Looking for peace and quiet in a serene area? Maybe a cul-de-sac? Look no further! This well maintained 4 bedroom, 2 1/2 bath home is only minutes from Pooler, but gives you the feeling that you're in the country! A split bedroom plan and a kitchen with a large breakfast bar and dining room are only several of the features of this great floor plan. Three bedrooms are on the main level, with a bedroom/bonus and 1/2 bath upstairs. Updated kitchen and newer flooring add to the comfort of the home. Sitting on the covered back porch, one can view the beautifully manicured yard with mature landscaping. A workshop, storage area, detached garage and RV shelter with wiring are in the rear of the yard. If gardening is an interest, this yard is perfect! (The sellers have grown many delicious vegetables over the years). The shape and size of the yard offers so many opportunities for more additions or just enjoying it as is! Located close to I-95 and I-16, travel is easy from this address. But with so many services and conveniences in Pooler, one may never want to leave home! Awesome news! There is no HOA in this great neighborhood!
For sale
$449,900
510 Wildwood Court, Pooler, GA 31322
4beds
2,918sqft
Single Family Residence
Built in 1989
0.96 Acres Lot
$435,300 Zestimate®
$154/sqft
$-- HOA
What's special
Detached garageUpdated kitchenSplit bedroom planDining roomRv shelter with wiringStorage areaCovered back porch
- 3 days |
- 582 |
- 63 |
Likely to sell faster than
Zillow last checked:
Listing updated:
Listed by:
Judy R. Quinney 912-657-6195,
Next Move Real Estate LLC
Source: Hive MLS,MLS#: SA362393 Originating MLS: Savannah Multi-List Corporation
Originating MLS: Savannah Multi-List CorporationFacts & features
Interior
Bedrooms & bathrooms
- Bedrooms: 4
- Bathrooms: 3
- Full bathrooms: 2
- 1/2 bathrooms: 1
Heating
- Central, Natural Gas, Heat Pump
Cooling
- Central Air, Electric, Heat Pump
Appliances
- Included: Some Electric Appliances, Dishwasher, Gas Water Heater, Microwave, Oven, Range, Refrigerator
- Laundry: Laundry Room, Washer Hookup, Dryer Hookup
Features
- Attic, Breakfast Bar, Breakfast Area, Ceiling Fan(s), Entrance Foyer, Fireplace, Garden Tub/Roman Tub, Main Level Primary, Pantry, Separate Shower, Vanity
- Attic: Walk-In
- Number of fireplaces: 1
- Fireplace features: Family Room, Gas, Gas Log
Interior area
- Total interior livable area: 2,918 sqft
Video & virtual tour
Property
Parking
- Total spaces: 4
- Parking features: Attached, Detached, Garage Door Opener, RV Access/Parking
- Garage spaces: 4
Features
- Stories: 1
- Patio & porch: Covered, Patio, Front Porch
- Fencing: Chain Link,Wood
- Has view: Yes
- View description: Panoramic
Lot
- Size: 0.96 Acres
- Features: Cul-De-Sac, Sprinkler System
Details
- Additional structures: Outbuilding, Storage, Workshop
- Parcel number: 5001301030
- Zoning: R1A
- Special conditions: Standard
Construction
Type & style
- Home type: SingleFamily
- Architectural style: Ranch
- Property subtype: Single Family Residence
Materials
- Cedar
- Foundation: Concrete Perimeter, Slab
- Roof: Asphalt
Condition
- Year built: 1989
Utilities & green energy
- Sewer: Public Sewer
- Water: Public
- Utilities for property: Cable Available
Community & HOA
Community
- Security: Security System
- Subdivision: Sangrena Woods
HOA
- Has HOA: No
Location
- Region: Pooler
Financial & listing details
- Price per square foot: $154/sqft
- Tax assessed value: $285,500
- Annual tax amount: $2,509
- Date on market: 8/12/2026
- Cumulative days on market: 3 days
- Listing agreement: Exclusive Right To Sell
- Listing terms: Cash,Conventional,FHA,VA Loan
- Inclusions: Alarm-Smoke/Fire, Ceiling Fans, Gas Logs, Refrigerator, Security System
- Ownership type: Homeowner/Owner
- Road surface type: Paved
Estimated market value
$435,300
$414,000 - $457,000
$2,515/mo
Price history
| Date | Event | Price |
|---|---|---|
| 8/12/2026 | Listed for sale | $449,900+291.2%$154/sqft |
Source:  Hive MLS #SA362393 Report a problem Hive MLS #SA362393 Report a problem | ||
| 1/1/1990 | Sold | $115,000$39/sqft |
Source: Agent Provided Report a problem | ||
Public tax history
| Year | Property taxes | Tax assessment |
|---|---|---|
| 2025 | $2,509 +2.5% | $114,200 -1.2% |
| 2024 | $2,449 +33.8% | $115,640 +0.5% |
| 2023 | $1,830 -19.8% | $115,120 -5.8% |
| 2022 | $2,281 +0.2% | $122,200 +15.7% |
| 2021 | $2,276 +0.1% | $105,600 +1.4% |
| 2020 | $2,275 +1.4% | $104,160 +8% |
| 2019 | $2,243 -12.1% | $96,480 +1.9% |
| 2018 | $2,551 +15.1% | $94,640 +1.8% |
| 2017 | $2,215 +11.7% | $92,960 +0.9% |
| 2016 | $1,983 -1.3% | $92,160 -1.5% |
| 2015 | $2,009 -30.6% | $93,600 -3.7% |
| 2014 | $2,895 | $97,200 +0.2% |
| 2013 | -- | $97,040 +5.4% |
| 2012 | -- | $92,080 +31.2% |
| 2011 | -- | $70,200 |
| 2010 | -- | $70,200 |
| 2009 | -- | $70,200 -31% |
| 2008 | -- | $101,800 +17% |
| 2007 | -- | $87,000 -7.4% |
| 2006 | -- | $94,000 +19.3% |
| 2005 | -- | $78,800 +11.6% |
| 2003 | -- | $70,600 +15.4% |
| 2002 | -- | $61,200 +2.7% |
| 2001 | -- | $59,600 |
Find assessor info on the county website
Monthly payment
Est. payment
Payment breakdown
Explore the cost of this home by adjusting the details. Changes won't be saved.Climate risks
Neighborhood: 31322
Nearby schools
GreatSchools rating
- 4/10Pooler Elementary SchoolGrades: PK-5Distance: 1.6 mi
- 4/10West Chatham Middle SchoolGrades: 6-8Distance: 2.8 mi
- 5/10New Hampstead High SchoolGrades: 9-12Distance: 4.7 mi
- $472,5003 bd2 ba2.7k sqft1324 La Vista Cir, Pooler, GA 31322Off Market
- $399,6003 bd2 ba1.9k sqft1320 La Vista Cir, Pooler, GA 31322Off Market
- $346,0003 bd2 ba2k sqft1328 La Vista Cir, Pooler, GA 31322Off Market
- $639,5005 bd3 ba2.6k sqft140 Conaway Rd, Bloomingdale, GA 31302Off Market
- $582,8004 bd3 ba2.8k sqft114 Conaway Rd, Bloomingdale, GA 31302Off Market
- $404,3003 bd3 ba1.8k sqft1316 La Vista Cir, Pooler, GA 31322Off Market
- $40,3001.43 acres130 Conaway Rd, Bloomingdale, GA 31302Off Market
- $573,7003 bd2 ba3.7k sqft5 Bragg Dr, Bloomingdale, GA 31302Off Market
A local agent can set up tours, give advice and negotiate with sellers.
Similar homes
- $415,0004 bd3 ba2k sqft10 Arbors Circle, Pooler, GA 31322For Sale
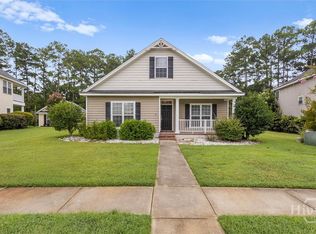
 MLS ID #SA362067, Joseph Solana, The Commercial Group. Hive MLS
 - $639,9004 bd4 ba2.9k sqft33 Lake Heron Court W, Pooler, GA 31322For Sale
 MLS ID #SA362642, Debbie Ryan, RC Fletcher Real Estate. Hive MLS
 - $435,0005 bd3 ba2.6k sqft117 Village Lake Drive, Pooler, GA 31322For Sale
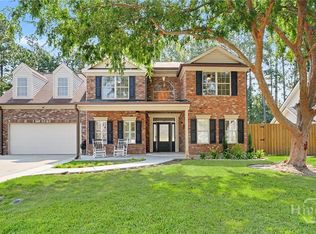 MLS ID #SA361706, Brooke Powell, Keller Williams Coastal Area P. Hive MLS
 - $490,0004 bd3 ba3.2k sqft411 Copper Creek Circle, Pooler, GA 31322For Sale
 MLS ID #SA353151, Constance A. Davis, TOP Realty, Inc.. Hive MLS
 - $337,0003 bd2 ba1.6k sqft213 Newton Avenue, Pooler, GA 31322For SaleMLS ID #SA362489, Jennifer Kathleen Teneyck, Realty One Group Inclusion. Hive MLS
- $579,0004 bd3 ba3.1k sqft117 Manor Row, Pooler, GA 31322For SaleMLS ID #SA361261, Kuiyu Slater, Brand Name Real Estate, Inc. Hive MLS
- $409,9004 bd3 ba2.3k sqft145 Tahoe Drive, Pooler, GA 31322For SaleMLS ID #SA359356, Robin Compton, Keller Williams Coastal Area P. Hive MLS
- $415,0004 bd3 ba3.2k sqft13 Rolling Springs Ln, Pooler, GA 31322Active
 MLS ID #10727259, Poppy Bashlor Brown, BHHS Kennedy Realty. GAMLS
 - from $470,4005 bd3 ba2.8k sqftDayton II Plan, The Cove at Forest Lakes, Pooler, GA 31322New ConstructionLandmark 24
- $450,0003 bd3 ba2k sqftRoxboro, Pooler, GA 31322For SaleMLS ID #SA361187, Heather Murphy, Keller Williams Coastal Area P. Hive MLS
- $454,9004 bd3 ba2.7k sqft220 N Skinner Ave, Pooler, GA 31322ActiveMLS ID #10687854, Yolanda Owens, Keller Williams Realty Coastal. GAMLS
- $450,0005 bd4 ba3.6k sqft217 Gazelle Lane, Pooler, GA 31322For SaleMLS ID #SA349948, Regena S. Wright, Scott Realty Professionals. Hive MLS
- $385,0004 bd3 ba2.6k sqft323 Winchester Dr, Pooler, GA 31322ActiveMLS ID #10810354, Amanda Labatch, Seaport Real Estate Group. GAMLS
- $454,9004 bd4 ba2.6k sqft222 N Skinner North Ave, Pooler, GA 31322ActiveMLS ID #10687816, Yolanda Owens, Keller Williams Realty Coastal. GAMLS
- $375,0003 bd2 ba1.5k sqft413 Symons St, Pooler, GA 31322ActiveMLS ID #10810138, Sinan Zakaria, Listed Simply. GAMLS
- $389,5004 bd3 ba3k sqft124 Magnolia Drive, Pooler, GA 31322For SaleMLS ID #SA356416, Jessica M. Ramirez Lopez, eXp Realty LLC. Hive MLS
- $399,9005 bd4 ba2.8k sqft183 Benelli Dr, Pooler, GA 31322ActiveMLS ID #10806231, Steven Fischer, ERA Southeast Coastal. GAMLS
- $500,0003 bd4 ba2.3k sqft106 Champlain Drive, Pooler, GA 31322For SaleMLS ID #SA357442, Trisha M. Cook, Compass Georgia, LLC. Hive MLS
- from $440,4004 bd3 ba2.1k sqftStillwater Plan, The Cove at Forest Lakes, Pooler, GA 31322New ConstructionLandmark 24
- from $456,4004 bd3 ba2.5k sqftSpring Mountain II Plan, The Cove at Forest Lakes, Pooler, GA 31322New ConstructionLandmark 24
