Your Nova Scotia LAKEFRONT escape awaits! Nestled within Canyon Point Resort on beautiful Falls Lake this charming year-round cottage offers the perfect balance of simple peaceful lakeside living with close proximity to amenities. Set on a treed 15,585 sf lot, (77 ft of lake frontage), and it features your very own dock, firepit and beach. This is a special place where lasting family memories are written and created. Vaulted ceilings enhance the bright, open-concept living and kitchen area, opening onto an expansive deck overlooking the lake along with a covered dining area. The main level features 3 bedrooms, a full bath and laundry. The walkout lower level offers a versatile finished room, ample storage and future development potential. Ideal as a weekend retreat, year-round home or vacation rental, this property offers the best of both worlds. Annual condo fees of $1,600 cover water, septic, road maintenance, snow removal and garbage collection.
For sale
C$459,000
142 Canyon Point Rd, Vaughan, NS B0N 2T0
3beds
1,224sqft
Single Family Residence
Built in 2008
0.36 Acres Lot
$-- Zestimate®
C$375/sqft
C$133/mo HOA
What's special
Lakefront escapeBeautiful falls lakeYour very own dockVaulted ceilingsCovered dining areaWalkout lower levelVersatile finished room
- 15 hours
- 53
- 1
Zillow last checked:
Listing updated:
Listed by:
Ian MacIntyre,
Red Door Realty Brokerage
Source: NSAR,MLS®#: 202626289 Originating MLS®#: Nova Scotia Association of REALTORS®
Facts & features
Interior
Bedrooms & bathrooms
- Bedrooms: 3
- Bathrooms: 1
- Full bathrooms: 1
- Main level bathrooms: 1
- Main level bedrooms: 3
Bedroom
- Level: Main
- Length: 11.3
Bedroom 1
- Level: Main
- Area: 81.1
- Dimensions: 10 x 8.11
Bathroom
- Level: Main
- Area: 55.3
- Dimensions: 7.9 x 7
Dining room
- Level: Main
- Area: 80.56
- Dimensions: 10.6 x 7.6
Kitchen
- Level: Main
- Area: 79.5
- Dimensions: 10.6 x 7.5
Living room
- Level: Main
- Area: 206.01
- Dimensions: 14.11 x 14.6
Heating
- Baseboard, Stove
Appliances
- Included: Electric Range, Dryer, Washer, Refrigerator
- Laundry: In Suite
Features
- See Remarks, Storage, High Speed Internet, Master Downstairs
- Flooring: Hardwood
- Basement: Full,Partially Finished,Walk-Out Access
- Has fireplace: Yes
- Fireplace features: Wood Burning Stove
Interior area
- Total structure area: 1,224
- Total interior livable area: 1,224 sqft
- Finished area above ground: 1,054
Video & virtual tour
Property
Parking
- Parking features: No Garage, Gravel, Parking Spaces(s), Driveway
- Has uncovered spaces: Yes
Features
- Patio & porch: Deck
- Exterior features: Dock
- On waterfront: Yes
- Waterfront features: Lake, Lake Privileges, Fresh Water
- Body of water: Falls Lake
- Frontage length: Water Frontage(77 Feet)
Lot
- Size: 0.36 Acres
- Features: Partially Cleared, Wooded, Under 0.5 Acres
Details
- Parcel number: 45372018
- Zoning: Condo
- Other equipment: Air Exchanger, No Rental Equipment
Construction
Type & style
- Home type: SingleFamily
- Architectural style: Bungalow
- Property subtype: Single Family Residence
Materials
- Wood Siding
- Roof: Asphalt
Condition
- New construction: No
- Year built: 2008
Utilities & green energy
- Sewer: Public Sewer, Septic Tank
- Water: Public, Drilled Well
- Utilities for property: Electricity Connected, Electric
Community & HOA
Community
- Features: Golf, Playground, Ski Hill, Beach
HOA
- Has HOA: Yes
- Services included: Water, Septic, Garbage, Snow, Road Maintenance
- HOA fee: C$133 monthly
Location
- Region: Vaughan
Financial & listing details
- Price per square foot: C$375/sqft
- Tax assessed value: C$331,700
- Price range: C$459K - C$459K
- Date on market: 10/21/2026
- Inclusions: F, S, W, D
- Ownership: Freehold
- Electric utility on property: Yes
Price history
| Date | Event | Price |
|---|---|---|
| 10/21/2026 | Listed for sale | C$459,000C$375/sqft |
Source:  NSAR #202626289 Report a problem | ||
Public tax history
Tax history is unavailable.
Climate risks
Neighborhood: Vaughan
Nearby schools
GreatSchools rating
No schools nearby
We couldn't find any schools near this home.
Schools provided by the listing agent
- Middle: West Hants Middle School
- High: Avon View High School
Source: NSAR. This data may not be complete. We recommend contacting the local school district to confirm school assignments for this home.
- C$--2 bd1 ba624 sqft149 Canyon Point Rd, West Hants, NS B0N2T0Off Market
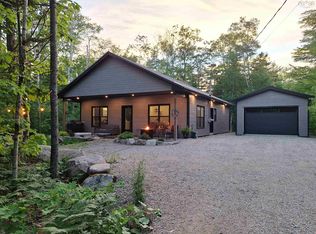
- C$499,9003 bd2 ba1.3k sqft117 Canyon Point Rd, West Hants, NS B0N2T0For Sale
- C$---- bd-- ba-- sqft158 Canyon Point Rd, West Hants, NS B0N2T0Off Market
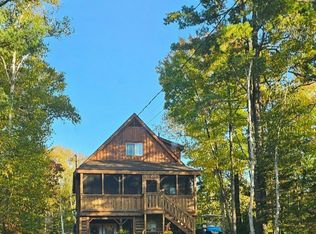
- C$438,5963 bd2 ba1.4k sqft68 Five Island Brook Rd, West Hants, NS B0N2T0For Sale
Similar homes
- C$438,5963 bd2 ba1.4k sqft68 Five Island Brook Rd, West Hants, NS B0N 2T0For SaleMLS ID #202617478, Linda Tanner, Royal LePage Atlantic Brokerage. NSAR
- C$499,9003 bd2 ba1.3k sqft117 Canyon Point Rd, West Hants, NS B0N 2T0For SaleMLS ID #202616042, Karyn Hammond, Sutton Group Professional Realty Brokerage. NSAR
- C$428,8003 bd2 ba1.4k sqft78 White Birch Ln, Windsor Forks, NS B0N 2T0For Sale
 MLS ID #202625137, Cheryl Longmire, RE/MAX Nova (Halifax) Brokerage. NSAR
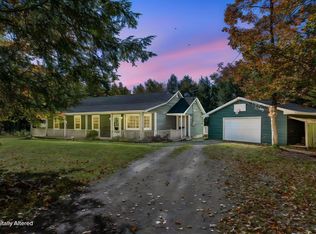
- C$599,9004 bd2 ba1.6k sqft696 Summit Ridge Rd, Vaughan, NS B0N 2T0For Sale
 MLS ID #202625968, Bailee Slaunwhite, Royal LePage Atlantic - Valley(Windsor) Brokerage. NSAR
