Step by step, this beautiful new home is coming together! Welcome to this charming new construction bungalow in Sweets Corner, offering comfortable one-level living in a peaceful country setting! This thoughtfully designed 1,024 sq. ft. home features 2 bedrooms, 1 bathroom, and a bright, open-concept kitchen, dining, and living area. Modern finishes, durable vinyl plank flooring, a ductless heat pump, electric baseboard heating, and a metal roof make this home both stylish and practical. Enjoy the covered front porch and quaint side deck, perfect for relaxing and taking in the surrounding countryside. Construction is progressing nicely, with interior painting, flooring, doors, bathroom finishes, and closet organizers taking shape. Kitchen installation is underway, with appliances included in the purchase price and expected to be installed in early November. The septic system and water cistern are already installed, and landscaping is nearly complete. With an 8-year Lux Home Warranty for added peace of mind and anticipated completion by the end of November 2026, this is a wonderful opportunity to own a brand-new home without the wait of starting from scratch! Whether you're a first-time buyer, looking to downsize, or simply dreaming of easy one-level living, this lovely home is worth a look. Come see the progress and imagine making it yours!
New construction
C$429,000
1059 Wentworth Rd, Sweets Corner, NS B0N 2T0
2beds
1,024sqft
Single Family Residence
Built in ----
0.37 Acres Lot
$-- Zestimate®
C$419/sqft
C$-- HOA
What's special
Modern finishesDurable vinyl plank flooringDuctless heat pumpMetal roofCovered front porchQuaint side deckAppliances included
- 53 days
- 25
- 0
Zillow last checked:
Listing updated:
Listed by:
Natalia Seliverstova,
RE/MAX NOVA (Windsor) Brokerage,
Helen Lindley,
RE/MAX NOVA (Windsor)
Source: NSAR,MLS®#: 202622909 Originating MLS®#: Nova Scotia Association of REALTORS®
Facts & features
Interior
Bedrooms & bathrooms
- Bedrooms: 2
- Bathrooms: 1
- Full bathrooms: 1
- Main level bathrooms: 1
- Main level bedrooms: 2
Bedroom
- Level: Main
- Area: 120
- Dimensions: 10 x 12
Bedroom 1
- Level: Main
- Area: 120
- Dimensions: 10 x 12
Bathroom
- Level: Main
- Area: 48
- Dimensions: 8 x 6
Dining room
- Level: Main
- Area: 77
- Dimensions: 7 x 11
Kitchen
- Level: Main
- Area: 110
- Dimensions: 10 x 11
Living room
- Level: Main
- Area: 256
- Dimensions: 16 x 16
Heating
- Baseboard, Heat Pump -Ductless
Appliances
- Included: Electric Range, Dishwasher, Dryer - Electric, Washer, Range Hood, Refrigerator
- Laundry: Laundry Room
Features
- High Speed Internet, Master Downstairs
- Basement: None
Interior area
- Total structure area: 1,024
- Total interior livable area: 1,024 sqft
- Finished area above ground: 1,024
Property
Parking
- Parking features: No Garage, Gravel
- Details: Parking Details(Parking Spaces Available)
Lot
- Size: 0.37 Acres
- Features: Cleared, Under 0.5 Acres
Details
- Parcel number: 45018157
- Zoning: AR2
- Other equipment: Air Exchanger, No Rental Equipment
Construction
Type & style
- Home type: SingleFamily
- Architectural style: Bungalow
- Property subtype: Single Family Residence
Materials
- Vinyl Siding
- Foundation: Slab
- Roof: Metal
Condition
- New Construction,Under Construction
- New construction: Yes
Utilities & green energy
- Sewer: Septic Tank
- Water: Cistern
- Utilities for property: Cable Connected, Electricity Connected, Phone Connected, Electric
Community & HOA
Community
- Features: Recreation Center, School Bus Service, Shopping, Ski Hill, Place of Worship
Location
- Region: Sweets Corner
Financial & listing details
- Price per square foot: C$419/sqft
- Price range: C$429K - C$429K
- Date on market: 9/10/2026
- Ownership: Freehold
- Electric utility on property: Yes
Price history
| Date | Event | Price |
|---|---|---|
| 9/10/2026 | Listed for sale | C$429,000C$419/sqft |
Source:  NSAR #202622909 Report a problem | ||
Public tax history
Tax history is unavailable.
Climate risks
Neighborhood: Wentworth Creek
Nearby schools
GreatSchools rating
No schools nearby
We couldn't find any schools near this home.
Schools provided by the listing agent
- Middle: West Hants Middle School
- High: Avon View High School
Source: NSAR. This data may not be complete. We recommend contacting the local school district to confirm school assignments for this home.
- C$499,0002 bd1 ba990 sqftWentworth Rd LOT 5, Wentworth Creek, NS B0N2T0New Construction

- C$444,3443 bd2 ba1.1k sqftWentworth Rd LOT 6, Wentworth Creek, NS B0N2T0New Construction
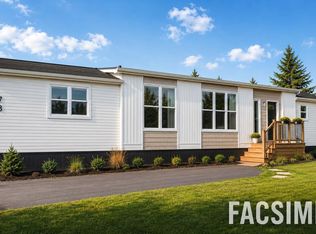
- C$---- bd-- ba-- sqft6765 Highway 14, Gypsum Mines, NS B0N2T0Off Market
- C$136,9003 bd1 ba1k sqft364 Wentworth Rd, Windsor, NS B0N2T0Off Market
Similar homes
- C$415,0003 bd1 ba988 sqft122 Campbell Ave, Windsor, NS B0N 2T0For Sale
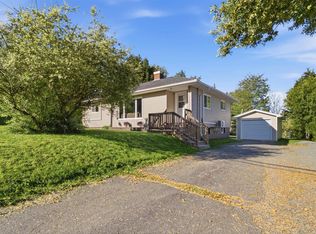 MLS ID #202624864, Jodi Daniels, Royal LePage Atlantic - Valley(Windsor) Brokerage. NSAR
- C$334,5002 bd1 ba1k sqft324 Wentworth Rd, Windsor, NS B0N 2T0For Sale
 MLS ID #202625431, Christine Brennan, Engel & Volkers (Wolfville) Brokerage. NSAR
- C$439,9003 bd2 ba1.3k sqft155 Wiley Ave, Windsor, NS B0N 2T0For Sale
 MLS ID #202620274, Kyla Stanick, Exit Realty Town & Country Brokerage. NSAR
- C$449,9002 bd2 ba1.2k sqft36 Pemberton Ave, Garlands Crossing, NS B0N 2T0New Construction
 MLS ID #202616831, Jodi Daniels, Royal LePage Atlantic - Valley(Windsor) Brokerage. NSAR
