This fisherman's dream on Georgian Bay Waterfront with Amazing Western Sunsets this is a great deal!. From slab to roof this energy efficient custom built ICF waterfront home boasts a panoramic view of Georgian Bay with your own private boat harbour to enjoy miles of boating, fishing, snowmobiling. This home is 6 years new & has over 50 feet of private waterfront. Features 2,400+ sq ft of living space with a bedroom and bathroom on each level. An open concept living with a custom kitchen & an abundance of natural light with French doors leading to a large deck with west-s/w exposure so you can entertain with confidence and take in the beautiful sunsets. A spacious main floor bedroom, 4-pc bathroom and den(office/small bedroom) complement this level. The upper level boasts a large family room and bedroom with a new 3-pc ensuite with walk-in shower which offers ideal accommodation for guests or extended family. The basement has a studio style in-law with a bedroom and walkout or use as a family room as an excellent spot for entertaining with room for a pool table or games area then step outside to your expansive backyard which offers potential to be transformed into your dream oasis for BBQs with family and friends. A hallway with kitchenette, 3-pc washroom, laundry/utility room and a walkout to the garage to store all your water toys, tools and recreational gear. Ample parking for family, visitors plus all your recreational vehicles. Relax and enjoy all that nature has to offer in your own gateway to endless summer and winter fun. One minute to Hwy 400 making travel to and from the city effortless. Minutes from shopping, dining, schools, golf, skiing, Trans-Canada trail, Trent/Severn locks. One exit away from Tim Hortons & LCBO & a short drive to Midland, Port Severn, Coldwater, Orillia & Barrie - only 1.5 hours to Toronto. Call today to arrange your own private viewing!
For sale
C$849,900
142 Duck Bay Rd, Tay, ON L0K 2C0
4beds
3baths
Single Family Residence
Built in ----
0.27 Acres Lot
$-- Zestimate®
C$--/sqft
C$-- HOA
What's special
Private boat harbourOpen concept livingCustom kitchenAbundance of natural lightBeautiful sunsetsSpacious main floor bedroomLarge family room
- 133 days
- 28
- 2
Zillow last checked:
Listing updated:
Listed by:
Royal LePage In Touch Realty
Source: TRREB,MLS®#: S13127168 Originating MLS®#: One Point Association of REALTORS
Originating MLS®#: One Point Association of REALTORSFacts & features
Interior
Bedrooms & bathrooms
- Bedrooms: 4
- Bathrooms: 3
Bedroom
- Level: Basement
- Dimensions: 6.04 x 3.91
Bedroom
- Level: Main
- Dimensions: 4.24 x 3.17
Bedroom
- Level: Upper
- Dimensions: 4.52 x 4.36
Bathroom
- Level: Upper
- Dimensions: 0 x 0
Bathroom
- Level: Basement
- Dimensions: 0 x 0
Bathroom
- Level: Main
- Dimensions: 0 x 0
Den
- Level: Main
- Dimensions: 2.75 x 2.63
Kitchen
- Level: Basement
- Dimensions: 8.12 x 1.65
Laundry
- Level: Basement
- Dimensions: 0 x 0
Living room
- Level: Main
- Dimensions: 8.27 x 5.13
Recreation
- Level: Upper
- Dimensions: 6.38 x 6.13
Heating
- Other, Electric
Cooling
- None
Appliances
- Included: Instant Hot Water, Water Heater Owned, Water Softener, Water Treatment
Features
- In-Law Capability, Upgraded Insulation
- Flooring: Carpet Free
- Basement: Finished with Walk-Out,Partial
- Has fireplace: No
Interior area
- Living area range: 1500-2000 null
Video & virtual tour
Property
Parking
- Total spaces: 9
- Parking features: Private Double, RV/Truck, Front Yard Parking
- Has garage: Yes
Features
- Stories: 2
- Patio & porch: Deck, Patio, Porch
- Exterior features: Landscaped, Year Round Living, Private Dock
- Pool features: None
- Has view: Yes
- View description: Clear, Panoramic, Water
- Has water view: Yes
- Water view: Water,Direct
- Waterfront features: Boat Launch, Dock, Direct, Bay
- Body of water: Georgian Bay
Lot
- Size: 0.27 Acres
- Features: Beach, Golf, Lake Access, Marina, School Bus Route, Waterfront, Irregular Lot
- Topography: Level
Details
- Parcel number: 585010078
- Other equipment: Sump Pump
Construction
Type & style
- Home type: SingleFamily
- Property subtype: Single Family Residence
Materials
- Wood
- Foundation: Insulated Concrete Form
- Roof: Metal
Utilities & green energy
- Sewer: Septic
Community & HOA
Community
- Security: Carbon Monoxide Detector(s), Smoke Detector(s)
Location
- Region: Tay
Financial & listing details
- Annual tax amount: C$6,079
- Date on market: 5/14/2026
Price history
Price history is unavailable.
Public tax history
Tax history is unavailable.
Climate risks
Neighborhood: L0K
Nearby schools
GreatSchools rating
No schools nearby
We couldn't find any schools near this home.
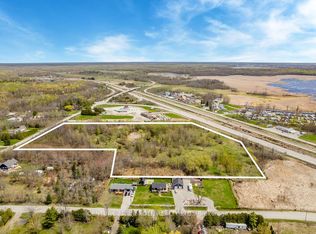


Similar homes
- C$849,9003 bd2 ba-- sqft36 Meadows Ave, Tay, ON L0K 2C0For Sale
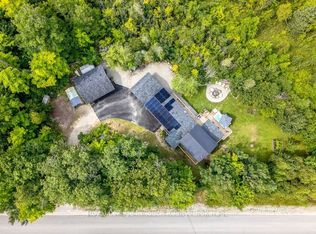 MLS ID #S13795086, Royal LePage In Touch Realty. TRREB
 - C$569,9004 bd4 ba-- sqft107 Pine St, Tay, ON L0K 2C0For Sale
 MLS ID #S13726952, Keller Williams Experience Realty. TRREB
 - C$624,9004 bd2 ba-- sqft2555 Hodgins Rd, Severn, ON L0K 2C0For Sale
 MLS ID #S13214304, Keller Williams Experience Realty. TRREB
 - C$619,9003 bd2 ba-- sqft12906 County Road 16 Rd, Severn, ON L0K 2C0For Sale
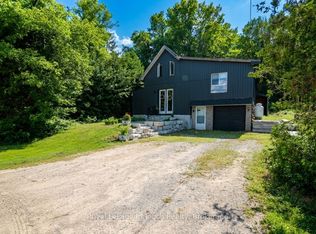 MLS ID #S13777692, Royal LePage In Touch Realty. TRREB
