A private country retreat with the space, updates, and outdoor living you've been waiting for. Set on 1.3 acres in Ramara, 7412 Rama Road offers over 3,000 sq ft of beautifully functional living space, surrounded by mature trees and a peaceful rural setting. The home features 5 bedrooms, 4 bathrooms, a generous great room, and a cozy lower-level rec room with fireplace and walkout. A standout feature is the attached Muskoka-style screened room, complete with new 10-foot patio doors-an inviting space to enjoy the outdoors in comfort. The kitchen has been remodeled with updated cabinetry and a new pantry, while the primary suite has been completely transformed with a renovated ensuite, shiplap ceiling, dual closets, and walkout to a large private deck. The living room features a new shiplap ceiling, updated lighting, and built-in surround sound, creating an inviting space to relax or entertain. Additional improvements include modernized lighting throughout much of the home, tongue-and-groove finishes in the lower level, a new three-stage whole-house water filtration system, stone patio and retaining wall, and updated exterior lighting. Major improvements completed within the last 7 years include a 1,000 sq ft addition, new roof, septic system, windows, furnace, and central air. Outside, enjoy mature trees, plenty of privacy, and lots of parking. A wonderful opportunity to enjoy the space and serenity of country living with many of the big-ticket improvements already taken care of.
For sale
C$949,000
7412 Rama Rd, Ramara, ON L3V 0S3
5beds
4baths
Single Family Residence
Built in ----
1.4 Acres Lot
$-- Zestimate®
C$--/sqft
C$-- HOA
What's special
Surrounded by mature treesGenerous great roomAttached muskoka-style screened roomUpdated exterior lightingMature treesLots of parking
- 1 day
- 3
- 0
Zillow last checked:
Listing updated:
Listed by:
EXIT REALTY TRUE NORTH
Source: TRREB,MLS®#: S14131762 Originating MLS®#: Toronto Regional Real Estate Board
Facts & features
Interior
Bedrooms & bathrooms
- Bedrooms: 5
- Bathrooms: 4
Primary bedroom
- Level: Second
- Dimensions: 7.11 x 3.68
Bedroom
- Level: Basement
- Dimensions: 3.96 x 2.44
Bedroom
- Level: Basement
- Dimensions: 3.45 x 3.84
Bedroom
- Level: Second
- Dimensions: 2.9 x 5.11
Bedroom 2
- Level: Second
- Dimensions: 3.02 x 3.76
Great room
- Level: Main
- Dimensions: 9.02 x 8
Laundry
- Level: Basement
- Dimensions: 2.08 x 1.98
Mud room
- Level: Main
- Dimensions: 1.98 x 2.36
Recreation
- Level: Basement
- Dimensions: 7.06 x 4.98
Heating
- Forced Air, Propane
Cooling
- Central Air
Appliances
- Included: Water Softener
Features
- Basement: Finished,Full,Walk-Out Access
- Has fireplace: Yes
Interior area
- Living area range: 2000-2500 null
Property
Parking
- Total spaces: 10
- Parking features: Private Double
Features
- Patio & porch: Deck, Porch
- Pool features: None
Lot
- Size: 1.4 Acres
Details
- Parcel number: 586090118
- Other equipment: Sump Pump
Construction
Type & style
- Home type: SingleFamily
- Property subtype: Single Family Residence
Materials
- Board & Batten
- Foundation: Block
- Roof: Shingle
Utilities & green energy
- Sewer: Septic
Community & HOA
Location
- Region: Ramara
Financial & listing details
- Tax assessed value: C$485,000
- Annual tax amount: C$5,287
- Date on market: 10/30/2026
Price history
Price history is unavailable.
Public tax history
Tax history is unavailable.
Climate risks
Neighborhood: L3V
Nearby schools
GreatSchools rating
No schools nearby
We couldn't find any schools near this home.


Similar homes
- C$799,9994 bd2 ba-- sqft7514 Rama Rd, Ramara, ON L3V 0S3For Sale
 MLS ID #S13752230, RE/MAX RIGHT MOVE. TRREB
- C$819,9006 bd3 ba-- sqft3271 Turnbull Dr, Severn, ON L3V 0Y4For Sale
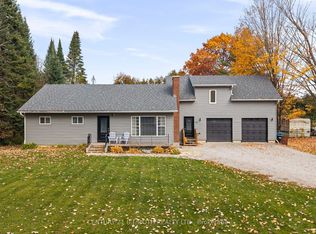 MLS ID #S14133486, CENTURY 21 B.J. ROTH REALTY LTD., BROKERAGE. TRREB
- C$999,0007 bd4 ba-- sqft7779 Somerset Dr, Ramara, ON L0K 2B0For Sale
 MLS ID #S14104986, RE/MAX REAL ESTATE CENTRE INC.. TRREB
- C$969,0006 bd3 ba-- sqft3583/87 Southwood Beach Blvd, Ramara, ON L0K 2B0For Sale
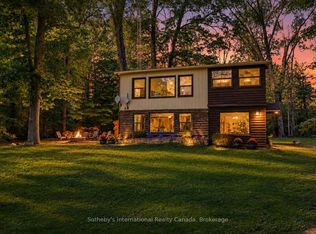 MLS ID #S13770712, Sotheby's International Realty Canada. TRREB
