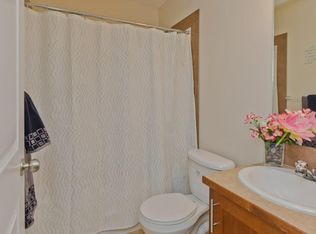
Welcome to this updated semi-detached home in the desirable community of The Ranch. Offering over three levels of functional living space, this property combines the affordability of a semi with the feel of a detached home, attached only at the garage wall for added privacy and separation. Step inside to discover fresh paint and new flooring throughout, creating a bright, modern feel from the moment you enter. The spacious main floor is designed for everyday living and entertaining, featuring a large kitchen with abundant cabinetry, generous counter space, and plenty of room to gather with family and friends. The inviting living room is anchored by a cozy fireplace, making it the perfect place to relax at the end of the day. With 4 bedrooms, this home offers flexibility for growing families, guests, a home office, or hobby space. The fully finished basement expands your living area with additional room for recreation, movie nights, a workout space, or whatever suits your lifestyle. Outside, enjoy a private yard with room to unwind, garden, or entertain. The oversized double attached garage provides ample space for vehicles, storage, tools, and toys. Located in one of Strathmore’s most sought-after neighborhoods, close to parks, pathways, schools, and amenities, this move-in ready home offers exceptional value, space, and comfort. A rare opportunity to enjoy the benefits of duplex living without sacrificing privacy. Book your showing today!
For sale
C$450,000
142 E Ranch Ridge Ct, Strathmore, AB T1P 0A5
4beds
1,323sqft
Semi Detached (Half Duplex)
Built in 2006
-- sqft lot
$-- Zestimate®
C$340/sqft
C$-- HOA
What's special
Bright modern feelSpacious main floorGenerous counter spaceCozy fireplaceFully finished basementOversized double attached garage
- 17 hours |
- 0 |
- 0 |
Zillow last checked:
Listing updated:
Listed by:
Carey Rose, Associate,
Re/Max Key
Source: courtesy of Pillar9 System,MLS®#: A2335601 Originating MLS®#: Calgary
Originating MLS®#: CalgaryFacts & features
Interior
Bedrooms & bathrooms
- Bedrooms: 4
- Bathrooms: 4
- Full bathrooms: 3
- 1/2 bathrooms: 1
Bedroom
- Level: Main
- Dimensions: 10`1" x 11`2"
Bedroom
- Level: Main
- Dimensions: 11`3" x 9`0"
Other
- Level: Main
- Dimensions: 12`4" x 13`9"
Bedroom
- Level: Lower
- Dimensions: 21`9" x 10`8"
Other
- Level: Main
- Dimensions: 3`0" x 6`9"
Other
- Level: Upper
- Dimensions: 7`10" x 4`11"
Other
- Level: Main
- Dimensions: 9`10" x 4`11"
Other
- Level: Upper
- Dimensions: 10`9" x 7`1"
Den
- Level: Lower
- Dimensions: 10`8" x 8`0"
Dining room
- Level: Main
- Dimensions: 10`11" x 8`8"
Kitchen
- Level: Main
- Dimensions: 10`10" x 11`1"
Laundry
- Level: Main
- Dimensions: 5`6" x 8`6"
Living room
- Level: Main
- Dimensions: 12`2" x 12`0"
Heating
- Forced Air
Cooling
- None
Appliances
- Included: Dryer, Electric Stove, Garage Control(s), Range Hood, Refrigerator, Washer
- Laundry: Upper Level
Features
- Built-in Features, Granite Counters, Kitchen Island
- Flooring: Laminate
- Basement: Full
- Number of fireplaces: 1
- Fireplace features: Gas
- Common walls with other units/homes: 1 Common Wall
Interior area
- Total interior livable area: 1,323 sqft
- Finished area above ground: 653
- Finished area below ground: 589
Video & virtual tour
Property
Parking
- Total spaces: 2
- Parking features: Double Garage Attached
- Attached garage spaces: 2
Features
- Levels: Two,2 Storey
- Stories: 1
- Patio & porch: Deck, Patio, Pergola
- Exterior features: Private Yard
- Fencing: Fenced
- Frontage length: 11.33M 37`2"
Lot
- Size: 3,484 Square Feet
- Features: Back Yard, Front Yard
Details
- Parcel number: 114129566
- Zoning: R2
Construction
Type & style
- Home type: MultiFamily
- Property subtype: Semi Detached (Half Duplex)
- Attached to another structure: Yes
Materials
- Vinyl Siding, Wood Frame
- Foundation: Concrete Perimeter
- Roof: Asphalt Shingle
Condition
- New construction: No
- Year built: 2006
Community & HOA
Community
- Features: Sidewalks, Street Lights
- Subdivision: The Ranch_Strathmore
HOA
- Has HOA: No
Location
- Region: Strathmore
Financial & listing details
- Price per square foot: C$340/sqft
- Date on market: 8/7/2026
- Inclusions: n/a
C
Carey Rose, Associate
(403) 934-0781
By pressing Contact Agent, you agree that the real estate professional identified above may call/text you about your search, which may involve use of automated means and pre-recorded/artificial voices. You don't need to consent as a condition of buying any property, goods, or services. Message/data rates may apply. You also agree to our Terms of Use. Zillow does not endorse any real estate professionals. We may share information about your recent and future site activity with your agent to help them understand what you're looking for in a home.
Price history
Price history is unavailable.
Public tax history
Tax history is unavailable.
Climate risks
Neighborhood: T1P
Nearby schools
GreatSchools rating
No schools nearby
We couldn't find any schools near this home.
- C$325,0003 bd3 ba1.1k sqft249 N Ranch Ridge Mdw, Strathmore, AB T1P0A9For Sale

- C$319,0003 bd4 ba1.1k sqft238 S Ranch Ridge Mdw, Strathmore, AB T1P0A9For Sale

- C$305,0003 bd3 ba1.1k sqft235 N Ranch Ridge Mdw, Strathmore, AB T1P0A9For Sale

- C$--2 bd4 ba1k sqft332 N Ranch Ridge Mdw, Strathmore, AB T1P0A9Off Market
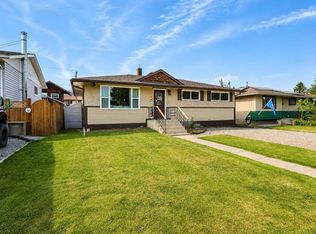
- C$530,0004 bd4 ba1.3k sqft216 Ranch Close, Strathmore, AB T1P0B4For Sale
- C$589,9004 bd3 ba2.2k sqft534 Se Rnch, Green Strathmore, AB T1P2H9New Construction
- C$189,9003 bd2 ba1.2k sqft38 Doubletree Way, Strathmore, AB T1PFor Sale
- C$509,0003 bd3 ba1.2k sqft90 S Parklane Dr, Strathmore, AB T1P1R2For Sale
Similar homes
- C$530,0004 bd4 ba1.3k sqft216 Ranch Close, Strathmore, AB T1P 0B4For Sale
 MLS ID #A2334451, Evan Bak, Associate, Apollo Realty Advisors. courtesy of Pillar9 System
 - C$439,9003 bd3 ba1.4k sqft15 N Parklane Dr, Strathmore, AB T1P 1C2For Sale
 MLS ID #A2310812, Tamara Desjardins, Associate, Cir Realty. courtesy of Pillar9 System
 - C$464,9004 bd2 ba960 sqft124 S 4th Ave, Strathmore, AB T1P 1B9For Sale
 MLS ID #A2333274, Tammy Lambert, Associate, Cir Realty. courtesy of Pillar9 System
 - C$435,0004 bd2 ba1k sqft126 N Thistle Way, Strathmore, AB T1P 1C7For Sale
 MLS ID #A2332960, Mel Star, Associate, Re/Max House Of Real Estate. courtesy of Pillar9 System
 - C$550,0004 bd3 ba1.3k sqft112 S Hillview Dr, Strathmore, AB T1P 1Z6For SaleMLS ID #A2333300, Daniel Beddome, Associate, Coldwell Banker Mountain Central. courtesy of Pillar9 System
- C$430,0005 bd3 ba1.6k sqft31 A N Green Meadow Cres, Strathmore, AB T1P 1H4For SaleMLS ID #A2332556, Christa Aleman, Associate, Re/Max Key. courtesy of Pillar9 System
- C$575,0005 bd3 ba1.2k sqft28 E Cambridge Glen Dr, Strathmore, AB T1P 1N3For SaleMLS ID #A2335161, Gabor David, Associate, Grassroots Realty Group. courtesy of Pillar9 System
- C$349,9003 bd2 ba1.5k sqft842 S Briarwood Rd, Strathmore, AB T1P 1E8For SaleMLS ID #A2334293, Juliane Roy, Associate, Re/Max Grande Prairie. courtesy of Pillar9 System
- C$400,0004 bd1 ba1k sqft1501 E Strathcona Close, Strathmore, AB T1P 1T2For SaleMLS ID #A2334075, Sean Pierce, Associate, Lpt Realty. courtesy of Pillar9 System
- C$319,0003 bd4 ba1.1k sqft238 S Ranch Ridge Mdw, Strathmore, AB T1P 0A9For SaleMLS ID #A2332297, Christa Aleman, Associate, Re/Max Key. courtesy of Pillar9 System
- C$464,9003 bd3 ba1.4k sqft978 N Edgefield Ave, Strathmore, AB T1P 2H9New ConstructionMLS ID #A2291569, Michael Melnychuk, Associate, Century 21 All Stars Realty Ltd.. courtesy of Pillar9 System
- C$530,0005 bd3 ba1.1k sqft27 W Aspen Creek Way, Strathmore, AB T1P 1R2For SaleMLS ID #A2329372, Alyssa Bennett, Associate, Re/Max Key. courtesy of Pillar9 System
- C$475,0003 bd2 ba1.3k sqft2 N Madison Ct, Strathmore, AB T1P 1M5For SaleMLS ID #A2311168, Shauna Kenworthy, Associate, Royal Lepage Benchmark. courtesy of Pillar9 System
- C$590,0003 bd3 ba1.7k sqft59 N Hillview Rd, Strathmore, AB T1P 1T8For SaleMLS ID #A2334908, Tracy Gibbs, Associate, Real Broker. courtesy of Pillar9 System
- C$509,0003 bd3 ba1.2k sqft90 S Parklane Dr, Strathmore, AB T1P 1R2For SaleMLS ID #A2296466, Christa Aleman, Associate, Re/Max Key. courtesy of Pillar9 System
- C$449,9003 bd3 ba1.2k sqft975 S Edgefield Ave, Strathmore, AB T1P 2K6New ConstructionMLS ID #A2291799, Dixie Hartell, Associate, Kic Realty. courtesy of Pillar9 System
- C$325,0003 bd3 ba1.1k sqft249 N Ranch Ridge Mdw, Strathmore, AB T1P 0A9For SaleMLS ID #A2327394, Wayne Evans, Associate, Cir Realty. courtesy of Pillar9 System
- C$499,9004 bd3 ba1.2k sqft9 N Maple Leaf Rd, Strathmore, AB T1P 1G6For SaleMLS ID #A2317860, Audra Reinhardt, Associate Broker, Cir Realty. courtesy of Pillar9 System
- C$484,9003 bd3 ba1.5k sqft308 N Edgefield Close, Strathmore, AB T1P 2H9New ConstructionMLS ID #A2290008, Michael Melnychuk, Associate, Century 21 All Stars Realty Ltd.. courtesy of Pillar9 System
- C$484,9003 bd3 ba1.5k sqft312 N Edgefield Close, Strathmore, AB T1P 2H9New ConstructionMLS ID #A2290015, Michael Melnychuk, Associate, Century 21 All Stars Realty Ltd.. courtesy of Pillar9 System
