Built in 1902 and thoughtfully updated for modern living, this 4-bedroom home offers 2,918 square feet of space filled with the character and charm you simply can't recreate. Four original fireplace casements, nod to the home's history, while extensive improvements provide the comfort and convenience today's buyers are looking for. Recent updates include a new roof, new central heating and air, fresh interior and exterior paint, and two beautifully updated bathrooms. LVP flooring extends through much of the main level, while new floor joists in the kitchen and rear entry, and a new concrete patio provides a fresh space for outdoor dining, entertaining, or simply relaxing and enjoying the property. New septic field lines were installed in 2026, and a current termite contract is in place. With generous room sizes, historic details and more than 2,900 feet to make your own, 142 Eldad Road blends the warmth and personality of an early-1900s home with meaningful updates already completed. A rare opportunity to enjoy old-world charm without sacrificing modern convenience.
Active
Price cut: $5.1K (10/21)
$389,900
142 Eldad Rd, Fayetteville, TN 37334
4beds
2,918sqft
Single Family Residence, Residential
Built in 1902
1.12 Acres Lot
$-- Zestimate®
$134/sqft
$-- HOA
What's special
Historic detailsGenerous room sizesNew roofTwo beautifully updated bathroomsFour original fireplace casements
- 5 days
- 435
- 40
Zillow last checked:
Listing updated:
Listed by:
Melissa Pendergrass Burt 931-993-6446,
Leading Edge Real Estate Group 931-433-4070
Source: RealTracs MLS as distributed by MLS GRID,MLS#: 3514836
Facts & features
Interior
Bedrooms & bathrooms
- Bedrooms: 4
- Bathrooms: 2
- Full bathrooms: 2
- Main level bedrooms: 1
Bedroom 1
- Features: Full Bath
- Level: Full Bath
- Area: 225 Square Feet
- Dimensions: 15x15
Bedroom 2
- Area: 130 Square Feet
- Dimensions: 13x10
Bedroom 3
- Area: 323 Square Feet
- Dimensions: 19x17
Bedroom 4
- Area: 225 Square Feet
- Dimensions: 15x15
Primary bathroom
- Features: Primary Bedroom
- Level: Primary Bedroom
Den
- Area: 323 Square Feet
- Dimensions: 19x17
Dining room
- Features: Formal
- Level: Formal
- Area: 225 Square Feet
- Dimensions: 15x15
Kitchen
- Features: Eat-in Kitchen
- Level: Eat-in Kitchen
- Area: 208 Square Feet
- Dimensions: 16x13
Living room
- Features: Formal
- Level: Formal
- Area: 240 Square Feet
- Dimensions: 16x15
Other
- Features: Utility Room
- Level: Utility Room
Heating
- Electric, Heat Pump
Cooling
- Central Air, Electric
Appliances
- Included: Electric Range, Dishwasher, Dryer, Refrigerator, Washer
Features
- Entrance Foyer, High Ceilings, Redecorated
- Flooring: Luxury Vinyl, Tile
- Basement: Crawl Space
- Has fireplace: No
Interior area
- Total structure area: 2,918
- Total interior livable area: 2,918 sqft
- Finished area above ground: 2,918
Property
Features
- Levels: Two
- Stories: 2
- Patio & porch: Porch, Covered, Patio
Lot
- Size: 1.12 Acres
Details
- Additional structures: Storage
- Parcel number: 090 00402 000
- Special conditions: Standard
Construction
Type & style
- Home type: SingleFamily
- Property subtype: Single Family Residence, Residential
Materials
- Wood Siding
Condition
- New construction: No
- Year built: 1902
Utilities & green energy
- Sewer: Private Sewer
- Water: Public
- Utilities for property: Electricity Available, Water Available
Community & HOA
HOA
- Has HOA: No
Location
- Region: Fayetteville
Financial & listing details
- Price per square foot: $134/sqft
- Tax assessed value: $154,700
- Annual tax amount: $735
- Date on market: 10/20/2026
- Electric utility on property: Yes
Estimated market value
Not available
Estimated sales range
Not available
Not available
Price history
| Date | Event | Price |
|---|---|---|
| 10/21/2026 | Price change | $389,900-1.3%$134/sqft |
Source:  RealTracs MLS as distributed by MLS GRID #3514836 Report a problem RealTracs MLS as distributed by MLS GRID #3514836 Report a problem | ||
| 10/20/2026 | Listed for sale | $395,000$135/sqft |
Source: RealTracs MLS as distributed by MLS GRID #3514836 Report a problem | ||
| 9/25/2026 | Contingent | $395,000$135/sqft |
Source: RealTracs MLS as distributed by MLS GRID #3514836 Report a problem | ||
| 9/22/2026 | Price change | $395,000-1%$135/sqft |
Source: RealTracs MLS as distributed by MLS GRID #3514836 Report a problem | ||
| 9/14/2026 | Price change | $398,900-0.3%$137/sqft |
Source: RealTracs MLS as distributed by MLS GRID #3514836 Report a problem | ||
| 8/18/2026 | Listed for sale | $399,900+122.2%$137/sqft |
Source: RealTracs MLS as distributed by MLS GRID #3514836 Report a problem | ||
| 8/27/2024 | Sold | $180,000$62/sqft |
Source: Public Record Report a problem | ||
Public tax history
| Year | Property taxes | Tax assessment |
|---|---|---|
| 2025 | $735 | $38,675 |
| 2024 | $735 +2.4% | $38,675 +55.3% |
| 2023 | $718 | $24,900 |
Find assessor info on the county website
Monthly payment
Est. payment
Payment breakdown
Explore the cost of this home by adjusting the details. Changes won't be saved.Climate risks
Neighborhood: 37334
Nearby schools
Schools provided by the listing agent
- Elementary: Flintville School
- Middle: Flintville School
- High: Lincoln County High School
Source: RealTracs MLS as distributed by MLS GRID. This data may not be complete. We recommend contacting the local school district to confirm school assignments for this home.
Similar homes
- $385,0003 bd2 ba2.9k sqft410 1st Ave, Fayetteville, TN 37334For Sale

 MLS ID #3526535, Kaila Hampton Gentry. RealTracs MLS as distributed by MLS GRID
 - $349,9004 bd3 ba1.8k sqft13 Old Lincoln Rd, Fayetteville, TN 37334For Sale
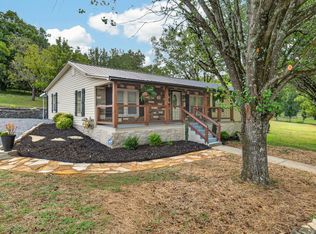 MLS ID #3545486, Melissa Pendergrass Burt. RealTracs MLS as distributed by MLS GRID
 - $389,0005 bd3 ba3.1k sqft405 Mulberry Ave, Fayetteville, TN 37334For Sale
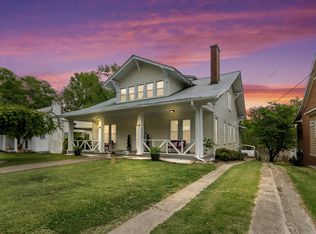 MLS ID #3545108, Susan Allen. RealTracs MLS as distributed by MLS GRID
 - $375,0004 bd3 ba2.3k sqft132 Ashton Cir, Fayetteville, TN 37334For Sale
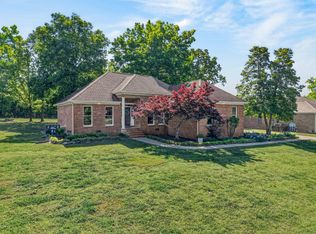 MLS ID #3181401, Olen Steve Mitchell. RealTracs MLS as distributed by MLS GRID
 - $425,0003 bd3 ba2.4k sqft22 Jeans Rd, Fayetteville, TN 37334For SaleMLS ID #3610709, Frances P. Ring. RealTracs MLS as distributed by MLS GRID
- $450,0004 bd2 ba2.9k sqft411 2nd Ave, Fayetteville, TN 37334For SaleMLS ID #3158620, Olen Steve Mitchell. RealTracs MLS as distributed by MLS GRID
- $419,0002 bd2 ba1.6k sqft14 Simmons Cir, Fayetteville, TN 37334For SaleMLS ID #3601835, Tintsey (T) Coats. RealTracs MLS as distributed by MLS GRID
- $449,5004 bd1 ba2.4k sqft330 Swan Creek Rd, Fayetteville, TN 37334For SaleMLS ID #3610587, Frances P. Ring. RealTracs MLS as distributed by MLS GRID
- $469,9003 bd2 ba2.2k sqft267 Shelbyville Hwy, Fayetteville, TN 37334For SaleMLS ID #3507979, Brooke Chapman. RealTracs MLS as distributed by MLS GRID
- $270,0003 bd2 ba2.6k sqft215 Wallace Dr, Fayetteville, TN 37334For SaleMLS ID #3306235, Rich Hart. RealTracs MLS as distributed by MLS GRID
- $430,0003 bd2 ba2.1k sqft13 Elizabeth Cir, Fayetteville, TN 37334For SaleMLS ID #3529136, Jennifer W. Murdock. RealTracs MLS as distributed by MLS GRID
- $299,0003 bd2 ba1.7k sqft8 Prospect Rd, Fayetteville, TN 37334For SaleMLS ID #3601497, Kaila Hampton Gentry. RealTracs MLS as distributed by MLS GRID
- $310,0003 bd2 ba1.9k sqft16 Patrick Rd, Fayetteville, TN 37334For SaleMLS ID #3233745, Susan Allen. RealTracs MLS as distributed by MLS GRID
- $240,0003 bd3 ba2.3k sqft404 2nd Ave, Fayetteville, TN 37334For SaleMLS ID #3618617, Drew Earnhart. RealTracs MLS as distributed by MLS GRID
- $529,9005 bd3 ba3.4k sqft909 Greenview Dr, Fayetteville, TN 37334For SaleMLS ID #3272368, Jennifer B. Watson. RealTracs MLS as distributed by MLS GRID
- $225,0003 bd1 ba2.1k sqft315 Old Lincoln Rd, Fayetteville, TN 37334For SaleMLS ID #3511059, Olen Steve Mitchell. RealTracs MLS as distributed by MLS GRID
