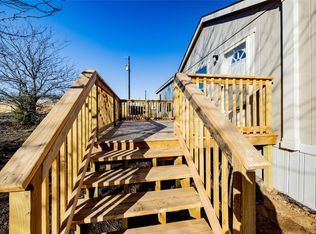
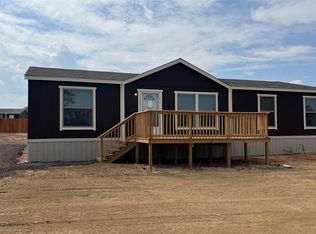
Welcome to 142 Gary Ct, a charming 4-bedroom, 2-bath home situated on approximately 0.60 acres in a peaceful Decatur setting! Built in 2022, this home offers the perfect combination of modern comfort, functional living space, and room to enjoy the outdoors. The inviting layout features a spacious living area with vaulted ceilings, a well-appointed kitchen with an island and eat-in area, and a separate dining space—perfect for everyday living and entertaining. The private primary suite offers a walk-in closet and an ensuite bath featuring dual sinks and a separate shower. Three additional bedrooms provide plenty of space for family, guests, a home office, or a flex space. Step outside and enjoy both the front and rear porches, offering the perfect spots to relax and take in the peaceful surroundings. The approximately 0.60-acre lot provides room to spread out while still being conveniently located near Decatur amenities. Located outside the city limits and served by Decatur ISD, this property offers a country-style setting with convenient access to FM 2264 and the surrounding DFW area. If you’re looking for a newer home with plenty of space, privacy, and a relaxed setting, 142 Gary Ct is one you won’t want to miss! Virtually furnished!
For sale
$265,000
142 Gary Ct, Decatur, TX 76234
4beds
1,664sqft
Manufactured Home, Single Family Residence
Built in 2022
0.6 Acres Lot
$262,500 Zestimate®
$159/sqft
$-- HOA
What's special
Separate dining spaceInviting layoutPeaceful surroundingsWalk-in closetFront and rear porchesThree additional bedroomsPrivate primary suite
- 60 days
- 208
- 23
Zillow last checked:
Listing updated:
Listed by:
Jazzmin Andrade 0804307 (940)577-5300,
Elite Real Estate Texas 623-570-2789
Source: NTREIS,MLS#: 21371311
Facts & features
Interior
Bedrooms & bathrooms
- Bedrooms: 4
- Bathrooms: 2
- Full bathrooms: 2
Primary bedroom
- Level: First
- Dimensions: 0 x 0
Living room
- Level: First
- Dimensions: 0 x 0
Appliances
- Included: Dryer, Dishwasher, Electric Oven, Electric Range, Disposal
Features
- Kitchen Island, Open Floorplan, Pantry
- Has basement: No
- Has fireplace: No
Interior area
- Total interior livable area: 1,664 sqft
Video & virtual tour
Property
Parking
- Parking features: Driveway
Features
- Levels: One
- Stories: 1
- Pool features: None
Lot
- Size: 0.6 Acres
Details
- Parcel number: 200002241
Construction
Type & style
- Home type: MobileManufactured
- Property subtype: Manufactured Home, Single Family Residence
- Attached to another structure: Yes
Condition
- Year built: 2022
Utilities & green energy
- Sewer: Aerobic Septic
- Water: Well
- Utilities for property: Electricity Available, Septic Available, Water Available
Community & HOA
Community
- Subdivision: Satellite City Ph 1 Un 1
HOA
- Has HOA: No
Location
- Region: Decatur
Financial & listing details
- Price per square foot: $159/sqft
- Tax assessed value: $236,514
- Annual tax amount: $2,832
- Date on market: 8/27/2026
- Cumulative days on market: 60 days
Estimated market value
$262,500
$249,000 - $276,000
Not available
Price history
| Date | Event | Price |
|---|---|---|
| 8/27/2026 | Listed for sale | $265,000+3.9%$159/sqft |
Source: NTREIS #21371311 Report a problem | ||
| 3/3/2023 | Sold | -- |
Source: NTREIS #20208558 Report a problem | ||
| 2/17/2023 | Pending sale | $255,000$153/sqft |
Source: NTREIS #20208558 Report a problem | ||
| 2/9/2023 | Contingent | $255,000$153/sqft |
Source: NTREIS #20208558 Report a problem | ||
| 11/16/2022 | Listed for sale | $255,000$153/sqft |
Source: NTREIS #20208558 Report a problem | ||
Public tax history
| Year | Property taxes | Tax assessment |
|---|---|---|
| 2026 | -- | $236,514 +0.3% |
| 2025 | $2,832 -1.4% | $235,782 |
| 2024 | $2,872 +0.1% | $235,782 -0.7% |
| 2023 | $2,868 | $237,419 +1247.6% |
| 2022 | -- | $17,618 |
Find assessor info on the county website
Monthly payment
Climate risks
Neighborhood: 76234
Nearby schools
Schools provided by the listing agent
- Elementary: Carson
- Middle: Mccarroll
- High: Decatur
- District: Decatur ISD
Source: NTREIS. This data may not be complete. We recommend contacting the local school district to confirm school assignments for this home.
Similar homes
- $299,0004 bd2 ba2.1k sqft2156 Fm 2264, Decatur, TX 76234For Sale
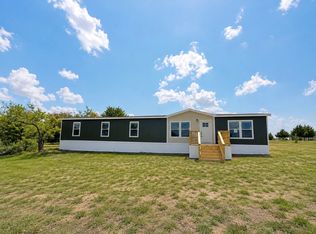 MLS ID #21374458, Jazzmin Andrade. NTREIS
 - $235,0003 bd2 ba1.4k sqft181 Sondra Lin Blvd, Decatur, TX 76234For Sale
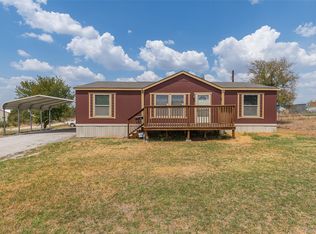 MLS ID #21388947, Shayne Miller. NTREIS
 - $220,0003 bd2 ba1.4k sqft114 Sondra Lin Blvd, Decatur, TX 76234For Sale
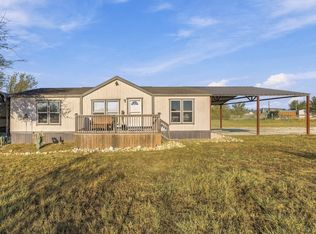 MLS ID #21408254, Lucy Carleton. NTREIS
 - $289,9995 bd3 ba2.1k sqft312 Private Road 4437, Rhome, TX 76078For Sale
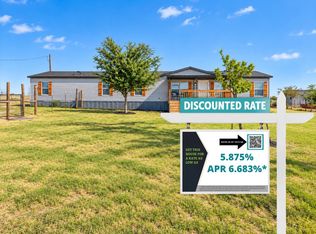 MLS ID #21360509, Kendell Liden. NTREIS
