New 2025 Manufactured Home - Move-In Ready - 0.36 Acres - NO HOA! More space. More freedom. More to love. Only 20 minutes from Fort Worth, TX! Welcome to 309 Rhett Ct., where contemporary style meets everyday comfort! Designed for the way you live, this move-in-ready home offers 4 bedrooms, 2 bathrooms, and 1,568 square feet of thoughtfully designed living space. From the moment you step inside, you'll appreciate the bright, open-concept floor plan. The heart of the home is the beautifully appointed kitchen, complete with a large center island, modern white cabinetry, and a full appliance package including an electric range, built-in microwave, dishwasher, and refrigerator. The adjoining dining area opens through sliding glass doors to the rear porch, creating an inviting space for entertaining, family gatherings, or simply enjoying a quiet evening outdoors. The private primary suite is designed to be your personal retreat, featuring a spacious walk-in closet and an ensuite bath with a walk-in shower. Three additional bedrooms provide the flexibility to accommodate family, guests, a home office, or whatever fits your lifestyle. Outside, you'll enjoy a welcoming 10' x 18' covered front porch, a rear porch, and an impressive 12' x 40' L-shaped carport, offering exceptional covered parking and added convenience. Ideally located with convenient access to Hwy. 114, Fort Worth, Decatur, and the DFW Metroplex, you'll enjoy the perfect balance of peaceful surroundings and everyday accessibility. For added confidence, the home also includes a 1-year manufacturer warranty. If you've been searching for a brand-new home that offers modern finishes, move-in-ready convenience, a spacious lot, and the freedom of NO HOA, 309 Rhett Ct. is ready to exceed your expectations. Schedule your private showing today and discover why this home deserves to be at the top of your list.
For sale
Price cut: $5K (10/16)
$264,900
309 Rhett Ct, Aurora, TX 76078
4beds
1,568sqft
Manufactured Home, Single Family Residence
Built in 2025
0.36 Acres Lot
$263,600 Zestimate®
$169/sqft
$-- HOA
What's special
Modern white cabinetrySpacious lotBright open-concept floor planSpacious walk-in closetLarge center islandRear porchBeautifully appointed kitchen
- 85 days
- 135
- 21
Zillow last checked:
Listing updated:
Listed by:
Valerie Salazar 0801792 (817)201-9256,
Elite Real Estate Texas 623-570-2789
Source: NTREIS,MLS#: 21342841
Facts & features
Interior
Bedrooms & bathrooms
- Bedrooms: 4
- Bathrooms: 2
- Full bathrooms: 2
Primary bedroom
- Features: Ceiling Fan(s), Dual Sinks, En Suite Bathroom, Walk-In Closet(s)
- Level: First
- Dimensions: 15 x 12
Bedroom
- Level: First
- Dimensions: 8 x 10
Bedroom
- Level: First
- Dimensions: 8 x 10
Bedroom
- Level: First
- Dimensions: 8 x 10
Living room
- Features: Ceiling Fan(s)
- Level: First
- Dimensions: 15 x 12
Heating
- Central
Cooling
- Central Air
Appliances
- Included: Dishwasher, Electric Oven, Electric Range, Microwave, Refrigerator
- Laundry: Laundry in Utility Room
Features
- Kitchen Island, Open Floorplan, Walk-In Closet(s)
- Flooring: Linoleum
- Has basement: No
- Has fireplace: No
Interior area
- Total interior livable area: 1,568 sqft
Video & virtual tour
Property
Parking
- Total spaces: 2
- Parking features: Carport, Detached Carport
- Carport spaces: 2
Features
- Levels: One
- Stories: 1
- Patio & porch: Rear Porch, Front Porch, Covered
- Exterior features: Rain Gutters
- Pool features: None
Lot
- Size: 0.36 Acres
Details
- Parcel number: 768671
Construction
Type & style
- Home type: MobileManufactured
- Architectural style: Ranch
- Property subtype: Manufactured Home, Single Family Residence
Materials
- Other
- Foundation: Pillar/Post/Pier
- Roof: Shingle
Condition
- New Construction
- Year built: 2025
Utilities & green energy
- Sewer: Septic Tank
- Water: Public
- Utilities for property: Electricity Available, Septic Available, Water Available
Community & HOA
Community
- Subdivision: Aurora Heights
HOA
- Has HOA: No
Location
- Region: Aurora
Financial & listing details
- Price per square foot: $169/sqft
- Tax assessed value: $91,691
- Date on market: 7/30/2026
- Cumulative days on market: 233 days
- Listing terms: Cash,Conventional,FHA,USDA Loan,VA Loan
Estimated market value
$263,600
$250,000 - $277,000
Not available
Price history
| Date | Event | Price |
|---|---|---|
| 10/16/2026 | Price change | $264,900-1.9%$169/sqft |
Source: NTREIS #21342841 Report a problem | ||
| 7/30/2026 | Listed for sale | $269,900-4.5%$172/sqft |
Source: NTREIS #21342841 Report a problem | ||
| 7/25/2026 | Listing removed | $282,490$180/sqft |
Source: NTREIS #21162845 Report a problem | ||
| 6/19/2026 | Price change | $282,490-0.9%$180/sqft |
Source: NTREIS #21162845 Report a problem | ||
| 5/11/2026 | Price change | $284,990-0.9%$182/sqft |
Source: NTREIS #21162845 Report a problem | ||
| 4/30/2026 | Price change | $287,490-0.9%$183/sqft |
Source: NTREIS #21162845 Report a problem | ||
| 2/27/2026 | Listed for sale | $289,990+192.9%$185/sqft |
Source: NTREIS #21162845 Report a problem | ||
| 5/1/2025 | Listing removed | $99,000$63/sqft |
Source: NTREIS #20850780 Report a problem | ||
| 3/4/2025 | Listed for sale | $99,000$63/sqft |
Source: NTREIS #20850780 Report a problem | ||
Public tax history
| Year | Property taxes | Tax assessment |
|---|---|---|
| 2026 | -- | $91,691 +162% |
| 2025 | $205 +7.6% | $34,992 +8% |
| 2024 | $190 +7.6% | $32,400 |
| 2023 | $177 | $32,400 +5.9% |
| 2022 | -- | $30,600 +88.9% |
| 2021 | $326 +197.8% | $16,200 |
| 2020 | $109 -46.6% | $16,200 +73.1% |
| 2019 | $205 | $9,360 |
| 2018 | $205 +0.3% | $9,360 |
| 2017 | $204 | $9,360 |
| 2016 | -- | $9,360 |
| 2015 | -- | $9,360 |
| 2014 | -- | $9,360 -56.4% |
| 2011 | -- | $21,480 -5.7% |
| 2010 | -- | $22,770 -5.4% |
| 2009 | -- | $24,060 -3.5% |
| 2008 | -- | $24,920 -18.5% |
| 2007 | -- | $30,580 -28.8% |
| 2003 | -- | $42,960 |
| 2002 | -- | $42,960 |
Find assessor info on the county website
Monthly payment
Climate risks
Neighborhood: 76078
Nearby schools
Schools provided by the listing agent
- Elementary: Carl E. Schluter
- Middle: Chisholmtr
- High: Northwest
- District: Northwest ISD
Source: NTREIS. This data may not be complete. We recommend contacting the local school district to confirm school assignments for this home.
Similar homes
- $274,9004 bd2 ba1.5k sqft206 Rhett Ct, Aurora, TX 76078For Sale
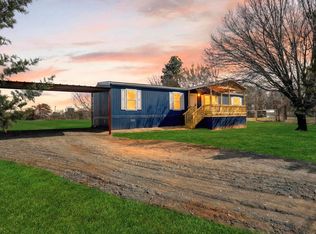 MLS ID #21342830, Valerie Salazar. NTREIS
 - $234,9003 bd2 ba1.7k sqft208 Rhett Ct, Aurora, TX 76078For Sale
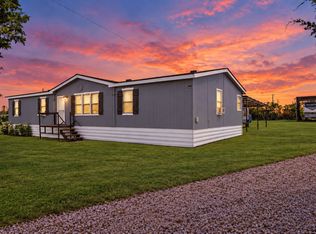 MLS ID #21367616, Jasmine Sellers. NTREIS
 - $275,0003 bd2 ba1.6k sqft1213 Alliance Blvd, Rhome, TX 76078For Sale
 MLS ID #21354942, Tomie Fox. NTREIS
 - $265,0004 bd2 ba1.9k sqft139 Cedar Dr, Azle, TX 76020For Sale
 MLS ID #21285470, Patrick Kocher. NTREIS
