Welcome to your personal Castle Rock park. Set on 1.31 park-like acres, this 2004-built 2-story 3 bed, 2 bath, 1,680 sqft delivers the space today's buyers are after. The updated kitchen shines with quartz counters, stainless appliances, and a movable island that flows into a bright great room with vinyl plank floors. Upstairs, the primary suite offers a true walk-in closet built for real storage and down stairs has great size bedrooms. Outside is where this one shines: a 2-car attached garage plus a 30x32 detached shop with power and a extra workshop great for the boat, RV, trailer or hobbyist. Relax under the screened gazebo patio, with endless garden space and a fenced coop. A Property with this much possibility doesn't sit very long.
Active
Street View
Listed by: Windermere Northwest Living • Kaylie Kingsley • 360-751-2213
Price cut: $11K (9/29)
$599,000
142 Gassman Road, Castle Rock, WA 98611
3beds
1,680sqft
Single Family Residence
Built in 2004
1.31 Acres Lot
$597,500 Zestimate®
$357/sqft
$-- HOA
What's special
Screened gazebo patioUpdated kitchenMovable islandPrimary suiteGreat size bedroomsFenced coopEndless garden space
- --
- on Zillow
- 201
- views
- 7
- saves
Zillow last checked:
Listing updated:
Listed by:
Kaylie Kingsley 360-751-2213 kayliekingsley@windermere.com,
Windermere Northwest Living
Source: NWMLS as distributed by MLS GRID,MLS#: 2574153
Facts & features
Interior
Bedrooms & bathrooms
- Bedrooms: 3
- Bathrooms: 2
- Full bathrooms: 1
- 3/4 bathrooms: 1
- Main level bathrooms: 1
- Main level bedrooms: 2
Primary bedroom
- Level: Second
Bedroom
- Level: Main
Bedroom
- Level: Main
Bathroom full
- Level: Main
Bathroom three quarter
- Level: Second
Den office
- Level: Second
Entry hall
- Level: Main
Kitchen with eating space
- Level: Main
Living room
- Level: Main
Utility room
- Level: Main
Heating
- Wall Furnace, Electric
Cooling
- None
Appliances
- Included: Dishwasher, Microwave, Refrigerator, Stove(s)/Range(s), Dishwasher(s), Microwave(s), Refrigerator(s)
Features
- Flooring: Laminate, Carpet
- Has fireplace: No
Interior area
- Total structure area: 1,680
- Total interior livable area: 1,680 sqft
Property
Parking
- Total spaces: 4
- Parking features: Driveway, Attached Garage, Detached Garage, RV Parking
- Has attached garage: Yes
- Covered spaces: 4
Features
- Levels: Two
- Stories: 2
- Entry location: Main
- Patio & porch: Wired for Generator
- Has view: Yes
- View description: Territorial
Lot
- Size: 1.31 Acres
- Features: Deck, High Speed Internet, Outbuildings, RV Parking, Shop
- Topography: Level
- Residential vegetation: Fruit Trees, Garden Space, Wooded
Details
- Parcel number: WJ0309007
- Special conditions: Standard
- Other equipment: Wired for Generator
Construction
Type & style
- Home type: SingleFamily
- Architectural style: 2 Story
- Property subtype: Single Family Residence
Materials
- Wood Products
- Roof: Composition
Condition
- Year built: 2004
Utilities & green energy
- Sewer: Septic Tank
- Water: Individual Well
Community & HOA
Community
- Subdivision: Castle Rock
Location
- Region: Castle Rock
Financial & listing details
- Price per square foot: $357/sqft
- Tax assessed value: $448,280
- Annual tax amount: $3,724
- Date on market: 9/9/2026
- Listing terms: Conventional,FHA,VA Loan
- Inclusions: Dishwasher(s), Microwave(s), Refrigerator(s), Stove(s)/Range(s)
Estimated market value
$597,500
$568,000 - $627,000
$2,453/mo
Price history
| Date | Event | Price |
|---|---|---|
| 9/29/2026 | Price change | $599,000-1.8%$357/sqft |
Source:  NWMLS as distributed by MLS GRID #2574153 Report a problem NWMLS as distributed by MLS GRID #2574153 Report a problem | ||
| 9/9/2026 | Listed for sale | $610,000+29%$363/sqft |
Source: NWMLS as distributed by MLS GRID #2574153 Report a problem | ||
| 5/31/2023 | Sold | $473,000+5.1%$282/sqft |
Source:  RMLS (OR) #23163407 Report a problem RMLS (OR) #23163407 Report a problem | ||
| 5/2/2023 | Pending sale | $450,000$268/sqft |
Source: RMLS (OR) #23163407 Report a problem | ||
| 4/29/2023 | Listed for sale | $450,000+51.3%$268/sqft |
Source: RMLS (OR) #23163407 Report a problem | ||
| 10/30/2017 | Listing removed | $297,500$177/sqft |
Source: Cathlamet Realty West #1190064 Report a problem | ||
| 10/19/2017 | Price change | $297,500-0.8%$177/sqft |
Source: Cathlamet Realty West #1190064 Report a problem | ||
| 10/6/2017 | Price change | $299,900-3.3%$179/sqft |
Source: Cathlamet Realty West #1190064 Report a problem | ||
| 9/26/2017 | Price change | $310,000-3.1%$185/sqft |
Source: Cathlamet Realty West #1190064 Report a problem | ||
| 9/8/2017 | Price change | $320,000+6.7%$190/sqft |
Source: Cathlamet Realty West #1190064 Report a problem | ||
| 8/14/2017 | Listed for sale | $299,900$179/sqft |
Source: Owner Report a problem | ||
Public tax history
| Year | Property taxes | Tax assessment |
|---|---|---|
| 2025 | $3,767 +2.7% | $448,280 +2.4% |
| 2024 | $3,670 -1.9% | $437,690 -6.9% |
| 2023 | $3,742 +31.3% | $470,170 +13.5% |
| 2022 | $2,850 | $414,290 +30.4% |
| 2021 | $2,850 +10.7% | $317,770 +14.1% |
| 2020 | $2,574 -0.8% | $278,510 -4.4% |
| 2019 | $2,596 +17% | $291,400 +18.9% |
| 2018 | $2,218 -8.3% | $245,110 +5.9% |
| 2017 | $2,419 +20.5% | $231,350 +19.4% |
| 2016 | $2,007 +12.8% | $193,740 +5.1% |
| 2015 | $1,779 +1.9% | $184,420 +12.6% |
| 2013 | $1,746 | $163,730 -13.3% |
| 2011 | $1,746 | $188,800 -2.6% |
| 2010 | -- | $193,840 +27.6% |
| 2006 | -- | $151,900 +3.2% |
| 2005 | -- | $147,200 |
Find assessor info on the county website
Monthly payment
Est. payment
Payment breakdown
Explore the cost of this home by adjusting the details. Changes won't be saved.Climate risks
Neighborhood: 98611
Similar homes
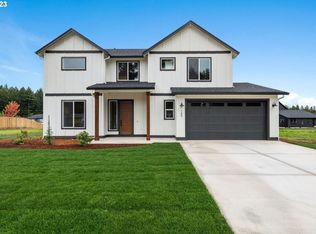
- $589,0003 bd2 ba2.3k sqft2008 Spirit Lake Highway, Castle Rock, WA 98611Active
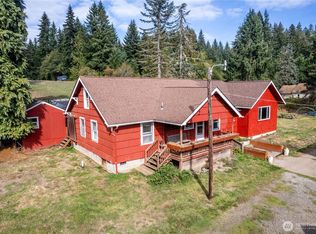 MLS ID #2589666, Dean Gehrman. NWMLS as distributed by MLS GRID
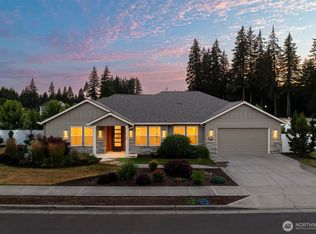
 - $468,7773 bd3 ba2.4k sqft118 Timberline Dr, Castle Rock, WA 98611Active
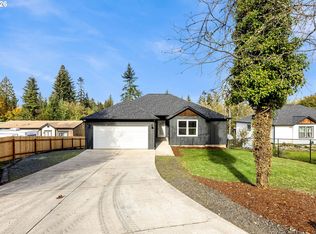
 MLS ID #437461827, Dayton Parks, Keller Williams Realty. RMLS (OR)
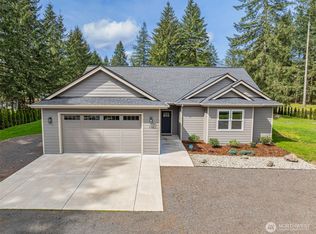
 - $619,9993 bd2 ba2.1k sqft108 Lily Lane, Castle Rock, WA 98611Active
 MLS ID #2551454, Leah Higgins. NWMLS as distributed by MLS GRID
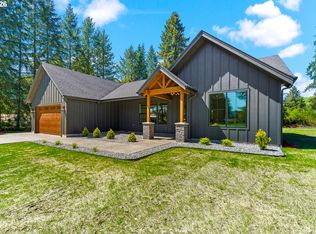
 - $535,0003 bd2 ba1.4k sqft1337 South Silverlake Road, Castle Rock, WA 98611Active
 MLS ID #2466780, Darla M Gould. NWMLS as distributed by MLS GRID
 - $585,0003 bd2 ba1.7k sqft27340 Parkdale Rd, Rainier, OR 97048ActiveMLS ID #651247258, Rhonda Holmsten, Ark Real Estate. RMLS (OR)
