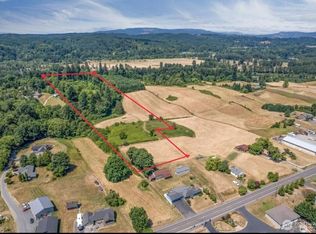
Set back from coveted Pleasant Hill Road lies THE BARN. 1.37 acres of PRIVACY! Designed as a super workshop: 1,500 sq ft 4-bay garage to store approx. 8 vehicles, 60'x25' 10'-foot ceilings. 8'X9' roll-up doors are the gateway to storing your prized motorcars, motorcycles, hobbies. Work bay has workbenches, shelving, an I-beam for chain hoist. Flexible space in remaining 3 bays. Inside washroom with commode & sink! 2 carports, endless RV parking. 220 power. Bedroom #2 (game room) has a sink, fridge, built-in shelves, sliding glass door. Counters, floors, windowsills are custom epoxy-coated concrete, trimmed with fir. Hickory cabinets. 12'x12' room used as the gym could be BR#3, studio or storage. You decide. Upstairs features the open-concept Great Room, BR #1 & bath. Let your imagination roam, create the space that works best for you. 20'x20' Bedroom #1 has 2 closets, door to exterior staircase. Hickory cabinets in the kitchen. Built-in cubbies/shelving in the Great Room & AMAZING VIEWS of landscape. Cowlitz River can be seen in the fall as leaves abandon the trees. Enjoy sunset views from upstairs & recently erected gazebo. Hear the resonance of the train. Mature Trees: Cedar, Douglas Fir, Apple, Asian Pear & Fig. Solid 2x6 construction. Reclaimed wood. Hayable fields. Easy access to the I-5 corridor. Recreational activities nearby! Fishing. Hiking. Birding. Hunting. Bring your toys, friends, projects to this incredible place you will want to call HOME. Come & see it TODAY!
Active
Listed by: Our Habitat, Inc. • Kimberly Sylvester • 206-849-8123
Price cut: $115K (9/26)
$685,000
4523 Pleasant Hill Road, Kelso, WA 98626
2beds
2,408sqft
Single Family Residence
Built in 1999
1.37 Acres Lot
$-- Zestimate®
$284/sqft
$-- HOA
What's special
Endless rv parkingAmazing views of landscapeHayable fieldsReclaimed woodHickory cabinets
- --
- on Zillow
- 682
- views
- 37
- saves
Zillow last checked:
Listing updated:
Listed by:
Kimberly Sylvester 206-849-8123 realestatekimberly@gmail.com,
Our Habitat, Inc.
Source: NWMLS as distributed by MLS GRID,MLS#: 2578136
Facts & features
Interior
Bedrooms & bathrooms
- Bedrooms: 2
- Bathrooms: 2
- 3/4 bathrooms: 1
- 1/2 bathrooms: 1
- Main level bathrooms: 1
- Main level bedrooms: 1
Bedroom
- Level: Main
Other
- Level: Main
Entry hall
- Level: Main
Kitchen with eating space
- Level: Main
Utility room
- Level: Lower
Heating
- Wall Furnace, Electric
Cooling
- None
Appliances
- Included: Dryer, Microwave, Refrigerator, Stove(s)/Range(s), Washer, Dryer(s), Microwave(s), Refrigerator(s), Washer(s), Water Heater: Electric, Water Heater Location: Bathroom
Features
- Dining Room
- Flooring: Ceramic Tile, Concrete, Carpet
- Windows: Dbl Pane/Storm Window
- Has fireplace: No
Interior area
- Total structure area: 2,408
- Total interior livable area: 2,408 sqft
Video & virtual tour
Property
Parking
- Total spaces: 108
- Parking features: Attached Garage, RV Parking
- Has attached garage: Yes
- Covered spaces: 8
- Uncovered spaces: 100
Features
- Levels: Two
- Stories: 2
- Entry location: Main
- Patio & porch: Dbl Pane/Storm Window, Dining Room, Water Heater
- Has view: Yes
- View description: Mountain(s), Territorial
Lot
- Size: 1.37 Acres
- Features: Open Lot, Secluded, Cabana/Gazebo, Fenced-Partially, High Speed Internet, Outbuildings, Patio, RV Parking, Shop
- Topography: Equestrian,Rolling
- Residential vegetation: Fruit Trees, Garden Space, Pasture
Details
- Parcel number: WJ3521018
- Zoning description: Jurisdiction: County
- Special conditions: Standard
Construction
Type & style
- Home type: SingleFamily
- Architectural style: Traditional,2 Stories w/Bsmnt
- Property subtype: Single Family Residence
Materials
- Wood Siding
- Foundation: Poured Concrete
- Roof: Metal
Condition
- Average
- Year built: 1999
- Major remodel year: 1999
Details
- Builder name: Owner
Utilities & green energy
- Electric: Company: Cowlitz PUD
- Sewer: Septic Tank
- Water: Private
- Utilities for property: Starlink
Community & HOA
Community
- Features: Boat Launch, Park, Playground, Trail(s)
- Subdivision: Pleasant Hill
Location
- Region: Kelso
Financial & listing details
- Price per square foot: $284/sqft
- Tax assessed value: $515,510
- Annual tax amount: $4,426
- Date on market: 9/4/2026
- Listing terms: Conventional,FHA,USDA Loan,VA Loan
- Inclusions: Dryer(s), Microwave(s), Refrigerator(s), Stove(s)/Range(s), Washer(s)
Estimated market value
Not available
Estimated sales range
Not available
Not available
Price history
| Date | Event | Price |
|---|---|---|
| 9/26/2026 | Price change | $685,000-14.4%$284/sqft |
Source:  NWMLS as distributed by MLS GRID #2578136 Report a problem | ||
| 9/4/2026 | Listed for sale | $800,000$332/sqft |
Source: NWMLS as distributed by MLS GRID #2578136 Report a problem | ||
Public tax history
| Year | Property taxes | Tax assessment |
|---|---|---|
| 2025 | $4,302 +6.5% | $515,510 +6.2% |
| 2024 | $4,040 +9.2% | $485,280 +3.7% |
| 2023 | $3,700 +23.1% | $467,830 -4.1% |
| 2022 | $3,005 | $487,940 +44.4% |
| 2021 | $3,005 +28.5% | $337,840 +32.7% |
| 2020 | $2,338 -5.1% | $254,660 -8.5% |
| 2019 | $2,463 +29.6% | $278,378 +31.6% |
| 2018 | $1,901 -13.5% | $211,520 |
| 2017 | $2,196 -5.3% | $211,520 -6.4% |
| 2016 | $2,319 +17.4% | $226,010 +9.3% |
| 2015 | $1,975 +0.3% | $206,870 +21.7% |
| 2013 | $1,969 | $170,040 -13.9% |
| 2011 | $1,969 | $197,400 -6.5% |
| 2010 | -- | $211,070 +5.4% |
| 2006 | -- | $200,290 +9.4% |
| 2005 | -- | $183,150 |
Find assessor info on the county website
Monthly payment
Est. payment
Payment breakdown
Explore the cost of this home by adjusting the details. Changes won't be saved.Climate risks
Neighborhood: 98626
Nearby schools
Schools provided by the listing agent
- Elementary: Barnes Elem
- Middle: Huntington Jnr High
- High: Kelso High
Source: NWMLS as distributed by MLS GRID. This data may not be complete. We recommend contacting the local school district to confirm school assignments for this home.
Similar homes
- $685,0003 bd3 ba2.7k sqft215 Walnut Acres Road, Kelso, WA 98626Active
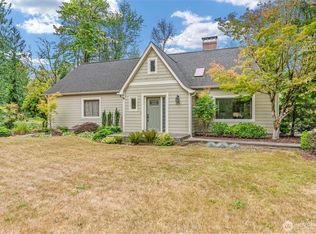 MLS ID #2575840, Carissa Hooper. NWMLS as distributed by MLS GRID
- $550,0002 bd3 ba1.8k sqft4236 Pleasant Hill Road, Kelso, WA 98626Active
 MLS ID #2569122, Kaylie Kingsley. NWMLS as distributed by MLS GRID
- $710,0004 bd3 ba2k sqft2500 Harris Street, Kelso, WA 98626Active
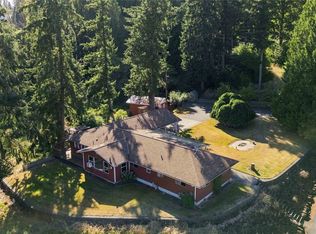 MLS ID #2560394, Lisa Thompson Blanchard. NWMLS as distributed by MLS GRID
- $544,9002 bd2 ba2.1k sqft2605 Mt Brynion Road, Kelso, WA 98626Active
 MLS ID #2574574, Jesse Cope. NWMLS as distributed by MLS GRID
- $749,9002 bd3 ba1.2k sqft214 Bootjack Ln, Kelso, WA 98626Active
 MLS ID #210069244, Karly Bordak, The Bordak Group. RMLS (OR)
