Your Dream Renovation Opportunity! Flat Lot & Great Bones! Discover the possibilities in this 2/3 bedroom Cape featuring 2.5 baths and a smart, young footprint. This home is ready for a little makeover to bring it to its full glory. Highlights include formal dining room, LR with fireplace, open floor plan with a spacious, dry basement with high ceilings—perfect for added living space—and a completely flat, usable lot in a convenient neighborhood. Perfect for those looking to customize their home and add significant value. Sold as-is.
Pending
$499,999
142 King Road, Rocky Point, NY 11778
3beds
1,814sqft
Single Family Residence, Residential
Built in 2000
7,841 Square Feet Lot
$-- Zestimate®
$276/sqft
$-- HOA
What's special
Open floor planFormal dining roomCompletely flat usable lot
- 180 days
- 49
- 0
Zillow last checked:
Listing updated:
Listed by:
Kelly Russell Realty 516-635-6405,
Kelly M. Russell 516-635-6405
Source: OneKey® MLS as distributed by MLS GRID,MLS#: 984042
Facts & features
Interior
Bedrooms & bathrooms
- Bedrooms: 3
- Bathrooms: 3
- Full bathrooms: 2
- 1/2 bathrooms: 1
Heating
- Hot Water, Oil
Cooling
- None
Appliances
- Included: Dishwasher, Dryer, Gas Cooktop, Gas Oven, Refrigerator, Washer
Features
- Eat-in Kitchen, Formal Dining, In-Law Floorplan, Open Floorplan, Open Kitchen
- Basement: Full
- Attic: None
- Number of fireplaces: 1
- Fireplace features: Living Room, Wood Burning
Interior area
- Total structure area: 1,814
- Total interior livable area: 1,814 sqft
Property
Parking
- Total spaces: 2
- Parking features: Off Street, Private
- Carport spaces: 2
Lot
- Size: 7,841 Square Feet
Details
- Parcel number: 0200078000300008000
- Special conditions: Notice Of Default
Construction
Type & style
- Home type: SingleFamily
- Architectural style: Exp Cape
- Property subtype: Single Family Residence, Residential
Materials
- Frame
Condition
- Year built: 2000
Utilities & green energy
- Sewer: Cesspool
- Water: Public
- Utilities for property: Cable Available, Electricity Available, Propane, Trash Collection Public, Water Available
Community & HOA
HOA
- Has HOA: No
Location
- Region: Rocky Point
Financial & listing details
- Price per square foot: $276/sqft
- Tax assessed value: $2,740
- Annual tax amount: $13,392
- Date on market: 4/12/2026
- Cumulative days on market: 175 days
- Listing agreement: Exclusive Right To Sell
- Electric utility on property: Yes
Estimated market value
Not available
Estimated sales range
Not available
Not available
Price history
| Date | Event | Price |
|---|---|---|
| 8/22/2000 | Sold | $165,000+312.5%$91/sqft |
Source: Public Record Report a problem | ||
| 12/9/1999 | Sold | $40,000$22/sqft |
Source: Public Record Report a problem | ||
Public tax history
| Year | Property taxes | Tax assessment |
|---|---|---|
| 2025 | -- | $2,740 |
| 2024 | -- | $2,740 |
| 2023 | -- | $2,740 |
| 2022 | -- | $2,740 |
| 2021 | -- | $2,740 |
| 2020 | -- | $2,740 |
| 2019 | -- | $2,740 |
| 2018 | -- | $2,740 |
| 2017 | $8,706 | $2,740 |
| 2016 | -- | $2,740 |
| 2015 | -- | $2,740 |
| 2014 | -- | $2,740 |
| 2013 | -- | $2,740 |
| 2012 | -- | $2,740 -8.7% |
| 2011 | -- | $3,000 |
| 2010 | -- | $3,000 |
| 2009 | -- | $3,000 |
| 2008 | -- | $3,000 |
| 2007 | $6,909 +6.3% | $3,000 |
| 2005 | $6,498 +5.1% | $3,000 |
| 2004 | $6,181 +10.3% | $3,000 |
| 2003 | $5,603 -8% | $3,000 |
| 2002 | $6,088 | $3,000 |
Find assessor info on the county website
Monthly payment
Climate risks
Neighborhood: 11778
Nearby schools
Schools provided by the listing agent
- Elementary: Frank J Carasiti Elementary School
- Middle: Rocky Point Middle School
- High: Rocky Point High School
Source: OneKey® MLS as distributed by MLS GRID. This data may not be complete. We recommend contacting the local school district to confirm school assignments for this home.
Similar homes
- $499,9003 bd2 ba1.5k sqft26 Palm Road, Rocky Point, NY 11778For Sale
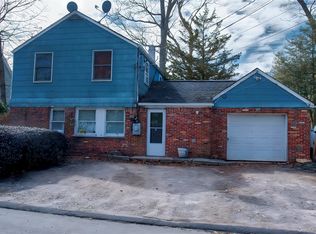
 MLS ID #965072, Russell Ficken, Listing by: Coldwell Banker American Homes. OneKey® MLS as distributed by MLS GRID
 - $499,9002 bd2 ba1k sqft59 Ridge Road, Rocky Point, NY 11778For Sale
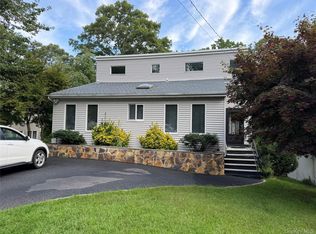 MLS ID #1049123, Nicholas R. Aliano Jr, Listing by: Aliano Real Estate. OneKey® MLS as distributed by MLS GRID
 - $497,5002 bd1 ba1.1k sqft51 Aloma Road, Rocky Point, NY 11778For Sale
 MLS ID #1032667, Katherine M. Batal SFR, Listing by: Howard Hanna Coach. OneKey® MLS as distributed by MLS GRID
 - $549,9003 bd1 ba1.4k sqft128 Rocky Point Landing Road, Rocky Point, NY 11778For Sale
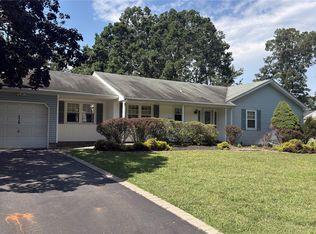 MLS ID #1043876, Adam B. Heller, Listing by: Old Orchard Estates R E Inc. OneKey® MLS as distributed by MLS GRID
 - $549,9903 bd2 ba1.2k sqft215 Hallock Landing Road, Rocky Point, NY 11778For SaleMLS ID #987848, Lina Lopes, Listing by: Douglas Elliman Real Estate. OneKey® MLS as distributed by MLS GRID
- $599,9993 bd3 ba1.7k sqft4 Thunderbird Court, Shoreham, NY 11786For SaleMLS ID #1048678, Alfred Rogers, Listing by: Bizzy Bee Realty. OneKey® MLS as distributed by MLS GRID
- $544,9004 bd2 ba1.3k sqft79 Hawkins Path, Coram, NY 11727For SaleMLS ID #1058296, Derek J. Greene, Listing by: Greene Realty Group. OneKey® MLS as distributed by MLS GRID
- $649,9993 bd3 ba1.5k sqft124 Ridge Road, Ridge, NY 11961For SaleMLS ID #1052446, Elaine A. Halpin, Listing by: Long Island Home Prop LLC. OneKey® MLS as distributed by MLS GRID
- $522,5003 bd2 ba1.7k sqft7 Squires Avenue, Port Jefferson Station, NY 11776For SaleMLS ID #1016408, Donna Barnes SFR, Listing by: BH&G R E Realty Connect. OneKey® MLS as distributed by MLS GRID
- $549,9003 bd2 ba1.7k sqft215 Lakeside Trail, Ridge, NY 11961For SaleMLS ID #956839, Russell Ficken, Listing by: Coldwell Banker American Homes. OneKey® MLS as distributed by MLS GRID
- $569,0002 bd2 ba1.3k sqft58 Iroquois Trail, Ridge, NY 11961For SaleMLS ID #1041774, Michelle A. Best, Listing by: Exit Realty First Choice. OneKey® MLS as distributed by MLS GRID
- $479,0002 bd2 ba1.5k sqft14 Potomac Court #14, Coram, NY 11727For SaleMLS ID #1038829, Brian E. Hickey, Listing by: Hickey & Smith REALTORS. OneKey® MLS as distributed by MLS GRID
- $469,9903 bd2 ba1.3k sqft12 Federal Lane, Coram, NY 11727For SaleMLS ID #1047222, Henry R. Cardello GRI, Listing by: New Island Realty. OneKey® MLS as distributed by MLS GRID
- $424,9972 bd2 ba1.1k sqft133 Fieldstone Court, Middle Island, NY 11953For SaleMLS ID #1060799, Patricia H. Ottati CBR, Listing by: BERKSHIRE HATHAWAY. OneKey® MLS as distributed by MLS GRID
- $558,9993 bd2 ba1.3k sqft86 Hulse Avenue, Wading River, NY 11792For SaleMLS ID #1046283, Kendra Stryska, Listing by: Netter Real Estate Inc. OneKey® MLS as distributed by MLS GRID
- $499,0003 bd3 ba2.5k sqft843 Spring Lake Drive, Middle Island, NY 11953For SaleMLS ID #1016691, Jose Martinez CBR, Listing by: Power Team Realty Corp. OneKey® MLS as distributed by MLS GRID
- $539,9993 bd1 ba1.9k sqft33 Elmwood Avenue, Selden, NY 11784For SaleMLS ID #1037464, Dari A. Rudge SRES SRS, Listing by: Gateway to The Hamptons R E. OneKey® MLS as distributed by MLS GRID
- $470,0003 bd2 ba1.2k sqft50 Beatrice Drive, Shirley, NY 11967For SaleMLS ID #1012892, Roselinda Lugo, Listing by: Coldwell Banker M&D Good Life. OneKey® MLS as distributed by MLS GRID
- $599,0002 bd2 ba1.8k sqft7 Sagaponack Court, Ridge, NY 11961For SaleMLS ID #1050174, James S. Sigerson, Listing by: Century 21 Cor Ace Realty Inc. OneKey® MLS as distributed by MLS GRID
- $599,0003 bd2 ba1.3k sqft370 Boulder Street, Ronkonkoma, NY 11779For SaleMLS ID #1060169, Ruben Yosopov, Listing by: Unique Home Sales of L I Inc. OneKey® MLS as distributed by MLS GRID
