UP TO $10,000 BUYER INCENTIVE! Take advantage of up to $10,000 in seller-paid buyer expenses with an acceptable offer. Apply it toward allowable closing costs, prepaid expenses or an interest-rate buy-down--the flexibility to use the incentive where it may benefit you most. Subject to lender approval and applicable guidelines.
Custom-Built Home Near Downtown Aiken Coming Soon in Aiken, South Carolina!
Welcome to this beautifully designed custom-built four-bedroom, two-bath home situated on approximately 0.79 acres, conveniently located less than four miles from downtown Aiken.
Just under 2,100 square feet, this home is thoughtfully designed for comfortable everyday living and entertaining. The exterior will feature durable Hardy plank siding accented by cedar shutters, creating a timeless Southern-inspired look with a stylish modern touch.
Inside, the home will offer an inviting open-concept kitchen and great room, perfect for gathering with family and friends. The kitchen will feature a custom-built island and a spacious layout designed for both functionality and entertaining. A lovely covered back porch overlooking fenced in back yard.
Stylish, gray-toned finishes and paint colors will complement the home's clean, contemporary aesthetic while maintaining its warm, welcoming feel.
Located close to downtown Aiken, shopping, dining, and Aiken's renowned equestrian community, this property offers the best of convenient location and peaceful acreage living.
Property Highlights:
4 Bedrooms
2 Full Bathrooms
Just under 2,100 sq. ft.
Approximately 0.79 acres
Less than 4 miles from downtown Aiken
Hardy plank siding
Cedar shutters
Custom kitchen island
Spacious kitchen and great room
Stylish gray interior finishes
Convenient to shopping, dining & equestrian activities
Custom-built construction
A beautiful new home in a highly desirable Aiken location--where modern style, quality construction, and Southern living come together.
MLS Photo & AI Rendering Disclosure
PHOTO / AI RENDERING DISCLAIMER: Certain photographs, images, renderings, or visual representations associated with this listing may have been digitally enhanced, virtually staged, or generated and/or modified using artificial intelligence (AI). Such images are provided for illustrative and marketing purposes only and may not accurately depict actual dimensions, scale, room sizes, furnishings, finishes, features, colors, landscaping, or other property characteristics.
All measurements, dimensions, square footage, and other property information are approximate and should not be relied upon as exact. Buyer and Buyer's Agent are responsible for independently verifying all measurements, dimensions, square footage, property features, and other information deemed important to Buyer.
New construction
Price cut: $21K (10/2)
$525,000
142 Redds Branch Rd, Aiken, SC 29801
4beds
2,093sqft
Single Family Residence
Built in 2026
0.79 Acres Lot
$523,500 Zestimate®
$251/sqft
$-- HOA
What's special
Stylish gray interior finishesClean contemporary aestheticCustom-built four-bedroom two-bath homeWarm welcoming feelDurable hardy plank sidingCedar shuttersLovely covered back porch
- 46 days
- 241
- 10
Zillow last checked:
Listing updated:
Listed by:
Nikki E Clingerman 843-870-6075,
Fabulous Aiken Homes LLC
Source: Aiken MLS,MLS#: 225112
Facts & features
Interior
Bedrooms & bathrooms
- Bedrooms: 4
- Bathrooms: 2
- Full bathrooms: 2
Heating
- Electric
Cooling
- Central Air
Appliances
- Included: Other
Features
- Solid Surface Counters, Ceiling Fan(s), Kitchen Island, Pantry, Eat-in Kitchen
- Flooring: See Remarks
- Basement: None
- Number of fireplaces: 1
- Fireplace features: Living Room
Interior area
- Total structure area: 2,093
- Total interior livable area: 2,093 sqft
- Finished area above ground: 2,093
- Finished area below ground: 2,093
Video & virtual tour
Property
Parking
- Total spaces: 2
- Parking features: Garage Door Opener, Paved
- Garage spaces: 2
Features
- Levels: One
- Patio & porch: Porch
- Pool features: None
- Fencing: Fenced
Lot
- Size: 0.79 Acres
- Features: Level
Details
- Additional structures: Garage(s)
- Parcel number: 1371101019
- Special conditions: Standard
- Horse amenities: None
Construction
Type & style
- Home type: SingleFamily
- Architectural style: Other,Ranch
- Property subtype: Single Family Residence
Materials
- See Remarks, Drywall, HardiPlank Type
- Foundation: Slab
- Roof: Composition,Shingle
Condition
- New construction: Yes
- Year built: 2026
Utilities & green energy
- Sewer: Septic Tank
- Water: Public
Community & HOA
Community
- Features: None
- Subdivision: None
HOA
- Has HOA: No
Location
- Region: Aiken
Financial & listing details
- Price per square foot: $251/sqft
- Date on market: 8/21/2026
- Cumulative days on market: 45 days
- Listing terms: Contract
- Road surface type: Concrete
Estimated market value
$523,500
$497,000 - $550,000
$2,011/mo
Price history
| Date | Event | Price |
|---|---|---|
| 10/2/2026 | Price change | $525,000-3.8%$251/sqft |
Source:  Aiken MLS #225112 Report a problem Aiken MLS #225112 Report a problem | ||
| 8/21/2026 | Listed for sale | $545,999$261/sqft |
Source: Aiken MLS #225112 Report a problem | ||
Public tax history
Tax history is unavailable.
Monthly payment
Est. payment
Payment breakdown
Explore the cost of this home by adjusting the details. Changes won't be saved.Climate risks
Neighborhood: 29801
Similar homes
- $289,0003 bd2 ba1.7k sqft637 Wrights Mill Rd, Aiken, SC 29801For Sale
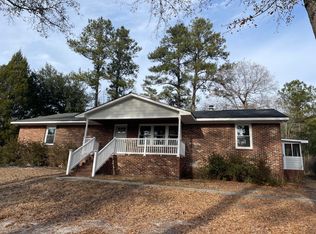 MLS ID #224776, Stephanie Lauren Miller, Aiken Premier Realty. Aiken MLS
 - $499,0003 bd2 ba2k sqft620 Ashbury Dr, Aiken, SC 29803For Sale
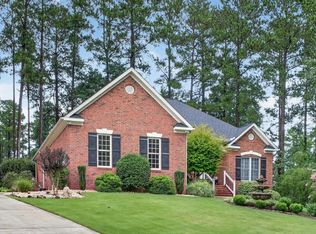 MLS ID #224931, Taylor Team, Meybohm Real Estate - Aiken. Aiken MLS
 - $509,9004 bd3 ba2.4k sqft7116 Snap Spur Cir, Aiken, SC 29801New Construction
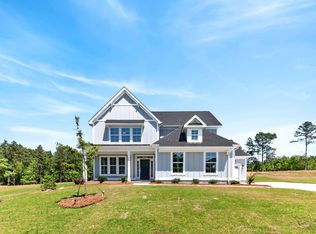 Aiken MLS
 - $330,0004 bd4 ba2.2k sqft605 Sundy Ave NE, Aiken, SC 29801For Sale
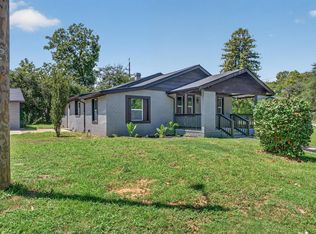 MLS ID #225138, Alexis Jean, Realty One Group Reside. Aiken MLS
 - $480,0003 bd3 ba2.4k sqft205 Lakeside Drive, Aiken, SC 29803For Sale
 MLS ID #98256381, Amanda Poston McKinney, Mckinney Properties, Llc Of Sc. Hive MLS
 - $349,9004 bd3 ba2.3k sqft1229 Woodbine Road, Aiken, SC 29803For SaleMLS ID #100594451, Lauren Hodge, The Realty Studio. Hive MLS
- $549,9994 bd3 ba2.5k sqft1006 Tamarack Drive, North Augusta, SC 29841For SaleMLS ID #100581680, Jonathan Murphy, Fathom Realty GA. Hive MLS
- $549,9004 bd3 ba2.5k sqft429 True Cedar Way, Aiken, SC 29803New ConstructionHive MLS
