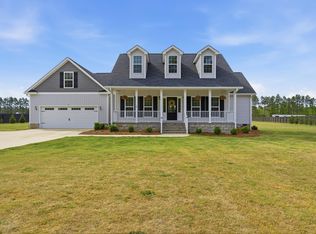
Discover the perfect blend of modern farmhouse charm, peaceful country living, and thoughtfully designed luxury at 45 Old Friar Road. Set on 3 beautifully fenced acres, this nearly new custom home offers the privacy of rural living while remaining just minutes from downtown Aiken, I-20, and Stable View Equestrian Center.
Inside, soaring vaulted ceilings, abundant natural light, and designer finishes create an inviting atmosphere. The open-concept floor plan centers around a stunning great room featuring a floor-to-ceiling stone fireplace, while the chef's kitchen offers granite countertops, custom cabinetry, a generous island, walk-in pantry, and breakfast area overlooking the property. A private office with French doors provides the perfect work-from-home space.
The spacious owner's suite is a true retreat, complete with a custom walk-in closet and spa-inspired bath featuring a soaking tub, oversized tiled shower, and dual vanities. Two additional bedrooms are thoughtfully positioned on the opposite side of the home, providing comfort and privacy for family or guests.
Step outside and experience your own private resort. A spectacular lagoon-style saltwater pool with remote-controlled lighting is complemented by a large porch, creating the perfect setting for entertaining or relaxing after a day outdoors.
Designed with both lifestyle and functionality in mind, the property also features:
Detached RV carport over concrete slab with 50-amp hookup
Tankless gas water heater
Cross-fenced pasture ideal for horses, livestock, or hobby farming
Custom shed on slab foundation
Electronic solar-powered entrance gate
Professionally installed garage flooring
Whether you're looking for room to garden, keep animals, enjoy weekend pool parties, or simply embrace the tranquility of country living, this exceptional property offers the quintessential Aiken lifestyle.
Do not enter without confirmed appointment.
New construction
$615,000
45 Old Friar Rd, Aiken, SC 29801
3beds
2,085sqft
Single Family Residence
Built in 2023
3 Acres Lot
$604,100 Zestimate®
$295/sqft
$-- HOA
What's special
Large porchDesigner finishesElectronic solar-powered entrance gateGenerous islandWalk-in pantryInviting atmosphereOpen-concept floor plan
- 72 days
- 1,392
- 147
Zillow last checked:
Listing updated:
Listed by:
Rachel Clough 803-226-2650,
eXp Aiken,
Miriam Graybeal 561-603-5580,
eXp Aiken
Source: Aiken MLS,MLS#: 224800
Facts & features
Interior
Bedrooms & bathrooms
- Bedrooms: 3
- Bathrooms: 2
- Full bathrooms: 2
Primary bedroom
- Description: Primary bdrm with vaulted ceiling
- Level: Main
- Area: 242.49
- Dimensions: 16.08 x 15.08
Bedroom 2
- Description: front bedroom
- Level: Main
- Area: 153.96
- Dimensions: 12.83 x 12
Bedroom 3
- Description: back bedroom
- Level: Main
- Area: 156.14
- Dimensions: 12.83 x 12.17
Kitchen
- Description: Combined kitchen/dining area
- Level: Main
- Area: 353.04
- Dimensions: 29.42 x 12
Laundry
- Description: Laundry room
- Level: Main
- Area: 78.15
- Dimensions: 10.42 x 7.5
Living room
- Description: Living room, vaulted ceiling, gas fp
- Level: Main
- Area: 334.77
- Dimensions: 20.5 x 16.33
Other
- Description: Panty/storage area
- Level: Main
- Area: 30.31
- Dimensions: 7 x 4.33
Heating
- Electric, Heat Pump
Cooling
- Electric, Heat Pump
Appliances
- Included: Microwave, Range, Self Cleaning Oven, Tankless Water Heater, Gas Water Heater, Dishwasher
Features
- Solid Surface Counters, Walk-In Closet(s), Cathedral Ceiling(s), Ceiling Fan(s), Kitchen Island, Pantry, Eat-in Kitchen
- Flooring: Laminate, Tile
- Basement: Crawl Space
- Number of fireplaces: 1
- Fireplace features: Living Room, Gas Log
Interior area
- Total structure area: 2,085
- Total interior livable area: 2,085 sqft
- Finished area above ground: 2,085
- Finished area below ground: 0
Video & virtual tour
Property
Parking
- Total spaces: 4
- Parking features: Driveway, Garage Door Opener, Paved
- Garage spaces: 2
- Carport spaces: 2
- Covered spaces: 4
- Has uncovered spaces: Yes
Features
- Levels: One
- Patio & porch: Patio, Porch, Screened
- Has private pool: Yes
- Pool features: In Ground
Lot
- Size: 3 Acres
- Features: Level, Pasture, Sprinklers In Front, Sprinklers In Rear
Details
- Additional structures: None, Storage
- Parcel number: 0840006006
- Special conditions: Standard
- Horses can be raised: Yes
- Horse amenities: Paddocks
Construction
Type & style
- Home type: SingleFamily
- Architectural style: Ranch
- Property subtype: Single Family Residence
Materials
- Frame
- Foundation: Block, Pillar/Post/Pier
- Roof: Shingle
Condition
- New construction: Yes
- Year built: 2023
Details
- Builder name: R&B Construction Inc
Utilities & green energy
- Sewer: Septic Tank
- Water: Well
Green energy
- Energy efficient items: Thermostat, Water Heater
Community & HOA
Community
- Features: None
- Subdivision: Golden Trails
HOA
- Has HOA: No
Location
- Region: Aiken
Financial & listing details
- Price per square foot: $295/sqft
- Tax assessed value: $482,220
- Annual tax amount: $2,067
- Date on market: 8/4/2026
- Cumulative days on market: 73 days
- Listing terms: Contract
- Road surface type: Paved
Estimated market value
$604,100
$574,000 - $634,000
$2,357/mo
Price history
| Date | Event | Price |
|---|---|---|
| 8/4/2026 | Listed for sale | $615,000+10.3%$295/sqft |
Source:  Aiken MLS #224800 Report a problem Aiken MLS #224800 Report a problem | ||
| 7/29/2025 | Sold | $557,500-3%$267/sqft |
Source:  Hive MLS #98200295 Report a problem Hive MLS #98200295 Report a problem | ||
| 6/24/2025 | Pending sale | $575,000$276/sqft |
Source:  REALTORS® of Greater Augusta #543515 Report a problem REALTORS® of Greater Augusta #543515 Report a problem | ||
| 6/21/2025 | Listed for sale | $575,000+28.1%$276/sqft |
Source: REALTORS® of Greater Augusta #543515 Report a problem | ||
| 7/12/2023 | Sold | $449,000$215/sqft |
Source: Aiken MLS #206056 Report a problem | ||
| 5/23/2023 | Pending sale | $449,000$215/sqft |
Source: Aiken MLS #206056 Report a problem | ||
| 4/27/2023 | Listed for sale | $449,000+897.8%$215/sqft |
Source: Aiken MLS #206056 Report a problem | ||
| 1/25/2023 | Sold | $45,000$22/sqft |
Source: Public Record Report a problem | ||
Public tax history
| Year | Property taxes | Tax assessment |
|---|---|---|
| 2025 | $2,067 +1% | $19,290 |
| 2024 | $2,047 +1921.8% | $19,290 +1848.5% |
| 2023 | $101 -61.7% | $990 |
| 2022 | $264 | $990 |
Find assessor info on the county website
Monthly payment
Est. payment
Payment breakdown
Explore the cost of this home by adjusting the details. Changes won't be saved.Climate risks
Neighborhood: 29801
Similar homes
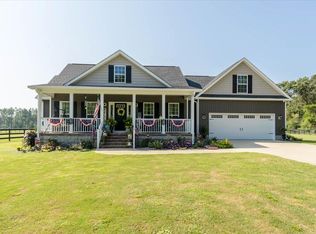
- $620,0003 bd3 ba2k sqft8765 Monte Christo Ct, Aiken, SC 29803For Sale
 MLS ID #223592, Chloe Diaz, United Real Estate, Aiken. Aiken MLS
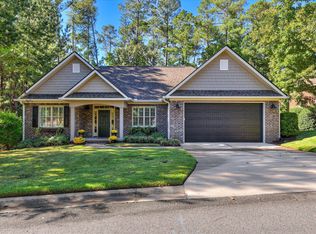
 - $515,0003 bd2 ba1.6k sqft242 Pink Dogwood Cir, Aiken, SC 29803For Sale
 MLS ID #226033, Sandra Willis, Woodside - Aiken Realty LLC. Aiken MLS
 - $639,0003 bd3 ba2.6k sqft221 Summer Winds Cir, Aiken, SC 29803For Sale
 MLS ID #224727, Mark C. Moeckel, Woodside - Aiken Realty LLC. Aiken MLS
 - $668,0003 bd3 ba2.4k sqft138 Bristlecone Dr, Aiken, SC 29803For Sale
 MLS ID #223347, Sandra Willis, Woodside - Aiken Realty LLC. Aiken MLS
 - $549,9994 bd3 ba2.5k sqft1006 Tamarack Drive, North Augusta, SC 29841For Sale
 MLS ID #100581680, Jonathan Murphy, Fathom Realty GA. Hive MLS
 - $675,0004 bd3 ba3k sqft313 Militia Loop, North Augusta, SC 29860For SaleMLS ID #100605835, Katie King, Southeastern Residential, LLC. Hive MLS
