The THORTON by Banner Built Homes offers 1,810 square feet of thoughtfully designed, single-level living, featuring 3 bedrooms and 2 full bathrooms. This inviting floor plan combines comfort and functionality with a spacious open-concept kitchen, dining, and living area, creating the perfect setting for everyday living and entertaining. The private primary suite is conveniently located on the main level, offering a relaxing retreat. Two additional bedrooms provide comfortable space for family or guests, while a dedicated home office offers the flexibility to convert into a fourth bedroom to fit your needs.
Located in The Woodlands in Tullahoma, TN, this home offers a convenient location with easy access to local shopping, dining, schools, employment opportunities, and recreation.All upgrades included in price.
Active
$423,800
142 Riley Run Rd Lot 11, Tullahoma, TN 37388
3beds
1,810sqft
Single Family Residence, Residential
Built in 2027
-- sqft lot
$-- Zestimate®
$234/sqft
$35/mo HOA
What's special
Dedicated home office
- 15 hours
- 7
- 2
Zillow last checked:
Listing updated:
Listed by:
Tatiana Krusell 615-680-4708,
Legacy South Brokerage 615-551-4505
Source: RealTracs MLS as distributed by MLS GRID,MLS#: 3637850
Facts & features
Interior
Bedrooms & bathrooms
- Bedrooms: 3
- Bathrooms: 2
- Full bathrooms: 2
- Main level bedrooms: 3
Bedroom 1
- Features: Full Bath
- Area: 182 Square Feet
- Dimensions: 14x13
Bedroom 2
- Features: Extra Large Closet
- Area: 143 Square Feet
- Dimensions: 13x11
Bedroom 3
- Features: Extra Large Closet
- Area: 120 Square Feet
- Dimensions: 12x10
Primary bathroom
- Features: Double Vanity
Dining room
- Area: 154 Square Feet
- Dimensions: 14x11
Living room
- Features: Combination
- Area: 192 Square Feet
- Dimensions: 16x12
Heating
- Central
Cooling
- Central Air
Appliances
- Included: Electric Oven, Electric Range, Dishwasher, Disposal, Microwave
- Laundry: Electric Dryer Hookup
Features
- Entrance Foyer, High Speed Internet, Kitchen Island
- Flooring: Carpet, Luxury Vinyl
- Basement: Crawl Space
- Has fireplace: No
Interior area
- Total structure area: 1,810
- Total interior livable area: 1,810 sqft
- Finished area above ground: 1,810
Property
Parking
- Total spaces: 2
- Parking features: Garage Door Opener, Garage Faces Front
- Attached garage spaces: 2
Features
- Levels: One
- Stories: 1
- Patio & porch: Patio, Covered, Porch
- Has view: Yes
Lot
- Features: Level
- Topography: Level
Details
- Special conditions: Standard
Construction
Type & style
- Home type: SingleFamily
- Architectural style: Craftsman
- Property subtype: Single Family Residence, Residential
Materials
- Frame, Hardboard Siding
- Roof: Asphalt
Condition
- New construction: Yes
- Year built: 2027
Utilities & green energy
- Sewer: Public Sewer
- Water: Public
- Utilities for property: Water Available
Green energy
- Energy efficient items: Water Heater
Community & HOA
Community
- Security: Smoke Detector(s)
- Subdivision: The Woodlands
HOA
- Has HOA: Yes
- Amenities included: Sidewalks
- Services included: Maintenance Grounds
- HOA fee: $35 monthly
- Second HOA fee: $74 one time
Location
- Region: Tullahoma
Financial & listing details
- Price per square foot: $234/sqft
- Date on market: 11/17/2026
- Date available: 02/15/2027
Estimated market value
Not available
Estimated sales range
Not available
Not available
Price history
| Date | Event | Price |
|---|---|---|
| 11/18/2026 | Listed for sale | $423,800$234/sqft |
Source:  RealTracs MLS as distributed by MLS GRID #3637850 Report a problem | ||
Public tax history
Tax history is unavailable.
Monthly payment
Est. payment
Payment breakdown
Explore the cost of this home by adjusting the details. Changes won't be saved.Climate risks
Neighborhood: 37388
Nearby schools
Schools provided by the listing agent
- Elementary: Robert E Lee Elementary
- Middle: East Middle School
- High: Tullahoma High School
Source: RealTracs MLS as distributed by MLS GRID. This data may not be complete. We recommend contacting the local school district to confirm school assignments for this home.
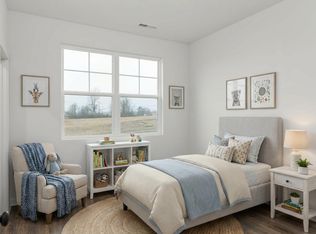
- $369,9003 bd2 ba1.7k sqft130 Riley Run Rd LOT 4, Tullahoma, TN 37388New Construction
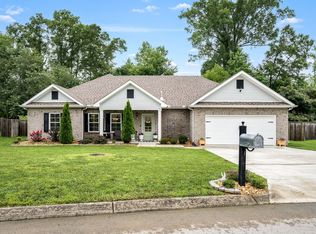
- $371,000-- bd-- ba1.7k sqft169 Blue Sky Ct, Tullahoma, TN 37388Off Market
- $380,0003 bd2 ba1.7k sqft139 Blue Sky Ct, Tullahoma, TN 37388Sold
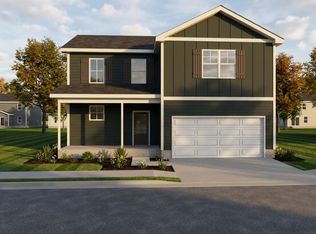
- $431,9504 bd3 ba2.2k sqft144 Riley Run Rd LOT 12, Tullahoma, TN 37388New Construction
Similar homes
- $415,9953 bd2 ba1.7k sqft252 Spring Breeze Dr, Tullahoma, TN 37388For Sale
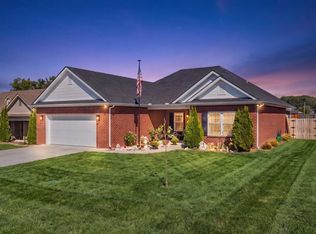
 MLS ID #3615500, Pamela (Pam) Carver, ABR®, SRES®, AHWD, RESA® CSA. RealTracs MLS as distributed by MLS GRID
- $475,0004 bd2 ba2.3k sqft201 Short Springs Rd, Tullahoma, TN 37388For Sale
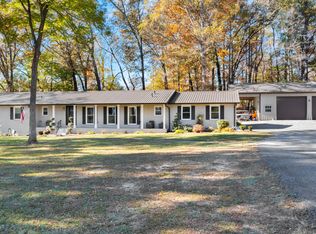 MLS ID #3636972, Connie W. Landers. RealTracs MLS as distributed by MLS GRID
- $431,9504 bd3 ba2.2k sqft144 Riley Run Rd Lot 12, Tullahoma, TN 37388New ConstructionMLS ID #3630145, Tatiana Krusell. RealTracs MLS as distributed by MLS GRID
- $439,9903 bd3 ba2.1k sqft116 Sagewood Dr Lot 90, Tullahoma, TN 37388New Construction
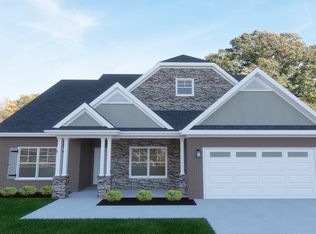 MLS ID #3636348, Joey Parkhurst. RealTracs MLS as distributed by MLS GRID
- $349,9003 bd2 ba1.4k sqft136 Riley Run Rd Lot 30, Tullahoma, TN 37388New ConstructionMLS ID #3637855, Tatiana Krusell. RealTracs MLS as distributed by MLS GRID
- $430,0003 bd3 ba2.2k sqft1809 Country Club Dr, Tullahoma, TN 37388For SaleMLS ID #2887864, Robert Boswell. RealTracs MLS as distributed by MLS GRID
- $409,9903 bd3 ba2.1k sqft37 Riverchase Dr Lot 37, Tullahoma, TN 37388New ConstructionMLS ID #3246041, Joey Parkhurst. RealTracs MLS as distributed by MLS GRID
- $355,0003 bd2 ba1.8k sqft27 Daffodil Dr, Tullahoma, TN 37388For SaleMLS ID #3633924, Teresa Young. RealTracs MLS as distributed by MLS GRID
- $419,9003 bd3 ba2.1k sqft18 Daffodil Dr, Tullahoma, TN 37388For SaleMLS ID #3603811, Patrick S. Rhodes. RealTracs MLS as distributed by MLS GRID
- $390,0003 bd2 ba2.2k sqft119 Autumn Ln, Tullahoma, TN 37388For SaleMLS ID #3251784, Jason Arnold. RealTracs MLS as distributed by MLS GRID
- $419,9004 bd3 ba2.4k sqft138 Riley Run Lot 9, Tullahoma, TN 37388New ConstructionMLS ID #3630601, Tatiana Krusell. RealTracs MLS as distributed by MLS GRID
- $396,8503 bd3 ba1.6k sqft140 Riley Run Rd Lot 10, Tullahoma, TN 37388New ConstructionMLS ID #3637853, Tatiana Krusell. RealTracs MLS as distributed by MLS GRID
- $369,9003 bd2 ba1.7k sqft164 Spring Breeze Dr, Tullahoma, TN 37388For SaleMLS ID #3609990, Chelsea B. Greenway. RealTracs MLS as distributed by MLS GRID
- $424,9004 bd3 ba2.6k sqft132 Riley Run Rd Lot 6, Tullahoma, TN 37388New ConstructionMLS ID #3632699, Tatiana Krusell. RealTracs MLS as distributed by MLS GRID
- $374,9003 bd2 ba1.7k sqft139 Pinnacle Point Ln, Tullahoma, TN 37388For SaleMLS ID #3335374, PRESTON ROWLAND. RealTracs MLS as distributed by MLS GRID
- $419,9003 bd2 ba2.1k sqft102 Riley Creek Rd, Tullahoma, TN 37388For SaleMLS ID #3612188, Patrick S. Rhodes. RealTracs MLS as distributed by MLS GRID
