Welcome home to this beautiful brick split-foyer nestled in a peaceful, private setting, setting on 1 acres mostly level sloping up to a wooded area, offering the best of country living while still being just minutes from the conveniences of Kingsport, Gray, Greenville and Johnson City!
Step inside and head upstairs to a welcoming main level featuring a large kitchen with beautiful oak cabinets and an oversized kitchen/dining combination--perfect for family meals, entertaining, and everyday living. With a few upgrades this wonderful home would be your dream home. Step outside to your newer deck for outside dining. The spacious living room is located just off the dining area, creating a wonderful open flow throughout the main living space.
The home offers 3 bedrooms and 2.5 full bathrooms, updated bath providing plenty of room for family and guests.
Step outside onto the new, oversized back deck overlooking a beautiful backyard. With plenty of usable space, the yard would be ideal for a pool, swing set, garden, entertaining, or simply enjoying the peaceful surroundings. Nature lovers will appreciate the opportunity to sit back and watch deer right from your own property.
The lower level offers even more versatility, featuring a large, finished den with wood or gas logs additional storage space, a laundry room, and a convenient one-car garage. There is also a great storage building in the backyard, giving you plenty of room for tools, lawn equipment, hobbies, or additional storage.
Located in a private country setting with no close neighbors, yet offering quick and easy access to Interstate 81, this property gives you the peaceful lifestyle you've been looking for without sacrificing convenience.
For sale
$339,000
1420 Jearoldstown Rd, Chuckey, TN 37641
3beds
2,077sqft
Single Family Residence, Residential
Built in 1976
1 Acres Lot
$326,400 Zestimate®
$163/sqft
$-- HOA
What's special
Updated bathPeaceful private settingBeautiful brick split-foyerAdditional storage spaceConvenient one-car garageLaundry room
- 36 days
- 884
- 60
Zillow last checked:
Listing updated:
Listed by:
Annette Carroway 828-284-3737,
Blue Ridge Properties Col Hgts 423-239-0100,
Carolyn Tichenor 423-914-0377,
Blue Ridge Properties Col Hgts
Source: TVRMLS,MLS#: 10000723
Facts & features
Interior
Bedrooms & bathrooms
- Bedrooms: 3
- Bathrooms: 3
- Full bathrooms: 2
- 1/2 bathrooms: 1
Heating
- Central
Cooling
- Central Air
Appliances
- Included: Range
Features
- Entrance Foyer, Kitchen/Dining Combo, Laminate Counters
- Flooring: Hardwood, Vinyl
- Windows: Storm Window(s)
- Basement: Partially Finished
- Number of fireplaces: 1
- Fireplace features: Basement, Gas Log, Masonry
Interior area
- Total structure area: 2,657
- Total interior livable area: 2,077 sqft
Property
Parking
- Total spaces: 1
- Parking features: Driveway, Gravel
- Has garage: Yes
- Carport spaces: 1
- Has uncovered spaces: Yes
Features
- Levels: Bi-Level,Split Level
- Stories: 2
- Patio & porch: Back, Front Porch
- Has view: Yes
- View description: Mountain(s)
Lot
- Size: 1 Acres
- Topography: Level
Details
- Additional structures: Garage(s), Outbuilding
- Parcel number: 014 02801 000
- Zoning: A-1
Construction
Type & style
- Home type: SingleFamily
- Property subtype: Single Family Residence, Residential
Materials
- Brick
- Foundation: Block
- Roof: Metal
Condition
- Average
- New construction: No
- Year built: 1976
Utilities & green energy
- Sewer: Septic Tank
- Water: Public
- Utilities for property: Cable Available, Electricity Available, Electricity Connected, Phone Available
Community & HOA
Community
- Subdivision: Not In Subdivision
HOA
- Has HOA: No
Location
- Region: Chuckey
Financial & listing details
- Price per square foot: $163/sqft
- Tax assessed value: $208,200
- Annual tax amount: $859
- Date on market: 9/10/2026
- Listing terms: Cash,Conventional,FHA,USDA Loan
- Electric utility on property: Yes
Estimated market value
$326,400
$310,000 - $343,000
$2,003/mo
Price history
| Date | Event | Price |
|---|---|---|
| 9/10/2026 | Listed for sale | $339,000+182.5%$163/sqft |
Source: TVRMLS #10000723 Report a problem | ||
| 8/18/2020 | Sold | $120,000-5.5%$58/sqft |
Source: Public Record Report a problem | ||
| 4/14/2009 | Sold | $127,000+83.5%$61/sqft |
Source: Public Record Report a problem | ||
| 4/16/1997 | Sold | $69,200$33/sqft |
Source: Public Record Report a problem | ||
Public tax history
| Year | Property taxes | Tax assessment |
|---|---|---|
| 2025 | $859 | $52,050 |
| 2024 | $859 | $52,050 |
| 2023 | $859 +40.7% | $52,050 +71.8% |
| 2022 | $610 | $30,300 |
| 2021 | $610 | $30,300 |
| 2020 | $610 | $30,300 |
| 2019 | $610 | $30,300 |
| 2018 | $610 +2.6% | $30,300 +5.2% |
| 2017 | $595 +4.8% | $28,800 |
| 2016 | $568 +5.3% | $28,800 |
| 2015 | $539 | $28,800 |
| 2014 | $539 -7.1% | $28,800 |
| 2013 | $581 | $28,800 -15.2% |
| 2012 | $581 +13.5% | $33,950 +0% |
| 2010 | $511 | $33,941 |
| 2009 | $511 | $33,941 |
| 2008 | $511 | $33,941 |
| 2007 | -- | $33,941 +42.3% |
| 2006 | $465 | $23,856 |
| 2005 | $465 | $23,856 |
| 2004 | $465 | $23,856 |
| 2002 | $465 | $23,856 +15.7% |
| 2001 | -- | $20,611 -75% |
| 2000 | -- | $82,445 |
Find assessor info on the county website
Monthly payment
Est. payment
Payment breakdown
Explore the cost of this home by adjusting the details. Changes won't be saved.Climate risks
Neighborhood: 37641
Nearby schools
Schools provided by the listing agent
- Elementary: Baileyton
- Middle: Baileyton
- High: North Greene
Source: TVRMLS. This data may not be complete. We recommend contacting the local school district to confirm school assignments for this home.
Similar homes
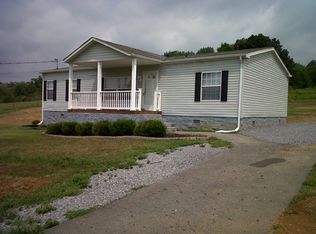
- $325,0003 bd2 ba1.6k sqft529 Old Gray Station Rd, Gray, TN 37615For Sale
 MLS ID #10002201, Samuel Meredith. TVRMLS
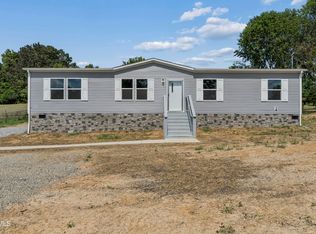
 - $379,0003 bd2 ba1.6k sqft265 Horton Hwy, Fall Branch, TN 37656For Sale
 MLS ID #10000962, Greg McClellan. TVRMLS
 - $349,0003 bd2 ba2.1k sqft129 Ford Ln, Church Hill, TN 37642For Sale
 MLS ID #9996399, Kathryn Boggs Metcalf. TVRMLS
 - $375,0003 bd3 ba2.1k sqft1416 Cranshaw Drive Ext, Kingsport, TN 37660For Sale
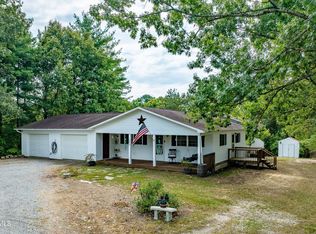 MLS ID #10001809, Kevin Marsh. TVRMLS
 - $324,9003 bd2 ba2.6k sqft112 Heritage Dr, Rogersville, TN 37857For Sale
 MLS ID #713243, Sarah Richards, Spring Mountain Realty, PLLC. Lakeway Area AOR
 - $350,0004 bd3 ba1.9k sqft108 Plymouth Hl, Greeneville, TN 37743For SaleMLS ID #712553, Logan Shipley, eXp Realty, LLC. Lakeway Area AOR
