BACK ON THE MARKET THROUGH NO FAULT OF THE SELLER! The previous buyers were unable to sell their current home - this is your second chance at this wonderful property !!
Welcome home to this spacious 4-bedroom, 2.5-bath ranch situated on 2.19 beautiful acres in the scenic countryside of Afton, Tennessee. Featuring primarily all-brick construction with low-maintenance vinyl siding accents, this well-built home offers the perfect blend of comfort, space, and peaceful country living.
Step inside to discover generous living areas filled with natural light, two cozy fireplaces, custom built-in shelving, and a huge kitchen with abundant cabinet and counter space--ideal for preparing family meals, entertaining guests, or gathering with family and friends. A whole-house water filtration system adds convenience and peace of mind.
The partially finished basement provides flexible space for a family room, recreation area, home office, workout room, or additional storage. The home is served by a private well and features two septic systems, offering added functionality and flexibility. A durable standing seam metal roof provides lasting value and low-maintenance appeal.
Outside, take in the beautiful mountain views from the covered front porch or unwind on the screened-in back porch while enjoying the peaceful surroundings. The detached workshop/garage offers ample space for hobbies, projects, equipment, or additional vehicle storage. With 2.19 acres, you'll have plenty of room for gardening, outdoor recreation, or simply enjoying the beauty and privacy of East Tennessee.
If you've been searching for a quality-built home with room to spread out, scenic views, and the charm of country living, this property is one you won't want to miss. Schedule your private showing today! Buyer and buyer's agent to verify all information contained herein.
For sale
Price cut: $10K (10/10)
$375,000
1655 Mary Lamons Rd, Afton, TN 37616
4beds
2,925sqft
Single Family Residence, Residential
Built in 1966
2.19 Acres Lot
$361,200 Zestimate®
$128/sqft
$-- HOA
What's special
Two cozy fireplacesPrimarily all-brick constructionCustom built-in shelvingScreened-in back porchLow-maintenance vinyl siding accentsWhole-house water filtration system
- 86 days
- 249
- 27
Zillow last checked:
Listing updated:
Listed by:
Lora Dowling 423-767-8217,
Greater Impact Realty Jonesborough 423-973-8634
Source: TVRMLS,MLS#: 9998343
Facts & features
Interior
Bedrooms & bathrooms
- Bedrooms: 4
- Bathrooms: 3
- Full bathrooms: 2
- 1/2 bathrooms: 1
Bathroom 1
- Level: Basement
Bathroom 2
- Level: First
Heating
- Central
Cooling
- Ceiling Fan(s), Central Air
Appliances
- Included: Dishwasher, Electric Range, Microwave, Refrigerator, Water Softener Owned
- Laundry: Electric Dryer Hookup, Washer Hookup
Features
- Eat-in Kitchen, Kitchen Island, Pantry
- Flooring: Hardwood, Laminate
- Windows: Insulated Windows
- Basement: Partially Finished,Walk-Out Access
- Number of fireplaces: 2
- Fireplace features: Den, Living Room
Interior area
- Total structure area: 3,307
- Total interior livable area: 2,925 sqft
- Finished area below ground: 923
Property
Parking
- Total spaces: 2
- Parking features: Asphalt, Attached, Detached, Garage Door Opener
- Attached garage spaces: 2
Features
- Levels: One
- Stories: 1
- Patio & porch: Back, Covered, Front Patio, Front Porch, Screened
- Has view: Yes
- View description: Mountain(s)
Lot
- Size: 2.19 Acres
- Topography: Level
Details
- Additional structures: Outbuilding, Shed(s), Storage
- Parcel number: 055 094.00
- Zoning: A-1
Construction
Type & style
- Home type: SingleFamily
- Architectural style: Ranch
- Property subtype: Single Family Residence, Residential
Materials
- Brick, Vinyl Siding
- Roof: Metal
Condition
- Average
- New construction: No
- Year built: 1966
Utilities & green energy
- Sewer: Septic Tank
- Water: Well
Community & HOA
Community
- Subdivision: Not In Subdivision
HOA
- Has HOA: No
Location
- Region: Afton
Financial & listing details
- Price per square foot: $128/sqft
- Tax assessed value: $284,000
- Annual tax amount: $1,172
- Date on market: 10/10/2026
- Listing terms: Cash,Conventional,FHA,VA Loan
Estimated market value
$361,200
$343,000 - $379,000
$2,059/mo
Price history
| Date | Event | Price |
|---|---|---|
| 10/10/2026 | Price change | $375,000-2.6%$128/sqft |
Source: TVRMLS #9998343 Report a problem | ||
| 8/13/2026 | Pending sale | $385,000$132/sqft |
Source: TVRMLS #9998343 Report a problem | ||
| 7/17/2026 | Listed for sale | $385,000+575.4%$132/sqft |
Source: TVRMLS #9998343 Report a problem | ||
| 3/17/2021 | Sold | $57,000-64.2%$19/sqft |
Source: Public Record Report a problem | ||
| 9/9/2016 | Sold | $159,000-6.4%$54/sqft |
Source: TVRMLS #380703 Report a problem | ||
| 8/31/2016 | Pending sale | $169,900$58/sqft |
Source: HOMETOWN REALTY OF GREENEVILLE #380703 Report a problem | ||
| 7/27/2016 | Listed for sale | $169,900+46.5%$58/sqft |
Source: HOMETOWN REALTY OF GREENEVILLE #380703 Report a problem | ||
| 6/25/2003 | Sold | $116,000$40/sqft |
Source: Public Record Report a problem | ||
Public tax history
| Year | Property taxes | Tax assessment |
|---|---|---|
| 2025 | $1,172 | $71,000 |
| 2024 | $1,172 | $71,000 |
| 2023 | $1,172 +52.3% | $71,000 +86% |
| 2022 | $769 | $38,175 |
| 2021 | $769 | $38,175 |
| 2020 | $769 | $38,175 |
| 2019 | $769 | $38,175 |
| 2018 | $769 +0% | $38,175 +14.2% |
| 2017 | $769 +16.5% | $33,425 |
| 2016 | $660 +24.2% | $33,425 +17.8% |
| 2015 | $531 | $28,375 |
| 2014 | $531 -10.9% | $28,375 |
| 2013 | $597 | $28,375 -18.7% |
| 2012 | $597 +13.5% | $34,900 +0% |
| 2010 | $526 | $34,897 |
| 2009 | $526 | $34,897 |
| 2008 | $526 | $34,897 +7.5% |
| 2007 | -- | $32,458 +38.6% |
| 2006 | $457 | $23,411 |
| 2005 | $457 | $23,411 |
| 2004 | $457 +8.3% | $23,411 +8.3% |
| 2002 | $422 | $21,619 +20.6% |
| 2001 | -- | $17,928 -75% |
| 2000 | -- | $71,711 |
Find assessor info on the county website
Monthly payment
Est. payment
Payment breakdown
Explore the cost of this home by adjusting the details. Changes won't be saved.Climate risks
Neighborhood: 37616
Nearby schools
Schools provided by the listing agent
- Elementary: Doak
- Middle: Chuckey Doak
- High: Chuckey Doak
Source: TVRMLS. This data may not be complete. We recommend contacting the local school district to confirm school assignments for this home.
Similar homes
- $399,9994 bd3 ba2k sqft109 Pine Ridge Dr, Afton, TN 37616For Sale
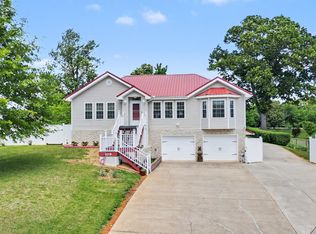 MLS ID #9995456, Bill Muhlhahn. TVRMLS
 - $349,9003 bd3 ba2.5k sqft406 Oriole Dr, Greeneville, TN 37743For Sale
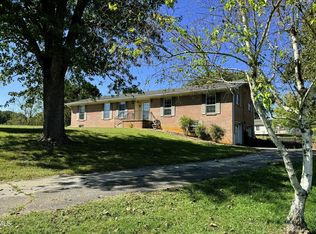 MLS ID #10001888, Lucia Fillers. TVRMLS
 - $410,0003 bd2 ba1.7k sqft2220 Union Rd, Greeneville, TN 37745For Sale
 MLS ID #10001692, Richard Brunner. TVRMLS
 - $399,0004 bd3 ba3.1k sqft255 Woodcrest Dr, Greeneville, TN 37745For Sale
 MLS ID #9996748, Regie Jones. TVRMLS
 - $484,0003 bd2 ba2.1k sqft350 107th Cutoff, Afton, TN 37616For Sale
 MLS ID #712867, Tracey Lynn Bright, RE/MAX Real Estate Ten Midtown. Lakeway Area AOR
