Discover the comfort and character of this beautifully maintained all-brick home in North Augusta, offering four bedrooms, two-and-a-half baths, and the rare advantage of no HOA. Set on a generous lot of more than half an acre, the property provides ample space for outdoor activities, gardening, relaxing, and entertaining.
Step inside to find inviting living spaces accented by warm pine and poplar woodwork, adding natural beauty and a classic sense of character throughout the home. Ceramic tile flooring spans the main level, offering a practical, low-maintenance surface while enhancing the home's timeless appeal.
With plenty of room both inside and out, this residence is well suited for everyday living as well as hosting family and friends. The spacious yard offers flexibility to create the outdoor setting you've always wanted, while the absence of HOA restrictions gives you added freedom to enjoy your property your way.
Conveniently located in desirable North Augusta, this four-bedroom home combines classic brick construction, distinctive interior details, generous living space, and a sizable lot to create a place that's ready to call home.
For sale
$350,000
1421 Edgefield Road, North Augusta, SC 29860
4beds
2,042sqft
Single Family Residence
Built in 2020
0.43 Acres Lot
$349,400 Zestimate®
$171/sqft
$-- HOA
What's special
Classic brick constructionGenerous living spaceAll-brick homeDistinctive interior detailsInviting living spacesFour bedroomsTwo-and-a-half baths
- 51 days
- 360
- 24
Likely to sell faster than
Zillow last checked:
Listing updated:
Listed by:
Greg Oldham 706-877-4000,
Meybohm Real Estate - Evans
Source: Hive MLS,MLS#: 100596084 Originating MLS: REALTORS® of Greater Augusta
Originating MLS: REALTORS® of Greater AugustaFacts & features
Interior
Bedrooms & bathrooms
- Bedrooms: 4
- Bathrooms: 3
- Full bathrooms: 2
- 1/2 bathrooms: 1
Rooms
- Room types: Master Bedroom, Bedroom 2, Bedroom 3, Bedroom 4, Breakfast Room, Living Room, Other
Primary bedroom
- Level: Upper
- Dimensions: 21 x 16
Bedroom 2
- Level: Upper
- Dimensions: 14 x 10
Bedroom 3
- Level: Upper
- Dimensions: 14 x 10
Bedroom 4
- Level: Upper
- Dimensions: 14 x 10
Breakfast room
- Level: Main
- Dimensions: 16 x 10
Kitchen
- Level: Main
- Dimensions: 18 x 16
Living room
- Level: Main
- Dimensions: 18 x 16
Other
- Description: Keeping Room
- Level: Main
- Dimensions: 16 x 10
Heating
- Electric, Forced Air
Cooling
- Central Air
Appliances
- Included: Built-In Microwave, Built-In Electric Oven, Dishwasher
Features
- High Ceilings, Ceiling Fan(s), Built-in Features
- Flooring: Ceramic Tile, Hardwood
- Basement: None
- Number of fireplaces: 1
Interior area
- Total structure area: 2,042
- Total interior livable area: 2,042 sqft
Property
Parking
- Total spaces: 2
- Parking features: Attached, Concrete
- Attached garage spaces: 2
Features
- Levels: Two
- Patio & porch: Patio, Rear Porch
- Fencing: None
- View description: None
- Frontage type: See Remarks
Lot
- Size: 0.43 Acres
- Dimensions: 0.43 Acres
- Features: Landscaped
Details
- Parcel number: 20800000200
- Zoning: Residential
- Special conditions: Standard
Construction
Type & style
- Home type: SingleFamily
- Property subtype: Single Family Residence
Materials
- See Remarks, Brick
- Foundation: Slab
- Roof: Architectural Shingle
Condition
- New construction: No
- Year built: 2020
Utilities & green energy
- Sewer: Septic Tank
- Water: County Water
- Utilities for property: Cable Available, Water Connected
Community & HOA
Community
- Subdivision: Not In Subdivision
HOA
- Has HOA: No
Location
- Region: North Augusta
Financial & listing details
- Price per square foot: $171/sqft
- Date on market: 8/13/2026
- Cumulative days on market: 52 days
- Listing agreement: Exclusive Right To Sell
- Listing terms: Cash,Conventional,FHA,VA Loan
- Road surface type: Paved
Estimated market value
$349,400
$332,000 - $367,000
$1,989/mo
Price history
| Date | Event | Price |
|---|---|---|
| 11/5/2025 | Price change | $350,000-7.9%$171/sqft |
Source:  Aiken MLS #217896 Report a problem Aiken MLS #217896 Report a problem | ||
| 6/12/2025 | Listed for sale | $380,000-5%$186/sqft |
Source:  REALTORS® of Greater Augusta #543152 Report a problem REALTORS® of Greater Augusta #543152 Report a problem | ||
| 12/29/2024 | Listing removed | $399,900$196/sqft |
Source: REALTORS® of Greater Augusta #521527 Report a problem | ||
| 12/20/2024 | Listed for sale | $399,900-7.9%$196/sqft |
Source: REALTORS® of Greater Augusta #521527 Report a problem | ||
| 2/11/2024 | Price change | $434,000-3.3%$213/sqft |
Source: REALTORS® of Greater Augusta #521527 Report a problem | ||
| 10/11/2023 | Listed for sale | $449,000$220/sqft |
Source: REALTORS® of Greater Augusta #521527 Report a problem | ||
Public tax history
Tax history is unavailable.
Monthly payment
Est. payment
Payment breakdown
Explore the cost of this home by adjusting the details. Changes won't be saved.Climate risks
Neighborhood: Murphys Estates
Nearby schools
Schools provided by the listing agent
- Elementary: Merriwether
- Middle: Merriwether
- High: Strom Thurmond
Source: Hive MLS. This data may not be complete. We recommend contacting the local school district to confirm school assignments for this home.
Similar homes
- $350,0004 bd3 ba2.2k sqft1423 Edgefield Road, North Augusta, SC 29860For Sale
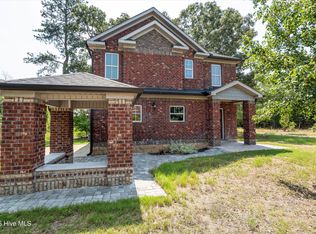
 MLS ID #100596065, Greg Oldham, Meybohm Real Estate - Evans. Hive MLS
 - $385,0004 bd3 ba2k sqft107 Ashwood Drive, North Augusta, SC 29860For Sale
 MLS ID #100595186, Joseph Lewis, Keller Williams Realty Augusta Partners. Hive MLS
 - $385,0004 bd3 ba2.7k sqft924 Scruple Way, North Augusta, SC 29860New Construction
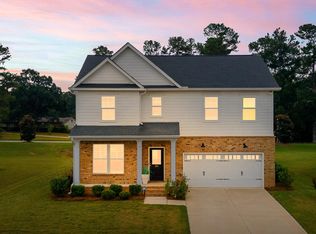 MLS ID #225638, Kaitlin Collins, eXp Realty - Columbia. Aiken MLS
 - $350,0002 bd2 ba1.9k sqft138 Ashwood Dr, North Augusta, SC 29860For Sale
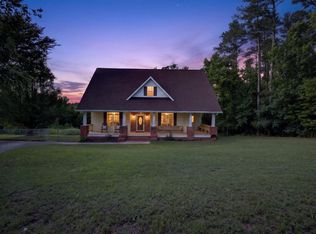 MLS ID #224214, Betty Beard, Meybohm Real Estate - North Au. Aiken MLS
 - $289,9004 bd2 ba1.8k sqft1 Mayfield Court, North Augusta, SC 29860For SaleMLS ID #100593892, Sonia Salazar, Re/max True Advantage. Hive MLS
- $385,0004 bd3 ba2.8k sqft111 Langfuhr Way, North Augusta, SC 29860For SaleMLS ID #100595121, Kaitlin Collins, EXP Realty, LLC. Hive MLS
- $350,0003 bd3 ba2.2k sqft200 Watervale Road, Martinez, GA 30907For SaleMLS ID #100599962, Mehan Drzewicki, Evans Real Estate Group. Hive MLS
- $359,9004 bd3 ba2.5k sqft304 Yuma Trail, Martinez, GA 30907For SaleMLS ID #100601860, Aracelis Saladin, Keller Williams Realty Augusta Partners. Hive MLS
- $349,9503 bd3 ba2.1k sqft528 Oak Brook Drive, Martinez, GA 30907For SaleMLS ID #100599177, Ehrin Fairey, EXP Realty, LLC. Hive MLS
- $349,9004 bd3 ba2.4k sqft259 Ashbrook Drive, Martinez, GA 30907For SaleMLS ID #100576238, Josh Keck, Keller Williams Realty Augusta Partners. Hive MLS
- $257,9003 bd3 ba1.7k sqft1932 Seaborn Drive, North Augusta, SC 29841For SaleMLS ID #100589606, Norman Jarrett Townsend, Re/max True Advantage. Hive MLS
- $278,9003 bd3 ba1.7k sqft107 Landon Lane, North Augusta, SC 29841For SaleMLS ID #100585884, Tola Morris, Keller Williams Realty Augusta Partners. Hive MLS
- $345,0004 bd3 ba2.7k sqft64 Sugarmill Ct, Grovetown, GA 30813Active Under Contract
 MLS ID #10804073, Marion Hester, Century 21 Magnolia. GAMLS
