Don’t miss this opportunity to own one of the finest waterfront settings along the James River. Situated on a quiet cul-de-sac with.75 acres, this home offers expansive water views and beautiful sunsets. Enjoy true deep-water access with over 5 feet of water at low tide, a private pier, covered boat lift, and high concrete seawall. Offering 4,613 square feet, this property features 4 bedrooms, including 2 with ensuite baths. The primary bedroom features a private balcony overlooking the James River, and the updated bath offers a freestanding soaking tub, walk-in steam shower, and large walk-in closet. Additional features include a formal dining room, multiple living areas with water views, screened porch perfect for entertaining, 3 fireplaces, and a large temperature controlled storage area. Convenient to hospitals, military bases, James River Country Club, shopping, and dining. No HOA and no flood insurance required. See attached drone video.
For sale
$2,195,000
1421 Riversedge Rd, Newport News, VA 23606
4beds
4,613sqft
Single Family Residence
Built in 1968
0.75 Acres Lot
$2,078,400 Zestimate®
$476/sqft
$-- HOA
What's special
Covered boat liftBeautiful sunsetsQuiet cul-de-sacExpansive water viewsFormal dining roomPrivate pierLarge walk-in closet
- 20 days
- 1,056
- 43
Zillow last checked:
Listing updated:
Listed by:
Emily Walls,
Liz Moore & Associates LLC 757-873-2707,
Rod Huskey,
Liz Moore & Associates LLC
Source: REIN Inc.,MLS#: 10659270
Facts & features
Interior
Bedrooms & bathrooms
- Bedrooms: 4
- Bathrooms: 4
- Full bathrooms: 3
- 1/2 bathrooms: 1
Rooms
- Room types: Assigned Storage, Attic, Breakfast Area, PBR with Bath, Sun Room, Unfin.Rm Over Gar, Utility Room
Heating
- Forced Air, Heat Pump, Natural Gas, Zoned
Cooling
- Central Air, Zoned
Appliances
- Included: 220 V Elec, Dishwasher, Disposal, Microwave, Gas Range, Refrigerator, Gas Water Heater
- Laundry: Dryer Hookup, Washer Hookup
Features
- Primary Sink-Double, Walk-In Closet(s), Ceiling Fan(s), Entrance Foyer
- Flooring: Carpet, Ceramic Tile, Wood
- Basement: Crawl Space
- Attic: Pull Down Stairs,Walk-In
- Number of fireplaces: 3
- Fireplace features: Fireplace Gas-natural, Wood Burning
Interior area
- Total interior livable area: 4,613 sqft
Video & virtual tour
Property
Parking
- Total spaces: 2
- Parking features: Garage Att 2 Car, Driveway, On Street, Garage Door Opener
- Attached garage spaces: 2
- Has uncovered spaces: Yes
Features
- Levels: Two
- Stories: 2
- Patio & porch: Deck, Screened Porch
- Pool features: None
- Has spa: Yes
- Spa features: Hot Tub
- Fencing: Decorative,Fenced
- Has view: Yes
- View description: River, Water
- Has water view: Yes
- Water view: River,Water
- Waterfront features: Boat Lift, Bulkhead, Deep Water, Deep Water Access, Dock, Navigable Water, River Front, Tidal
- Frontage length: 101
Lot
- Size: 0.75 Acres
- Features: Cul-De-Sac
Details
- Additional structures: Boat House
- Parcel number: 235000203
- Zoning: R2
Construction
Type & style
- Home type: SingleFamily
- Architectural style: Colonial,Traditional
- Property subtype: Single Family Residence
Materials
- Fiber Cement
- Roof: Asphalt Shingle
Condition
- New construction: No
- Year built: 1968
Utilities & green energy
- Sewer: City/County
- Water: City/County
- Utilities for property: Cable Hookup
Community & HOA
Community
- Subdivision: James Landing
HOA
- Has HOA: No
Location
- Region: Newport News
Financial & listing details
- Price per square foot: $476/sqft
- Tax assessed value: $1,313,300
- Annual tax amount: $16,565
- Date on market: 10/26/2026
Estimated market value
$2,078,400
$1.97M - $2.18M
$3,791/mo
Price history
Price history is unavailable.
Public tax history
| Year | Property taxes | Tax assessment |
|---|---|---|
| 2026 | $15,644 +6.9% | $1,313,300 +5.9% |
| 2025 | $14,636 | $1,240,300 |
| 2024 | $14,636 +9% | $1,240,300 +7.5% |
| 2022 | $13,424 +0% | $1,153,600 +6% |
| 2021 | $13,419 +2.9% | $1,088,300 |
| 2020 | $13,040 +0.2% | $1,088,300 +2.9% |
| 2018 | $13,016 | $1,057,200 |
| 2017 | $13,016 +21.7% | $1,057,200 +22% |
| 2016 | $10,691 +0% | $866,900 |
| 2015 | $10,686 | $866,900 |
| 2014 | $10,686 +8.3% | $866,900 |
| 2013 | $9,863 | $866,900 -3.3% |
| 2012 | $9,863 -9.5% | $896,600 -9.5% |
| 2011 | $10,892 | $990,200 |
| 2010 | $10,892 -11% | $990,200 -11% |
| 2009 | $12,233 -8.7% | $1,112,100 -8.7% |
| 2008 | $13,395 | $1,217,700 |
| 2007 | $13,395 +0.1% | $1,217,700 +9.2% |
| 2006 | $13,379 +34.9% | $1,114,900 +39.4% |
| 2005 | $9,916 +3.6% | $799,700 +6.1% |
| 2004 | $9,573 +5.8% | $753,800 +5.8% |
| 2003 | $9,046 +6.6% | $712,300 +6.6% |
| 2002 | $8,484 +12.6% | $668,000 +10% |
| 2001 | $7,532 | $607,400 |
| 2000 | $7,532 | $607,400 |
Find assessor info on the county website
Monthly payment
Est. payment
Payment breakdown
Explore the cost of this home by adjusting the details. Changes won't be saved.Climate risks
Neighborhood: Hidenwood
Nearby schools
Schools provided by the listing agent
- Elementary: Hidenwood Elementary
- Middle: Ethel M. Gildersleeve Middle
- High: Menchville
Source: REIN Inc.. This data may not be complete. We recommend contacting the local school district to confirm school assignments for this home.
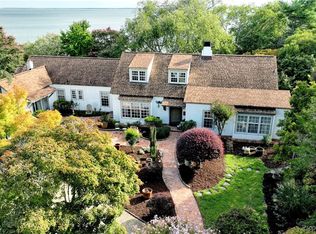
- $1,020,0003 bd3 ba2.6k sqft1419 Riversedge Rd, Newport News, VA 23606Sold
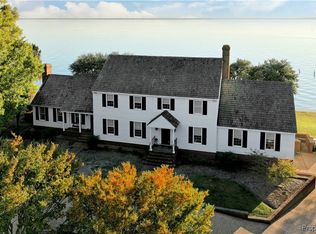
- $1,500,0005 bd4 ba4.1k sqft1423 Riversedge Rd, Newport News, VA 23606Sold
- $1,396,1004 bd3 ba3.4k sqft1417 Riversedge Rd, Newport News, VA 23606Off Market
- $973,0007 bd8 ba7k sqft1416 Riversedge Rd, Newport News, VA 23606Off Market
Similar homes
- $1,150,0004 bd5 ba4.5k sqft812 Riverside Dr, Newport News, VA 23606For Sale
 MLS ID #10648282, Bo Parrish. REIN Inc.
- $2,350,0004 bd5 ba4.1k sqft605 Blount Point Rd, Newport News, VA 23606New Construction
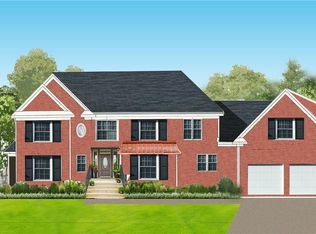 MLS ID #10619107, Bo Parrish. REIN Inc.
- $2,995,0006 bd6 ba5.1k sqft309 Riverside Dr, Newport News, VA 23606For Sale
 MLS ID #10647086, Brittany Stellute. REIN Inc.
- $1,200,0005 bd5 ba3.9k sqft9707 River Rd, Newport News, VA 23601For Sale
 MLS ID #10655963, Jonathan Frank. REIN Inc.
