Outstanding real waterfront estate on big Back River! You can look from the oceanfront to the Mountains of Virginia and not find a better home, location, views and amenities! Approx 4200 sf, 1st and 2nd floor master bedrooms! Walls of windows, private pier, deck, boat lifts, in-ground pool, big outdoor living spaces!
For sale
$1,395,000
70 Old Meribeth Rd, Hampton, VA 23669
4beds
4,147sqft
Single Family Residence
Built in 1990
0.67 Acres Lot
$1,347,900 Zestimate®
$336/sqft
$-- HOA
What's special
Real waterfront estateIn-ground poolBoat liftsPrivate pierWalls of windowsBig outdoor living spaces
- 48 days
- 840
- 33
Zillow last checked:
Listing updated:
Listed by:
Kyle Hause,
Long & Foster Real Estate Inc. 757-727-0069
Source: REIN Inc.,MLS#: 10652436
Facts & features
Interior
Bedrooms & bathrooms
- Bedrooms: 4
- Bathrooms: 4
- Full bathrooms: 3
- 1/2 bathrooms: 1
Rooms
- Room types: 1st Floor Primary BR, Attic, Breakfast Area, PBR with Bath, Office/Study, Sun Room, Unfin.Rm Over Gar, Utility Room
Primary bedroom
- Level: First
Bedroom
- Level: Second
Full bathroom
- Level: Second
Dining room
- Level: First
Family room
- Level: First
Great room
- Level: First
Kitchen
- Level: First
Living room
- Level: First
Utility room
- Level: First
Heating
- Forced Air, Heat Pump, Natural Gas, Zoned
Cooling
- Central Air, Heat Pump, Zoned
Appliances
- Included: 220 V Elec, Dishwasher, Disposal, Dryer, Microwave, Gas Range, Refrigerator, Washer, Gas Water Heater
- Laundry: Dryer Hookup, Washer Hookup
Features
- Bar, Primary Sink-Double, Walk-In Closet(s), Ceiling Fan(s), Entrance Foyer, In-Law Floorplan, Pantry
- Flooring: Ceramic Tile, Other, Wood
- Windows: Skylight(s), Window Treatments
- Basement: Crawl Space
- Attic: Permanent Stairs,Walk-In
- Number of fireplaces: 2
- Fireplace features: Fireplace Gas-natural
- Common walls with other units/homes: No Common Walls
Interior area
- Total interior livable area: 4,147 sqft
Property
Parking
- Total spaces: 2
- Parking features: Garage Att 2 Car, Oversized, Off Street, Driveway, Electric Vehicle Charging Station(s), Garage Door Opener
- Attached garage spaces: 2
- Has uncovered spaces: Yes
Accessibility
- Accessibility features: Main Floor Laundry
Features
- Levels: Two
- Stories: 2
- Patio & porch: Deck, Patio, Porch
- Exterior features: Inground Sprinkler, Balcony
- Pool features: In Ground
- Has spa: Yes
- Spa features: Bath
- Fencing: Back Yard,Partial,Wall,Fenced
- Has view: Yes
- View description: River
- Has water view: Yes
- Water view: River
- Waterfront features: Boat Lift, Bulkhead, Deep Water, Dock, Navigable Water, Riparian Rights, River Front
Lot
- Size: 0.67 Acres
- Dimensions: 30 x 41 x 203 x 118 x 231
- Features: Cul-De-Sac
Details
- Additional structures: Gazebo
- Parcel number: 8004712
- Zoning: R11
- Other equipment: Backup Generator
Construction
Type & style
- Home type: SingleFamily
- Architectural style: Craftsman,Ranch
- Property subtype: Single Family Residence
Materials
- Brick
- Foundation: Slab
- Roof: Asphalt Shingle
Condition
- New construction: No
- Year built: 1990
Utilities & green energy
- Sewer: City/County
- Water: City/County
Community & HOA
Community
- Security: Security System
- Subdivision: Back River
HOA
- Has HOA: No
Location
- Region: Hampton
Financial & listing details
- Price per square foot: $336/sqft
- Tax assessed value: $987,200
- Annual tax amount: $12,607
- Date on market: 9/4/2026
Estimated market value
$1,347,900
$1.28M - $1.42M
$4,525/mo
Price history
Price history is unavailable.
Public tax history
| Year | Property taxes | Tax assessment |
|---|---|---|
| 2025 | $11,360 -0.1% | $987,200 +0.8% |
| 2024 | $11,373 +7.4% | $979,700 +10.3% |
| 2023 | $10,584 +14% | $888,000 +20% |
| 2022 | $9,286 -0.5% | $740,300 +1.1% |
| 2021 | $9,330 | $732,000 -1.6% |
| 2020 | $9,330 | $743,900 |
| 2019 | $9,330 +4.6% | $743,900 +4.5% |
| 2018 | $8,924 | $712,100 |
| 2017 | $8,924 | -- |
| 2016 | $8,924 | -- |
| 2015 | $8,924 | -- |
| 2014 | $8,924 | $712,100 |
| 2013 | -- | -- |
| 2012 | -- | -- |
| 2011 | -- | -- |
| 2010 | -- | -- |
| 2009 | -- | -- |
| 2008 | -- | -- |
| 2007 | -- | -- |
| 2006 | -- | -- |
| 2005 | -- | -- |
| 2004 | -- | -- |
| 2003 | -- | -- |
| 2002 | -- | $358,700 +9.6% |
| 2001 | -- | $327,300 |
Find assessor info on the county website
Monthly payment
Est. payment
Payment breakdown
Explore the cost of this home by adjusting the details. Changes won't be saved.Climate risks
Neighborhood: North King St
Nearby schools
Schools provided by the listing agent
- Elementary: Samuel P. Langley Elementary
- Middle: Benjamin Syms Middle
- High: Kecoughtan
Source: REIN Inc.. This data may not be complete. We recommend contacting the local school district to confirm school assignments for this home.
Similar homes
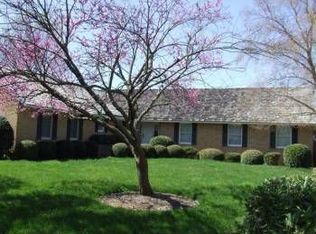
- $985,0006 bd3 ba5k sqft19 Hampshire Dr, Hampton, VA 23669For Sale
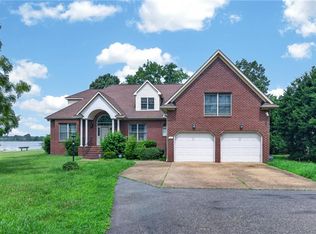 MLS ID #10645138, Sylvia Woods. REIN Inc.
 - $1,375,0004 bd5 ba4.5k sqft7 Channel Ln, Hampton, VA 23664For Sale
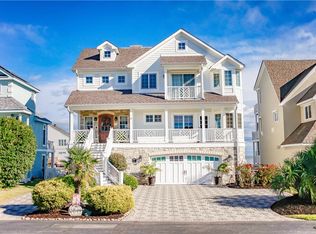 MLS ID #10630090, Brittany Stellute. REIN Inc.
 - $1,250,0004 bd5 ba5.1k sqft2402 Chesapeake Ave, Hampton, VA 23661For Sale
 MLS ID #10642131, Greg Garrett. REIN Inc.
 - $759,0004 bd3 ba3.7k sqft14 Eagle Point Rd, Hampton, VA 23669For Sale
 MLS ID #10649578, Rene Bagne. REIN Inc.
 - $1,299,0006 bd5 ba4.6k sqft5 Dove Point Trl, Poquoson, VA 23662For Sale
 MLS ID #2600539, Carmen Hamner, Long & Foster Real Estate, Inc.. WMLS
