Welcome to 277 Maywood Drive, a charming single-family ranch home nestled in the heart of Martinez, Georgia. Boasting 1,532 square feet of thoughtfully designed living space. This well-maintained 1993 property perfectly combines comfort, durability, and classic southern style. Step inside to discover an inviting and functional floor plan that features 3 spacious bedrooms and 2 full bathrooms. The layout offers an ideal balance of open gathering areas and private retreats, making it wonderful for day-to-day living or entertaining guests. Large windows bring in natural light, showcasing the potential of the main living spaces. The property sits beautifully on a generous 0.31-acre lot. The outdoor space provides a wonderful canvas for landscaping, gardening, or creating your own private backyard oasis. Great outdoor storage shed/shop. Situated in a highly desirable Columbia County location, this home offers exceptional convenience. Residents will enjoy easy access to premier local shopping, a variety of dining options, and excellent medical facilities, all while being just minutes away from major commuter routes connecting you to the greater Augusta area.
For sale
$260,000
277 Maywood Drive, Martinez, GA 30907
3beds
1,532sqft
Single Family Residence
Built in 1993
0.3 Acres Lot
$257,300 Zestimate®
$170/sqft
$-- HOA
What's special
- 4 days |
- 286 |
- 37 |
Likely to sell faster than
Zillow last checked:
Listing updated:
Listed by:
Susan Arrington 706-836-8003,
VanderMorgan Realty
Source: Hive MLS,MLS#: 100595973 Originating MLS: REALTORS® of Greater Augusta
Originating MLS: REALTORS® of Greater AugustaFacts & features
Interior
Bedrooms & bathrooms
- Bedrooms: 3
- Bathrooms: 2
- Full bathrooms: 2
Rooms
- Room types: Master Bedroom, Bedroom 1, Bedroom 2, Living Room, Dining Room, Laundry
Primary bedroom
- Level: Main
- Dimensions: 16 x 11
Bedroom 1
- Level: Upper
- Dimensions: 12 x 10
Bedroom 2
- Level: Main
- Dimensions: 11 x 10
Dining room
- Level: Main
- Dimensions: 16 x 12
Kitchen
- Level: Main
- Dimensions: 13 x 12
Laundry
- Level: Main
- Dimensions: 8 x 6
Living room
- Level: Main
- Dimensions: 23 x 11
Heating
- Fireplace(s), Electric, Forced Air, Natural Gas
Cooling
- Central Air, Ceiling Fan(s)
Appliances
- Included: Electric Oven, Electric Cooktop, Washer, Dryer, Disposal, Dishwasher, Electric Range
- Laundry: Dryer Hookup, Washer Hookup, Laundry Room
Features
- Pantry, Walk-in Shower, Blinds/Shades
- Flooring: Carpet, Laminate, Tile, Other
- Basement: None
- Attic: Partially Floored,Pull Down Stairs
Interior area
- Total structure area: 1,532
- Total interior livable area: 1,532 sqft
Property
Parking
- Parking features: Concrete
Accessibility
- Accessibility features: None
Features
- Levels: One
- Patio & porch: Patio
- Exterior features: None
- Pool features: None
- Fencing: Full,Back Yard,Fenced
- Has view: Yes
- View description: None
- Waterfront features: None
- Frontage type: See Remarks
Lot
- Size: 0.3 Acres
- Dimensions: 131 x 96 x 101 x 161
- Features: Corner Lot, Shopping Nearby, Other
Details
- Parcel number: 078c672
- Zoning: R-3
- Special conditions: Standard
Construction
Type & style
- Home type: SingleFamily
- Property subtype: Single Family Residence
Materials
- Vinyl Siding
- Foundation: Slab
- Roof: Composition
Condition
- New construction: No
- Year built: 1993
Utilities & green energy
- Sewer: Public Sewer
- Water: County Water
- Utilities for property: Cable Available, Natural Gas Available, Water Connected
Community & HOA
Community
- Security: Smoke Detector(s)
- Subdivision: Edgewood
HOA
- Has HOA: No
Location
- Region: Martinez
Financial & listing details
- Price per square foot: $170/sqft
- Tax assessed value: $249,207
- Annual tax amount: $2,436
- Date on market: 8/13/2026
- Cumulative days on market: 4 days
- Listing agreement: Exclusive Right To Sell
- Listing terms: Cash,Conventional,FHA,VA Loan
- Road surface type: Paved
Estimated market value
$257,300
$244,000 - $270,000
$1,652/mo
Price history
| Date | Event | Price |
|---|---|---|
| 8/13/2026 | Listed for sale | $260,000+100.2%$170/sqft |
Source:  Hive MLS #100595973 Report a problem Hive MLS #100595973 Report a problem | ||
| 4/9/2010 | Sold | $129,900$85/sqft |
Source: Public Record Report a problem | ||
Public tax history
| Year | Property taxes | Tax assessment |
|---|---|---|
| 2025 | $2,436 +11.6% | $249,207 +17.3% |
| 2024 | $2,182 +8.4% | $212,430 +10.7% |
| 2023 | $2,012 +5.9% | $191,835 +8.3% |
| 2022 | $1,900 +5.5% | $177,183 +10.5% |
| 2021 | $1,802 +7.9% | $160,286 +166.2% |
| 2020 | $1,671 +4.9% | $60,216 +5.3% |
| 2019 | $1,592 +8.1% | $57,202 +8.1% |
| 2018 | $1,474 -1% | $52,938 -0.7% |
| 2017 | $1,489 -3.9% | $53,302 +10.9% |
| 2016 | $1,549 +14.4% | $48,061 +5.7% |
| 2015 | $1,355 +13.1% | $45,478 +9.2% |
| 2014 | $1,198 -1.3% | $41,650 -9.3% |
| 2012 | $1,214 -0.2% | $45,932 +1.9% |
| 2011 | $1,216 +5.4% | $45,094 |
| 2010 | $1,154 -5.3% | $45,094 -4.3% |
| 2009 | $1,219 +20.3% | $47,108 |
| 2008 | $1,014 +5.2% | $47,108 +4% |
| 2007 | $963 +14.9% | $45,302 +10.3% |
| 2006 | $838 +8.7% | $41,079 +6.6% |
| 2005 | $771 +2.2% | $38,520 +1.7% |
| 2004 | $755 +9.4% | $37,860 +1.9% |
| 2003 | $690 +2.6% | $37,141 +1.8% |
| 2002 | $672 -5.6% | $36,498 +0.7% |
| 2001 | $712 -6% | $36,234 +1% |
| 2000 | $757 | $35,866 |
Find assessor info on the county website
Monthly payment
Est. payment
Payment breakdown
Explore the cost of this home by adjusting the details. Changes won't be saved.Climate risks
Neighborhood: 30907
Nearby schools
GreatSchools rating
- 8/10Martinez Elementary SchoolGrades: PK-5Distance: 0.6 mi
- 8/10Lakeside Middle SchoolGrades: 6-8Distance: 2.5 mi
- 8/10Lakeside High SchoolGrades: 9-12Distance: 2.7 mi
Schools provided by the listing agent
- Elementary: Martinez
- Middle: Lakeside
- High: Lakeside
Source: Hive MLS. This data may not be complete. We recommend contacting the local school district to confirm school assignments for this home.
- $255,2003 bd2 ba1.5k sqft279 Maywood Dr, Martinez, GA 30907Off Market
- $---- bd-- ba-- sqft279 Maywood Dr, Augusta, GA 30907Off Market
- $244,8003 bd2 ba1.6k sqft4006 Braddock St, Augusta, GA 30907Off Market
- $241,1003 bd2 ba1.6k sqft4005 Braddock St, Martinez, GA 30907Off Market
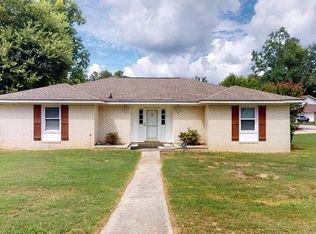
- $249,9003 bd2 ba1.5k sqft278 Maywood Dr, Martinez, GA 30907Sold
- $327,7004 bd3 ba2.4k sqft4008 Braddock St, Martinez, GA 30907Off Market
- $279,1003 bd2 ba1.9k sqft4037 Old Trail Rd, Martinez, GA 30907Off Market
- $230,9003 bd2 ba1.2k sqft4039 Old Trail Rd, Martinez, GA 30907Off Market
A local agent can set up tours, give advice and negotiate with sellers.
A local lender can help you make sure your offer is ready when you are.
Similar homes
- $259,9003 bd2 ba1.5k sqft3954 Willowood Rd, Martinez, GA 30907For Sale
 MLS ID #224921, William Seamon, Real Broker LLC. Aiken MLS
 - $265,0003 bd3 ba1.4k sqft2908 Pleasant Court, Martinez, GA 30907For Sale

 MLS ID #100595864, Nicole Bender, Keller Williams Realty Augusta Partners. Hive MLS
 - $259,9003 bd3 ba1.9k sqft4341 Holiday Terrace, Martinez, GA 30907For Sale
 MLS ID #100595852, The Stone Team, Meybohm Real Estate - Wheeler. Hive MLS
 - $269,9903 bd2 ba1.7k sqft4044 Old Trail Road W, Martinez, GA 30907For Sale
 MLS ID #100590034, Pamela Lynn Lightsey, Courson Realty, LLC. Hive MLS
 - $284,0003 bd3 ba1.8k sqft4327 Sun Valley Place, Martinez, GA 30907For SaleMLS ID #100595989, Kalista Cave, Blanchard & Calhoun - WA. Hive MLS
- $269,9003 bd2 ba1.6k sqft268 Hinman Drive, Martinez, GA 30907For SaleMLS ID #100588736, Justin Bolin, VanderMorgan Realty. Hive MLS
- $250,0003 bd2 ba1.2k sqft418 Old Anderson Road, Martinez, GA 30907For SaleMLS ID #100594035, Farrah Barber, Meybohm Real Estate - Evans. Hive MLS
- $245,0003 bd2 ba1.3k sqft3951 Braddock Street, Martinez, GA 30907For SaleMLS ID #100574165, Jaime Putnam, Meybohm Real Estate - Evans. Hive MLS
- $259,9003 bd3 ba1.6k sqft216 Leah Lane, Martinez, GA 30907For SaleMLS ID #100594803, Chad Trollinger, Keller Williams Realty Augusta Partners. Hive MLS
- $250,0003 bd2 ba1.6k sqft318 Hackamore Trail, Martinez, GA 30907For SaleMLS ID #100595850, Rose Evans, Evans Real Estate Group. Hive MLS
- $275,0003 bd2 ba2.2k sqft139 Anneswood Road, Martinez, GA 30907For SaleMLS ID #100594170, Cathi Neville, Keller Williams Realty Augusta Partners. Hive MLS
- $249,9003 bd2 ba1.7k sqft211 Casa Linda Drive, Martinez, GA 30907For SaleMLS ID #100586486, Lauren Hodge, The Realty Studio. Hive MLS
- $255,0003 bd2 ba1.3k sqft4039 Delray Ct, Augusta, GA 30907Active
 MLS ID #10781479, Janette Rutherford, Lokation Real Estate LLC. GAMLS
 - $305,0003 bd2 ba1.7k sqft3313 Thread Needle Road W, Augusta, GA 30907For SaleMLS ID #100596530, Beverly Hixon, Meybohm Real Estate - Evans. Hive MLS
- $269,0003 bd2 ba1.4k sqft3773 Silver Mine Road, Martinez, GA 30907For SaleMLS ID #98256335, Gerilyn Delaurentys, Meybohm Real Estate - Evans. Hive MLS
- $259,5003 bd3 ba1.6k sqft4367 Quail Creek Rd, Martinez, GA 30907Off Market
- $256,0003 bd2 ba1.3k sqft348 Stagecoach Way, Martinez, GA 30907For SaleMLS ID #100587795, Norman Jarrett Townsend, Re/max True Advantage. Hive MLS
- $259,0003 bd2 ba1.5k sqft149 Ashley Circle, Martinez, GA 30907For SaleMLS ID #98256705, Abbi Ashley, VanderMorgan Realty. Hive MLS
- $274,9003 bd3 ba1.7k sqft4092 Spencer St, Martinez, GA 30907ActiveMLS ID #10800349, Melissa Parks, Virtual Properties Realty.com. GAMLS
- $269,0003 bd3 ba1.6k sqft193 Ashley Circle, Martinez, GA 30907For SaleMLS ID #100579116, Christina Blount, Leading Edge Real Estate. Hive MLS
