Welcome home to 425 Shannon Drive, nestled in the highly desirable Edgewood community! This move-inready home offers a warm and inviting atmosphere with comfortable living spaces designed for everyday
living and entertaining. Featuring 3 bedrooms, 2.5 baths, a cozy fireplace, and a 2-car garage, there's plenty
of room to settle in and make it your own. Conveniently located near shopping, dining, parks, and easy access to Greater Cincinnati. A wonderful opportunity to call one of
Northern Kentucky's most sought-after communities home. Schedule your private showing today!
For sale
$325,000
425 Shannon Dr, Edgewood, KY 41017
3beds
1,196sqft
:
Get pre-qualified$2,158/mo
Single Family Residence, Residential
Built in 1998
0.55 Acres Lot
$-- Zestimate®
$272/sqft
$-- HOA
What's special
Cozy fireplace
- 1 day |
- 292 |
- 17 |
Likely to sell faster than
Zillow last checked:
Listing updated:
Listed by:
Stephany Parker 513-835-3988,
Berkshire Hathaway HomeService
Source: NKMLS,MLS#: 645547
Facts & features
Interior
Bedrooms & bathrooms
- Bedrooms: 3
- Bathrooms: 3
- Full bathrooms: 2
- 1/2 bathrooms: 1
Primary bedroom
- Features: Bath Adjoins, Ceiling Fan(s), Carpet Flooring
- Level: Upper
- Area: 156
- Dimensions: 13 x 12
Bedroom 2
- Features: Ceiling Fan(s), Carpet Flooring
- Level: Upper
- Area: 132
- Dimensions: 12 x 11
Bedroom 3
- Features: Ceiling Fan(s), Carpet Flooring
- Level: Upper
- Area: 121
- Dimensions: 11 x 11
Entry
- Features: Tile Flooring
- Level: Upper
- Area: 24
- Dimensions: 6 x 4
Family room
- Features: French Doors, Fireplace(s), Recessed Lighting, Tile Flooring
- Level: Lower
- Area: 252
- Dimensions: 21 x 12
Kitchen
- Features: Eat-in Kitchen, Kitchen Island, Tile Flooring, Wood Cabinets
- Level: Upper
- Area: 252
- Dimensions: 21 x 12
Living room
- Features: Ceiling Fan(s), Luxury Vinyl Flooring
- Level: Upper
- Area: 255
- Dimensions: 17 x 15
Heating
- Electric
Cooling
- Central Air
Appliances
- Included: Electric Oven, Dishwasher, Microwave, Refrigerator
- Laundry: Electric Dryer Hookup, Washer Hookup
Features
- Kitchen Island, Soaking Tub, Eat-in Kitchen, Ceiling Fan(s)
- Windows: Vinyl Clad Window(s)
- Number of fireplaces: 1
- Fireplace features: Brick
Interior area
- Total structure area: 1,196
- Total interior livable area: 1,196 sqft
Property
Parking
- Total spaces: 2
- Parking features: Driveway
- Garage spaces: 2
- Has uncovered spaces: Yes
Features
- Levels: Bi-Level
- Patio & porch: Deck, Patio
Lot
- Size: 0.55 Acres
- Dimensions: 75 x 308
Details
- Additional structures: Shed(s)
- Parcel number: 0304002042.00
Construction
Type & style
- Home type: SingleFamily
- Architectural style: Other
- Property subtype: Single Family Residence, Residential
Materials
- Brick, Vinyl Siding
- Foundation: Poured Concrete
- Roof: Shingle
Condition
- New construction: No
- Year built: 1998
Utilities & green energy
- Sewer: Public Sewer
- Water: Public
Community & HOA
Community
- Subdivision: Dudley Village
HOA
- Has HOA: No
Location
- Region: Edgewood
Financial & listing details
- Price per square foot: $272/sqft
- Tax assessed value: $237,000
- Annual tax amount: $2,429
- Date on market: 8/10/2026
Estimated market value
Not available
Estimated sales range
Not available
Not available
Price history
| Date | Event | Price |
|---|---|---|
| 8/10/2026 | Listed for sale | $325,000+91.2%$272/sqft |
Source:  NKMLS #645547 Report a problem NKMLS #645547 Report a problem | ||
| 5/23/2013 | Sold | $170,000-5.5%$142/sqft |
Source: Public Record Report a problem | ||
| 3/8/2013 | Price change | $179,900-2.7%$150/sqft |
Source: Coldwell Banker West Shell - Northern Kentucky #416650 Report a problem | ||
| 2/20/2013 | Listed for sale | $184,900+63.8%$155/sqft |
Source: Coldwell Banker West Shell - Northern Kentucky #416650 Report a problem | ||
| 7/6/2009 | Sold | $112,900+12.9%$94/sqft |
Source: Public Record Report a problem | ||
| 3/4/2009 | Sold | $100,000$84/sqft |
Source: Public Record Report a problem | ||
Public tax history
| Year | Property taxes | Tax assessment |
|---|---|---|
| 2024 | $2,429 +21.9% | $237,000 +26.7% |
| 2023 | $1,993 -2.4% | $187,000 |
| 2022 | $2,042 -2.1% | $187,000 |
| 2021 | $2,086 -27.5% | $187,000 |
| 2020 | $2,877 | $187,000 +10% |
| 2019 | $2,877 +8.5% | $170,000 |
| 2018 | $2,651 | $170,000 |
| 2017 | $2,651 +43.7% | $170,000 |
| 2015 | $1,846 +1.7% | $170,000 |
| 2014 | $1,815 | $170,000 |
| 2013 | $1,815 | $170,000 +6.3% |
| 2012 | -- | $160,000 +41.7% |
| 2011 | -- | $112,900 |
| 2010 | -- | $112,900 -29.4% |
| 2009 | -- | $160,000 |
| 2008 | -- | $160,000 +23.1% |
| 2007 | -- | $130,000 |
| 2006 | -- | $130,000 |
| 2005 | -- | $130,000 |
| 2004 | -- | $130,000 +8.3% |
| 2003 | -- | $120,000 |
| 2002 | -- | $120,000 |
| 2001 | -- | $120,000 |
| 2000 | -- | $120,000 |
Find assessor info on the county website
Monthly payment
Est. payment
Payment breakdown
Explore the cost of this home by adjusting the details. Changes won't be saved.Climate risks
Neighborhood: 41017
Nearby schools
GreatSchools rating
- 7/10R C Hinsdale Elementary SchoolGrades: PK-5Distance: 0.7 mi
- 6/10Turkey Foot Middle SchoolGrades: 6-8Distance: 1.8 mi
- 9/10Dixie Heights High SchoolGrades: 9-12Distance: 2.4 mi
Schools provided by the listing agent
- Elementary: R.C. Hinsdale Elementary
- Middle: Turkey Foot Middle School
- High: Dixie Heights High
Source: NKMLS. This data may not be complete. We recommend contacting the local school district to confirm school assignments for this home.
- $339,700-- bd3 ba1.5k sqft427 Shannon Dr, Edgewood, KY 41017Off Market
- $359,8003 bd2 ba1.4k sqft423 Shannon Dr, Edgewood, KY 41017Off Market

- $330,0003 bd3 ba2.1k sqft421 Shannon Dr, Edgewood, KY 41017Sold

- $279,0003 bd2 ba1.4k sqft429 Shannon Dr, Edgewood, KY 41017Sold
- $301,000-- bd1 ba1.4k sqft419 Shannon Dr, Edgewood, KY 41017Off Market
- $335,1003 bd3 ba1.4k sqft431 Shannon Dr, Edgewood, KY 41017Off Market
- $385,3004 bd2 ba2.1k sqft420 Shannon Dr, Edgewood, KY 41017Off Market
- $373,6004 bd4 ba1.8k sqft417 Shannon Dr, Edgewood, KY 41017Off Market
A local agent can set up tours, give advice and negotiate with sellers.
A local lender can help you make sure your offer is ready when you are.
Similar homes
- $319,0003 bd2 ba1.3k sqft3232 Laurel Oak Ct, Edgewood, KY 41017For Sale
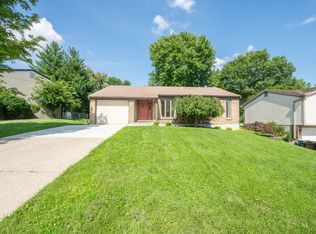 MLS ID #644220, Barbara Curtin Cox, Huff Realty - Florence. NKMLS
 - $320,0003 bd3 ba1.1k sqft4373 Kidwell Ln, Fort Wright, KY 41017For Sale
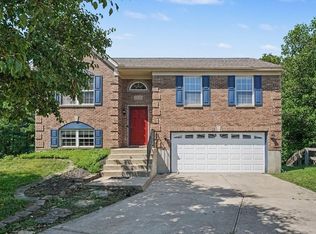 MLS ID #645383, Kathy Wolfe, Keller Williams Realty Service. NKMLS
 - $334,9003 bd3 ba1.5k sqft1137 Stonewallridge Dr, Independence, KY 41051For Sale
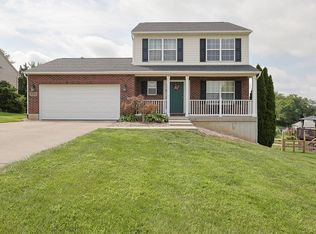 MLS ID #645545, Team Sanders, Sibcy Cline, REALTORS-Florence. NKMLS
 - $319,0003 bd2 ba1.1k sqft1288 Constitution Dr, Independence, KY 41051For Sale
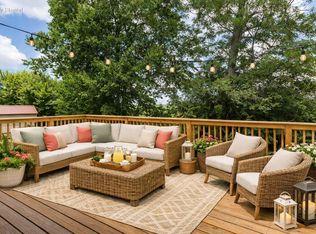 MLS ID #645487, Chauntel Enzweiler, Regional Realty. NKMLS
 - $350,0003 bd3 ba1.6k sqft10405 Sharpsburg Dr, Independence, KY 41051For SaleMLS ID #645567, Shelli Stinson, eXp Realty LLC. NKMLS
- $268,0003 bd2 ba1k sqft3208 Trailwood Ct, Edgewood, KY 41017For SaleMLS ID #645059, David Barnes, Huff Realty - Florence. NKMLS
- $--3 bd2 ba1.2k sqft40 Hideaway Dr, Covington, KY 41017AuctionAuction.com 2
- $349,9003 bd3 ba1.6k sqft30 Dudley Rd, Edgewood, KY 41017For SaleMLS ID #644798, Matt Perkins, Paragon Realty Partners. NKMLS
- $279,9003 bd2 ba1.3k sqft1065 Fallbrook Dr, Elsmere, KY 41018For SaleMLS ID #645535, Darrell Lewis, DIYFlatFee.com. NKMLS
- $285,0003 bd2 ba1k sqft527 Ripple Creek Dr, Elsmere, KY 41018For Sale By Owner
- $294,0003 bd2 ba1.4k sqft2218 Gribble Dr, Covington, KY 41017For SaleMLS ID #644841, Jahmar Daniels, KW Seven Hills Realty. NKMLS
- $--4 bd2 ba1.2k sqft3806 Lambda Dr, Erlanger, KY 41018AuctionAuction.com 2
- $280,0003 bd3 ba948 sqft2677 Larch Ct, Covington, KY 41017For SaleMLS ID #645453, Amber Winekauf, Coldwell Banker Realty FM. NKMLS
- $279,0003 bd2 ba1k sqft209 Caldwell Dr, Elsmere, KY 41018For SaleMLS ID #645508, Amy Miller, Simple Fee Realty. NKMLS
- $350,0004 bd2 ba896 sqft70 Otter Dr, Covington, KY 41017For SaleMLS ID #644908, Cindy Shetterly, Keller Williams Realty Service. NKMLS
- $330,0003 bd2 ba1.4k sqft145 Friar Tuck Dr, Independence, KY 41051For SaleMLS ID #644198, John Vince, Hand in Hand Realty. NKMLS
- $299,0003 bd3 ba960 sqft5212 Cody Rd, Independence, KY 41051For SaleMLS ID #645122, Mandy Kinley, Coldwell Banker Realty FM. NKMLS
- $290,0003 bd1 ba1.1k sqft30 E Lakeside Ave, Fort Mitchell, KY 41017For SaleMLS ID #644576, Sydney Meyer, Sibcy Cline, REALTORS-Florence. NKMLS
- $320,0004 bd3 ba1.6k sqft3518 Misty Creek Dr, Erlanger, KY 41018For SaleMLS ID #644050, Lori McClure, Pivot Realty Group. NKMLS
- $387,5003 bd3 ba1.7k sqft3287 Kingsburg Ct, Erlanger, KY 41018For SaleMLS ID #645238, Stephanie Peluso-Steffen, Horan Rosenhagen Real Estate. NKMLS
