BACK ON THE MARKET – NO FAULT OF THE SELLER! Don't miss your second chance to own this charming, move-in-ready ranch nestled on a spacious corner lot! Step inside and discover the warmth of beautiful hardwood floors throughout most of the main living areas, along with a generously sized living room that offers the perfect place to relax, entertain, and make memories. The inviting eat-in kitchen features plenty of cabinet and counter space, providing both functionality and room to gather. Downstairs, the unfinished basement offers tons of storage and endless potential to create additional living space, a recreation room, home gym, or whatever fits your lifestyle. Enjoy the convenience of an attached one-car garage and a large backyard with plenty of room for pets, gardening, outdoor entertaining, or simply enjoying the fresh air.
Active
$169,900
1422 N Spring St, Independence, MO 64050
3beds
973sqft
Single Family Residence
Built in 1954
10,454 Square Feet Lot
$-- Zestimate®
$175/sqft
$-- HOA
What's special
One-car garageDesirable corner-lot locationClassic charmSpacious corner lotComfortable layout
- 47 days
- 321
- 16
Zillow last checked:
Listing updated:
Listed by:
Brandi Ashley 816-674-0138,
RE/MAX Heritage
Source: Heartland MLS as distributed by MLS GRID,MLS#: 2644975
Facts & features
Interior
Bedrooms & bathrooms
- Bedrooms: 3
- Bathrooms: 1
- Full bathrooms: 1
Primary bedroom
- Features: Ceiling Fan(s), Wood Floor
- Level: First
- Dimensions: 11.7 x 10.9
Bedroom 2
- Features: Ceiling Fan(s), Wood Floor
- Level: First
- Dimensions: 10 x 11
Bedroom 3
- Features: Ceiling Fan(s), Wood Floor
- Level: First
- Area: 88 Square Feet
- Dimensions: 8 x 11
Kitchen
- Features: Ceiling Fan(s), Pantry, Vinyl
- Level: First
- Dimensions: 11 x 13
Living room
- Features: Ceiling Fan(s)
- Level: First
- Area: 221 Square Feet
- Dimensions: 17 x 13
Heating
- Natural Gas
Cooling
- Electric
Appliances
- Laundry: Electric Dryer Hookup, In Basement
Features
- Flooring: Wood
- Basement: Concrete,Full,Unfinished
- Has fireplace: No
Interior area
- Total structure area: 973
- Total interior livable area: 973 sqft
- Finished area above ground: 973
- Finished area below ground: 0
Video & virtual tour
Property
Parking
- Total spaces: 1
- Parking features: Built-In, Garage Door Opener, Garage Faces Side
- Attached garage spaces: 1
Features
- Fencing: Metal
Lot
- Size: 10,454 Square Feet
- Dimensions: 80 x 124
- Features: City Lot, Corner Lot
Details
- Parcel number: 15830100100000000
Construction
Type & style
- Home type: SingleFamily
- Architectural style: Traditional
- Property subtype: Single Family Residence
Materials
- Shingle Siding
- Roof: Composition
Condition
- Year built: 1954
Utilities & green energy
- Sewer: Public Sewer
- Water: Public
Community & HOA
Community
- Subdivision: Ott & Moore's Add
HOA
- Has HOA: No
Location
- Region: Independence
Financial & listing details
- Price per square foot: $175/sqft
- Tax assessed value: $89,830
- Annual tax amount: $1,260
- Date on market: 10/4/2026
- Listing terms: Cash,Conventional,FHA,VA Loan
- Ownership: Private
Estimated market value
Not available
Estimated sales range
Not available
Not available
Price history
| Date | Event | Price |
|---|---|---|
| 11/6/2026 | Listed for sale | $169,900$175/sqft |
Source:  Heartland MLS as distributed by MLS GRID #2644975 Report a problem | ||
| 10/27/2026 | Contingent | $169,900$175/sqft |
Source: Heartland MLS as distributed by MLS GRID #2644975 Report a problem | ||
| 10/3/2026 | Listed for sale | $169,900+142.7%$175/sqft |
Source: Heartland MLS as distributed by MLS GRID #2644975 Report a problem | ||
| 5/3/2018 | Sold | -- |
Source: Heartland MLS as distributed by MLS GRID #2091617 Report a problem | ||
| 3/12/2018 | Price change | $70,000-6.7%$72/sqft |
Source: Bella Realty Group LLC #2091617 Report a problem | ||
| 3/2/2018 | Price change | $75,000-6.3%$77/sqft |
Source: Bella Realty Group LLC #2091617 Report a problem | ||
| 2/27/2018 | Listed for sale | $80,000$82/sqft |
Source: Bella Realty Group LLC #2091617 Report a problem | ||
Public tax history
| Year | Property taxes | Tax assessment |
|---|---|---|
| 2025 | $1,220 +18.6% | $17,067 +15% |
| 2024 | $1,028 +2.3% | $14,843 |
| 2023 | $1,005 -4.5% | $14,843 +4.2% |
| 2022 | $1,053 +0% | $14,250 |
| 2021 | $1,052 +1.8% | $14,250 +4.7% |
| 2020 | $1,034 +1.6% | $13,605 |
| 2019 | $1,017 | $13,605 +14.9% |
| 2018 | $1,017 +6.6% | $11,841 |
| 2017 | $954 +4.7% | $11,841 +2.6% |
| 2016 | $912 +4.9% | $11,545 +3% |
| 2014 | $869 +0.6% | $11,208 |
| 2013 | $864 +1.3% | $11,208 |
| 2012 | $853 +1.8% | $11,208 |
| 2011 | $839 +2.5% | $11,208 +0% |
| 2010 | $818 -7.8% | $11,207 |
| 2009 | $887 +0.2% | $11,207 -11% |
| 2008 | $885 +1.6% | $12,593 |
| 2007 | $871 +0.1% | $12,593 +2% |
| 2006 | $871 +12% | $12,346 |
| 2005 | $778 +0% | $12,346 +15% |
| 2004 | $778 +14% | $10,736 |
| 2003 | $682 +0.3% | $10,736 +12% |
| 2002 | $680 +8% | $9,586 |
| 2001 | $630 | $9,586 |
Find assessor info on the county website
Monthly payment
Est. payment
Payment breakdown
Explore the cost of this home by adjusting the details. Changes won't be saved.Climate risks
Neighborhood: Ott-Chrisman
Nearby schools
Schools provided by the listing agent
- Elementary: Ott
- High: William Chrisman
Source: Heartland MLS as distributed by MLS GRID. This data may not be complete. We recommend contacting the local school district to confirm school assignments for this home.

Similar homes
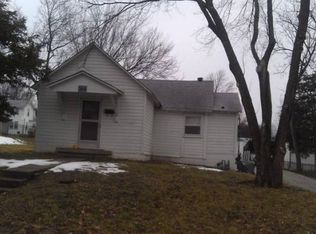
- $--3 bd1 ba956 sqft408 W Wayne Cir, Independence, MO 64050AuctionServiceLink Auction
- $170,0003 bd2 ba1.1k sqft1540 N Noland Rd, Independence, MO 64050For Sale
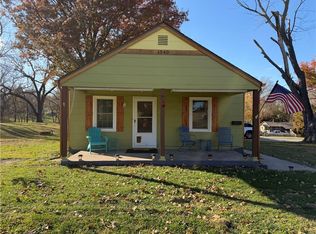 MLS ID #2652394, Danna Brown, Realty Executives. Heartland MLS as distributed by MLS GRID
- $169,9903 bd1 ba950 sqft3104 N Union St, Independence, MO 64050For Sale
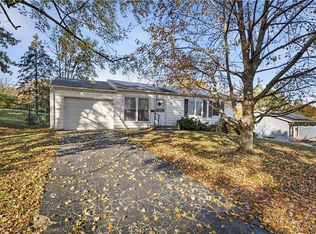 MLS ID #2652170, Robert Kellam, MO-KAN Veteran Realty LLC. Heartland MLS as distributed by MLS GRID
- $140,0003 bd2 ba1.4k sqft1007 E Walnut St, Independence, MO 64050For Sale
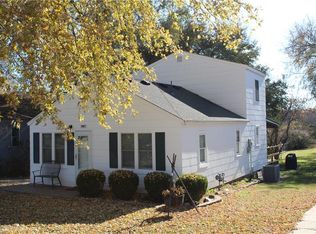 MLS ID #2652416, Renee Nicola, Realty Executives. Heartland MLS as distributed by MLS GRID
