MOTIVATED SELLER! Welcome to this charming ranch-style home offering the perfect blend of comfort, space, and opportunity. Featuring two spacious owner's suites with private ensuite bathrooms, this home is ideal for multi-generational living or hosting guests. The updated interior boasts hardwood, tile and carpet flooring, stainless steel appliances, updated lighting, and modern vanities, creating a bright and inviting atmosphere. The kitchen is fully equipped with ample cabinets and counter space. Generous-sized bedrooms, walk-in closets, and an open, functional layout provides plenty of room for everyday living. Outside, the large private lot includes an outbuilding for additional storage and a dedicated 50-amp RV hookup with water service and a sewer connection to the septic system, providing added convenience for motorhome owners or visiting guests. The property also includes lake rights to Lake Louise for recreational enjoyment. With just a few finishing touches, this home is ready to truly shine. Conveniently located near shopping, dining, schools, and major roadways. Schedule your private showing today!
Active
Price cut: $10K (9/9)
$260,000
1422 Zebulon Rd, Griffin, GA 30224
4beds
2,101sqft
Single Family Residence
Built in 1978
0.86 Acres Lot
$258,500 Zestimate®
$124/sqft
$19/mo HOA
What's special
Modern vanitiesOpen functional layoutStainless steel appliancesBright and inviting atmosphereUpdated lightingLarge private lotWalk-in closets
- 52 days
- 787
- 87
Zillow last checked:
Listing updated:
Listed by:
Mark Spain 770-886-9000,
Mark Spain Real Estate,
Arleen Sealy-Hannibal 678-350-8522,
Mark Spain Real Estate
Source: GAMLS,MLS#: 10810416
Facts & features
Interior
Bedrooms & bathrooms
- Bedrooms: 4
- Bathrooms: 3
- Full bathrooms: 3
- Main level bathrooms: 3
- Main level bedrooms: 4
Rooms
- Room types: Family Room, Foyer, Laundry
Kitchen
- Features: Breakfast Area
Heating
- Central, Natural Gas
Cooling
- Ceiling Fan(s), Central Air, Electric
Appliances
- Included: Dishwasher, Gas Water Heater
- Laundry: Other
Features
- High Ceilings, Master On Main Level, Split Bedroom Plan, Walk-In Closet(s)
- Flooring: Carpet, Hardwood
- Windows: Double Pane Windows
- Basement: Crawl Space
- Attic: Pull Down Stairs
- Number of fireplaces: 1
- Fireplace features: Family Room
- Common walls with other units/homes: No Common Walls
Interior area
- Total structure area: 2,101
- Total interior livable area: 2,101 sqft
- Finished area above ground: 2,101
- Finished area below ground: 0
Property
Parking
- Total spaces: 4
- Parking features: Kitchen Level
Features
- Levels: One
- Stories: 1
- Patio & porch: Patio
- Fencing: Back Yard,Chain Link,Fenced
- Waterfront features: No Dock Or Boathouse
- Body of water: None
Lot
- Size: 0.86 Acres
- Features: Private
Details
- Additional structures: Shed(s)
- Parcel number: 143C01011
- Special conditions: As Is
Construction
Type & style
- Home type: SingleFamily
- Architectural style: Ranch
- Property subtype: Single Family Residence
Materials
- Wood Siding
- Roof: Composition
Condition
- Resale
- New construction: No
- Year built: 1978
Utilities & green energy
- Electric: 220 Volts
- Sewer: Septic Tank
- Water: Public
- Utilities for property: Cable Available, Electricity Available, High Speed Internet, Phone Available
Community & HOA
Community
- Features: Lake, Walk To Schools, Near Shopping
- Security: Carbon Monoxide Detector(s), Smoke Detector(s)
- Subdivision: Lake Louise
HOA
- Has HOA: Yes
- Services included: Other
- HOA fee: $225 annually
Location
- Region: Griffin
Financial & listing details
- Price per square foot: $124/sqft
- Tax assessed value: $250,769
- Annual tax amount: $3,549
- Date on market: 7/31/2026
- Cumulative days on market: 52 days
- Listing agreement: Exclusive Right To Sell
- Electric utility on property: Yes
Estimated market value
$258,500
$246,000 - $271,000
$2,443/mo
Price history
| Date | Event | Price |
|---|---|---|
| 9/9/2026 | Price change | $260,000-3.7%$124/sqft |
Source:  GAMLS #10810416 Report a problem GAMLS #10810416 Report a problem | ||
| 8/31/2026 | Price change | $269,999-1.8%$129/sqft |
Source: GAMLS #10810416 Report a problem | ||
| 7/31/2026 | Listed for sale | $275,000+175%$131/sqft |
Source: GAMLS #10810416 Report a problem | ||
| 6/18/2019 | Sold | $100,000-16.7%$48/sqft |
Source: Public Record Report a problem | ||
| 6/4/2019 | Pending sale | $120,000$57/sqft |
Source: Keller Williams Realty - Atlanta Partners #8573032 Report a problem | ||
| 4/30/2019 | Listed for sale | $120,000+14.5%$57/sqft |
Source: Keller Williams Rlty Atl. Part #8573032 Report a problem | ||
| 5/31/2006 | Sold | $104,800$50/sqft |
Source: Public Record Report a problem | ||
Public tax history
| Year | Property taxes | Tax assessment |
|---|---|---|
| 2025 | $3,549 +79.8% | $100,308 +81.8% |
| 2024 | $1,974 -0.1% | $55,188 |
| 2023 | $1,976 +13.9% | $55,188 +15.6% |
| 2022 | $1,735 +10.1% | $47,724 +10.1% |
| 2021 | $1,576 +5.9% | $43,354 +7.8% |
| 2020 | $1,489 +3.6% | $40,211 +2% |
| 2019 | $1,437 +6.5% | $39,426 +3.5% |
| 2018 | $1,349 -2.7% | $38,101 +4.9% |
| 2017 | $1,387 +3.7% | $36,331 -2.2% |
| 2016 | $1,337 | $37,140 |
| 2015 | $1,337 -3% | $37,140 |
| 2014 | $1,378 | $37,140 |
| 2013 | -- | -- |
| 2012 | -- | -- |
| 2011 | -- | -- |
| 2010 | -- | -- |
| 2009 | -- | -- |
| 2008 | -- | -- |
| 2007 | -- | -- |
| 2006 | -- | -- |
| 2004 | -- | -- |
| 2003 | -- | $37,260 |
| 2002 | -- | $37,260 +12.6% |
| 2001 | -- | $33,100 |
| 2000 | $902 | $33,100 |
Find assessor info on the county website
Monthly payment
Est. payment
Payment breakdown
Explore the cost of this home by adjusting the details. Changes won't be saved.Climate risks
Neighborhood: 30224
Nearby schools
Schools provided by the listing agent
- Elementary: Crescent Road
- Middle: Rehoboth Road
- High: Spalding
Source: GAMLS. This data may not be complete. We recommend contacting the local school district to confirm school assignments for this home.

Similar homes
- $270,0002 bd2 ba1.4k sqft232 Clark Rd, Griffin, GA 30224Active

 MLS ID #10835833, Jenna Chastain, Benham Realty Group. GAMLS
 - $269,9005 bd3 ba1.7k sqft1626 Pinebrook Dr, Griffin, GA 30224Active
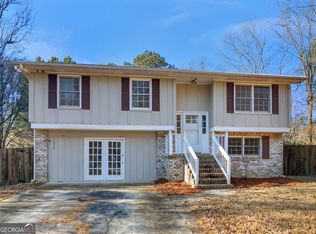 MLS ID #10822602, Kristen Askew, HR Heritage Realty, Inc.. GAMLS
 - $269,9004 bd3 ba2k sqft102 Ruby Way, Griffin, GA 30224Active
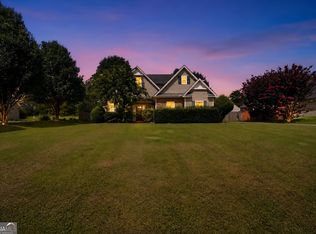 MLS ID #10765693, Shontay Rose, Trelora Realty, Inc.. GAMLS
 - $219,0003 bd2 ba1.8k sqft114 Bobolink Dr, Griffin, GA 30224Active
 MLS ID #10817969, Judith A Reid, Coldwell Banker Bullard Realty. GAMLS
 - $220,9904 bd2 ba1.9k sqft1210 Everee Inn Rd, Griffin, GA 30224ActiveMLS ID #10791701, Victoria Monk, Dwelli. GAMLS
- $290,0004 bd3 ba1.5k sqft1911 Barnesville Rd, Griffin, GA 30224ActiveMLS ID #10832934, Casey Fifer, Southern Classic Realtors. GAMLS
- $250,0003 bd2 ba1.4k sqft751 Springer Dr, Griffin, GA 30224ActiveMLS ID #10802828, Deanna Harrell, Dwelli. GAMLS
- $249,9004 bd3 ba1.5k sqft1104 E McIntosh Rd, Griffin, GA 30223ActiveMLS ID #10844119, Bryan K Davis, Better Homes & Gardens Legacy. GAMLS
- $299,5003 bd3 ba2k sqft178 Grange Rd, Griffin, GA 30224ActiveMLS ID #10788308, Jason E Wojcik, Super Seller. GAMLS
- $239,9004 bd3 ba2k sqft106 Central Lake Cir, Griffin, GA 30223ActiveMLS ID #10838465, Brandy M Fields, SouthSide, REALTORS. GAMLS
- $349,1004 bd4 ba2.7k sqft1019 E College St, Griffin, GA 30224ActiveMLS ID #10812011, Mark Spain, Mark Spain Real Estate. GAMLS
- $299,9003 bd2 ba1.4k sqft1887 Green Valley Rd, Griffin, GA 30224ActiveMLS ID #10791953, Valerie English, GALISTED2SOLD. GAMLS
- $300,0003 bd2 ba2.4k sqft2605 Rehoboth Rd, Griffin, GA 30224ActiveMLS ID #10802270, The Glennie Group Inc, Keller Williams Realty Atl. Partners. GAMLS
- $280,0004 bd2 ba2.5k sqft125 Magnolia Dr, Griffin, GA 30223ActiveMLS ID #10796881, Kelli Bero, Keller Williams Realty Atl. Partners. GAMLS
- $265,0003 bd1 ba1.3k sqft4074 Newnan Rd, Griffin, GA 30223ActiveMLS ID #10818817, Tommy Allen Jr., Jason Mitchell Real Estate Georgia. GAMLS
- $320,0003 bd3 ba2.9k sqft306 Park Chase Ct, Griffin, GA 30224ActiveMLS ID #10808715, Mark Spain, Mark Spain Real Estate. GAMLS
- $315,0003 bd2 ba1.8k sqft102 Independent Ct, Griffin, GA 30224ActiveMLS ID #10824098, Eric R Baham, BuyBox Realty. GAMLS
- $240,0003 bd2 ba1.6k sqft102 Westwood Dr, Griffin, GA 30223ActiveMLS ID #10819660, Sabriya Scott, Scott Realty Professionals LLC. GAMLS
- $246,0003 bd2 ba1.5k sqft1708 Rosewood Dr, Griffin, GA 30223Active Under ContractMLS ID #10777522, Amanda Miller, Realty One Group Edge. GAMLS
- $245,0003 bd2 ba1.2k sqft1635 Vineyard Rd, Griffin, GA 30223ActiveMLS ID #10836310, Rita Sisco, NextHome MainStreet. GAMLS
