Welcome home to your own country retreat, beautifully remodeled with all the modern touches today's buyers love. This completely renovated home features 4 bedrooms - There are 2 Primary Suites, 3 Full Bathrooms, and a 16 x 18 Workshop with Power all on a 1 acre lot. Best of all, this property is 100% USDA loan eligible!! Step outside on your back deck, ideal for morning coffee and taking in the clean country air. Enjoy a fully fenced in backyard complete with a fire pit and plenty of room for the kids and pets to play and explore. The detached workshop is a standout feature with electricity and its own water supply, offering the perfect setup for hobbies, projects, storage, or a personal workspace. Peach and apple trees add beautiful seasonal blooms and the opportunity to enjoy fresh fruit right from your own backyard. Inside, enjoy beautiful LVP flooring throughout the home and a flexible floor plan. Two spacious owner suites each include their own private full bathroom, making it perfect for guests, a home office, or additional living space. The large eat-in kitchen has been updated with solid wood cabinets, gorgeous granite countertops, a glass tile backsplash, and stainless steel appliances. The living room is complete with ship lap accent walls and plenty of space for cozy evenings in. Easy access to I-75 puts you close to everything while still feeling tucked away in the country. Skip the crowded subdivisions and enjoy the freedom of no HOA. With plenty of space both inside and out, this move-in-ready home is designed for the country lifestyle you've been looking for!
Active
Price cut: $10.1K (10/3)
$279,900
1911 Barnesville Rd, Griffin, GA 30224
4beds
1,560sqft
Single Family Residence
Built in 1990
1 Acres Lot
$-- Zestimate®
$179/sqft
$-- HOA
What's special
Fully fenced in backyardStainless steel appliancesCompletely renovated homeBeautifully remodeledGlass tile backsplashSolid wood cabinetsGorgeous granite countertops
- 53 days
- 479
- 35
Zillow last checked:
Listing updated:
Listed by:
Casey Fifer 404-569-5532,
Southern Classic Realtors
Source: GAMLS,MLS#: 10832934
Facts & features
Interior
Bedrooms & bathrooms
- Bedrooms: 4
- Bathrooms: 3
- Full bathrooms: 3
- Main level bathrooms: 3
- Main level bedrooms: 4
Rooms
- Room types: Family Room
Heating
- Propane
Cooling
- Ceiling Fan(s), Central Air
Appliances
- Included: Cooktop, Dishwasher, Stainless Steel Appliance(s)
- Laundry: In Kitchen
Features
- Master On Main Level, Roommate Plan, Separate Shower, Split Bedroom Plan, Walk-In Closet(s)
- Flooring: Laminate
- Basement: None
- Has fireplace: No
Interior area
- Total structure area: 1,560
- Total interior livable area: 1,560 sqft
- Finished area above ground: 1,560
- Finished area below ground: 0
Property
Parking
- Parking features: Detached, Garage, Storage
- Has garage: Yes
Features
- Levels: One
- Stories: 1
Lot
- Size: 1 Acres
- Features: Level, Private
Details
- Parcel number: 225 01074
Construction
Type & style
- Home type: SingleFamily
- Architectural style: Ranch
- Property subtype: Single Family Residence
Materials
- Vinyl Siding
- Roof: Composition
Condition
- Resale
- New construction: No
- Year built: 1990
Utilities & green energy
- Sewer: Septic Tank
- Water: Public
- Utilities for property: Cable Available, High Speed Internet
Community & HOA
Community
- Features: None
- Subdivision: NONE
HOA
- Has HOA: No
- Services included: None
Location
- Region: Griffin
Financial & listing details
- Price per square foot: $179/sqft
- Tax assessed value: $274,866
- Annual tax amount: $1,677
- Date on market: 8/25/2026
- Cumulative days on market: 53 days
- Listing agreement: Exclusive Right To Sell
Estimated market value
Not available
Estimated sales range
Not available
$1,854/mo
Price history
| Date | Event | Price |
|---|---|---|
| 10/3/2026 | Price change | $279,900-3.5%$179/sqft |
Source:  GAMLS #10832934 Report a problem GAMLS #10832934 Report a problem | ||
| 8/26/2026 | Listed for sale | $290,000+3.6%$186/sqft |
Source: GAMLS #10832934 Report a problem | ||
| 7/13/2026 | Listing removed | $280,000$179/sqft |
Source: GAMLS #10693410 Report a problem | ||
| 6/21/2026 | Price change | $280,000-6.3%$179/sqft |
Source: GAMLS #10693410 Report a problem | ||
| 5/27/2026 | Price change | $298,900-5.1%$192/sqft |
Source: GAMLS #10693410 Report a problem | ||
| 4/21/2026 | Price change | $314,999-3.1%$202/sqft |
Source: GAMLS #10693410 Report a problem | ||
| 3/27/2026 | Price change | $324,999-2.7%$208/sqft |
Source: GAMLS #10693410 Report a problem | ||
| 2/26/2026 | Price change | $334,000-1.5%$214/sqft |
Source: GAMLS #10693410 Report a problem | ||
| 2/19/2026 | Listed for sale | $339,000+7.6%$217/sqft |
Source: GAMLS #10693410 Report a problem | ||
| 2/27/2024 | Sold | $315,000+1.6%$202/sqft |
Source: GAMLS #10241305 Report a problem | ||
| 2/7/2024 | Pending sale | $310,000$199/sqft |
Source: GAMLS #10241305 Report a problem | ||
| 1/29/2024 | Price change | $310,000-1.6%$199/sqft |
Source: GAMLS #10241305 Report a problem | ||
| 1/14/2024 | Listed for sale | $315,000+5%$202/sqft |
Source: GAMLS #10241305 Report a problem | ||
| 7/10/2023 | Listing removed | $300,000$192/sqft |
Source: GAMLS #10170044 Report a problem | ||
| 6/13/2023 | Listed for sale | $300,000$192/sqft |
Source: GAMLS #10170044 Report a problem | ||
| 6/1/2023 | Listing removed | -- |
Source: GAMLS #10132876 Report a problem | ||
| 3/4/2023 | Price change | $300,000-7.7%$192/sqft |
Source: GAMLS #10132876 Report a problem | ||
| 2/21/2023 | Listed for sale | $324,900+171%$208/sqft |
Source: GAMLS #10132876 Report a problem | ||
| 3/26/2018 | Sold | $119,900$77/sqft |
Source: Public Record Report a problem | ||
| 3/1/2018 | Pending sale | $119,900$77/sqft |
Source: Keller Williams Rlty Atl. Part #8333279 Report a problem | ||
| 2/28/2018 | Listed for sale | $119,900+185.5%$77/sqft |
Source: Keller Williams Rlty Atl. Part #8333279 Report a problem | ||
| 1/2/2018 | Sold | $42,001$27/sqft |
Source: Public Record Report a problem | ||
| 12/13/2017 | Listed for sale | -- |
Source: Auction.com Report a problem | ||
Public tax history
| Year | Property taxes | Tax assessment |
|---|---|---|
| 2025 | $3,827 +19.6% | $109,946 +22.9% |
| 2024 | $3,200 +35.8% | $89,438 +35.9% |
| 2023 | $2,357 +19.3% | $65,804 +21.1% |
| 2022 | $1,975 +14.3% | $54,328 +14.3% |
| 2021 | $1,728 -0.5% | $47,514 +1.8% |
| 2020 | $1,737 -2.6% | $46,663 |
| 2019 | $1,783 +72.9% | $46,663 +57.9% |
| 2018 | $1,031 -2.7% | $29,550 |
| 2017 | $1,060 +1% | $29,550 |
| 2016 | $1,050 | $29,550 |
| 2015 | $1,050 -3% | $29,550 |
| 2014 | $1,082 | $29,550 |
| 2013 | -- | -- |
| 2012 | -- | -- |
| 2011 | -- | -- |
| 2010 | -- | -- |
| 2009 | -- | -- |
| 2008 | -- | -- |
| 2007 | -- | -- |
| 2006 | -- | -- |
| 2004 | -- | -- |
| 2003 | -- | $32,790 |
| 2002 | -- | $32,790 +17.9% |
| 2001 | -- | $27,810 |
| 2000 | $730 | $27,810 |
Find assessor info on the county website
Monthly payment
Est. payment
Payment breakdown
Explore the cost of this home by adjusting the details. Changes won't be saved.Climate risks
Neighborhood: 30224
Nearby schools
Schools provided by the listing agent
- Elementary: Futral Road
- Middle: Rehoboth Road
- High: Spalding
Source: GAMLS. This data may not be complete. We recommend contacting the local school district to confirm school assignments for this home.
Similar homes
- $289,0003 bd2 ba1.8k sqft1728 Honeybee Creek Dr, Griffin, GA 30224Active
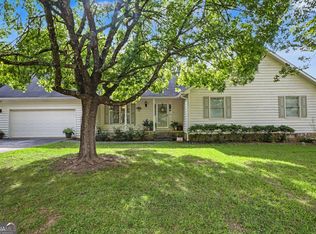
 MLS ID #10846011, Kathy Slade, Murray Company, Realtors. GAMLS
 - $299,9003 bd2 ba1.4k sqft1887 Green Valley Rd, Griffin, GA 30224Active
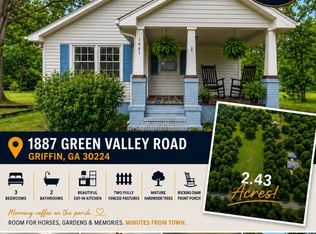 MLS ID #10791953, Valerie English, GALISTED2SOLD. GAMLS
 - $275,0003 bd2 ba1.9k sqft127 McKinley Dr, Griffin, GA 30224Active
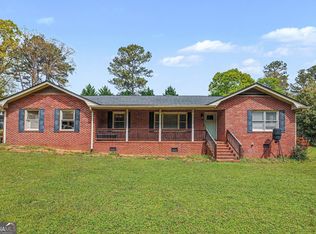 MLS ID #10867575, David Lilkas, Rawlings Realty LLC. GAMLS
 - $250,0004 bd3 ba2.1k sqft1422 Zebulon Rd, Griffin, GA 30224Active
 MLS ID #10810416, Mark Spain, Mark Spain Real Estate. GAMLS
 - $270,0002 bd2 ba1.4k sqft232 Clark Rd, Griffin, GA 30224ActiveMLS ID #10835833, Jenna Chastain, Benham Realty Group. GAMLS
- $285,0004 bd2 ba1.8k sqft121 Chariot Dr, Griffin, GA 30224ActiveMLS ID #10819637, Martha T. Andrews, BHHS Georgia Properties. GAMLS
- $269,9005 bd3 ba1.7k sqft1626 Pinebrook Dr, Griffin, GA 30224ActiveMLS ID #10822602, Kristen Askew, HR Heritage Realty, Inc.. GAMLS
- $229,0003 bd1 ba984 sqft2261 Rehoboth Church Rd, Griffin, GA 30224ActiveMLS ID #10819604, Mark Spain, Mark Spain Real Estate. GAMLS
- $259,9004 bd3 ba2k sqft102 Ruby Way, Griffin, GA 30224ActiveMLS ID #10765693, Shontay Rose, Trelora Realty, Inc.. GAMLS
- $324,9005 bd2 ba1.6k sqft693 Patton Rd, Griffin, GA 30224ActiveMLS ID #10841172, Kyle Elston, The Legacy Real Estate Group. GAMLS
- $279,0003 bd2 ba1.2k sqft190 Smoak Field Rd, Griffin, GA 30223ActiveMLS ID #10825165, Austin Sexton, Southern Realty Group of GA, Inc.. GAMLS
- $250,0003 bd2 ba1.4k sqft751 Springer Dr, Griffin, GA 30224ActiveMLS ID #10852517, Deanna Harrell, Dwelli. GAMLS
- $315,0004 bd3 ba2k sqft102 Jasons Rdg, Griffin, GA 30223ActiveMLS ID #10869641, Michelle Johnson, Keller Williams Realty Atl. Partners. GAMLS
- $249,9004 bd3 ba1.5k sqft1104 E McIntosh Rd, Griffin, GA 30223ActiveMLS ID #10844119, Bryan K Davis, Better Homes & Gardens Legacy. GAMLS
- $319,9004 bd2 ba1.6k sqft1204 Hembree Way, Griffin, GA 30223ActiveMLS ID #10813379, Priscilla Stephens, BHHS Georgia Properties. GAMLS
- $309,0004 bd2 ba1.5k sqft1208 Hembree Way, Griffin, GA 30223ActiveMLS ID #10775121, Diane O'Cain, SouthSide, REALTORS. GAMLS
- $365,0003 bd2 ba1.9k sqft918 S McDonough Rd, Griffin, GA 30224ActiveMLS ID #10811645, Deanna Crawford, RE/MAX SOUTHERN. GAMLS
- $369,9003 bd3 ba2.2k sqft63 Dunlap Cir, Griffin, GA 30224ActiveMLS ID #10857926, Paul Tucker, Prosperity Real Estate Group. GAMLS
- $279,5003 bd2 ba1.4k sqft1130 Larkspur Dr, Locust Grove, GA 30248ActiveMLS ID #10856402, Megan S Cox, The Legacy Real Estate Group. GAMLS
- $279,0003 bd3 ba2k sqft2037 Hampton Locust Grove Rd, Locust Grove, GA 30248ActiveMLS ID #10856777, Christy Chandler, The Legacy Real Estate Group. GAMLS
