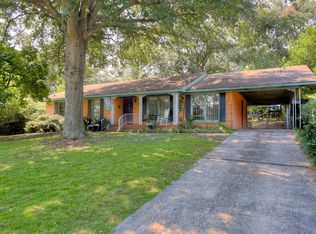
Charming 3 bdrm and 2 bath home on a spacious .36 acre lot in a great Augusta location! This inviting home offers wonderful curb appeal, a great floor plan and a huge fenced backyard with plenty of space for gardening, pets, play or outdoor entertaining. Inside you will find a welcoming living area, a separate dining room that is open to the living room, a very spacious kitchen and breakfast area and three comfortable bedrooms. Distinctive details add character throughout the house , while the generous lot provides outdoor space that is difficult to find this close to the heart of Augusta.
The location is exceptionally convenient to Augusta University, both Piedmont Hospital locations, Augusta medical district, VA Medical Center and downtown Augusta, with shopping and dining and everyday conveniences nearby.
Schedule your showing and come see what all this home has to offer!
For sale
Price cut: $10.1K (9/24)
$209,900
1423 Hickman Road, Augusta, GA 30904
3beds
1,457sqft
Single Family Residence
Built in 1963
0.36 Acres Lot
$208,700 Zestimate®
$144/sqft
$-- HOA
What's special
Charming ranch houseGreat curb appealGreat floor planSeparate dining room
- 46 days
- 309
- 34
Zillow last checked:
Listing updated:
Listed by:
Nancy Whitford 706-691-2196,
On The Course Realty, Llc
Source: Hive MLS,MLS#: 100600911 Originating MLS: REALTORS® of Greater Augusta
Originating MLS: REALTORS® of Greater AugustaFacts & features
Interior
Bedrooms & bathrooms
- Bedrooms: 3
- Bathrooms: 2
- Full bathrooms: 2
Rooms
- Room types: Bedroom 1, Bedroom 2, Bedroom 3, Living Room, Dining Room, Laundry, Other
Bedroom 1
- Level: Main
- Dimensions: 10 x 9
Bedroom 2
- Level: Main
- Dimensions: 9 x 13
Bedroom 3
- Level: Main
- Dimensions: 11 x 13
Dining room
- Level: Main
- Dimensions: 10 x 11
Kitchen
- Level: Main
- Dimensions: 24 x 11
Laundry
- Level: Main
- Dimensions: 5 x 6
Living room
- Level: Main
- Dimensions: 14 x 11
Other
- Description: Foyer
- Level: Main
- Dimensions: 11 x 4
Heating
- Forced Air, Natural Gas
Cooling
- Central Air
Appliances
- Included: Electric Cooktop, Built-In Electric Oven, Washer, Refrigerator, Dryer, Disposal, Dishwasher, Cooktop
- Laundry: Dryer Hookup, Washer Hookup, In Hall, Laundry Room
Features
- Entrance Foyer, Ceiling Fan(s), Blinds/Shades, Eat-in Kitchen
- Flooring: LVT/LVP, Ceramic Tile, Hardwood
- Doors: Storm Door(s)
- Basement: None
- Attic: Floored,Pull Down Stairs
- Has fireplace: No
Interior area
- Total structure area: 1,457
- Total interior livable area: 1,457 sqft
Property
Parking
- Total spaces: 1
- Parking features: On Street, Concrete, Attached Carport
- Carport spaces: 1
- Has uncovered spaces: Yes
Features
- Levels: One
- Patio & porch: Covered, Patio, Front Porch
- Exterior features: Storm Doors
- Fencing: Chain Link,Back Yard,Wood
- Has view: Yes
- View description: See Remarks
- Frontage type: See Remarks
Lot
- Size: 0.36 Acres
- Dimensions: 80 x 195
- Features: Gentle Sloping, Landscaped, Sloped
Details
- Parcel number: 0444259000
- Zoning: 1RI
- Special conditions: Standard
Construction
Type & style
- Home type: SingleFamily
- Architectural style: Patio
- Property subtype: Single Family Residence
Materials
- Brick, Wood Frame
- Foundation: Crawl Space
- Roof: Composition
Condition
- New construction: No
- Year built: 1963
Utilities & green energy
- Sewer: Public Sewer
- Water: Public
- Utilities for property: Cable Available, Water Connected
Community & HOA
Community
- Subdivision: Pendleton King
HOA
- Has HOA: No
Location
- Region: Augusta
Financial & listing details
- Price per square foot: $144/sqft
- Tax assessed value: $155,150
- Annual tax amount: $2,018
- Date on market: 9/2/2026
- Cumulative days on market: 46 days
- Listing agreement: Exclusive Right To Sell
- Listing terms: Conventional,FHA,VA Loan
Estimated market value
$208,700
$198,000 - $219,000
$1,693/mo
Price history
| Date | Event | Price |
|---|---|---|
| 9/24/2026 | Price change | $209,900-4.6%$144/sqft |
Source:  Hive MLS #100600911 Report a problem Hive MLS #100600911 Report a problem | ||
| 9/2/2026 | Listed for sale | $220,000+61.9%$151/sqft |
Source: Hive MLS #100600911 Report a problem | ||
| 4/22/2023 | Listing removed | -- |
Source: Zillow Rentals Report a problem | ||
| 4/2/2023 | Listed for rent | $1,400$1/sqft |
Source: Zillow Rentals Report a problem | ||
| 9/21/2010 | Listing removed | $135,900$93/sqft |
Source: Systems Engineering, Inc. #327084 Report a problem | ||
| 6/25/2010 | Listed for sale | $135,900+17.2%$93/sqft |
Source: Systems Engineering, Inc. #327084 Report a problem | ||
| 6/26/2006 | Sold | $116,000$80/sqft |
Source: Hive MLS #98021016 Report a problem | ||
Public tax history
| Year | Property taxes | Tax assessment |
|---|---|---|
| 2025 | $2,018 +15% | $62,060 +12.4% |
| 2024 | $1,754 +22.9% | $55,204 -13.1% |
| 2023 | $1,428 -0.2% | $63,520 +52.5% |
| 2022 | $1,431 +13.3% | $41,652 +23.1% |
| 2021 | $1,263 -17.9% | $33,849 -14.8% |
| 2020 | $1,540 -0.7% | $39,720 |
| 2019 | $1,551 +0.5% | $39,720 |
| 2018 | $1,544 -0.5% | $39,720 |
| 2017 | $1,551 +0.4% | $39,720 |
| 2016 | $1,545 | $39,720 |
| 2015 | $1,545 +0.3% | $39,720 +1% |
| 2014 | $1,540 | $39,308 |
| 2013 | -- | -- |
| 2012 | -- | -- |
| 2011 | -- | -- |
| 2010 | -- | -- |
| 2009 | -- | -- |
| 2008 | -- | -- |
| 2007 | -- | -- |
| 2005 | -- | -- |
| 2004 | -- | -- |
| 2001 | -- | -- |
| 2000 | -- | -- |
Find assessor info on the county website
Monthly payment
Est. payment
Payment breakdown
Explore the cost of this home by adjusting the details. Changes won't be saved.Climate risks
Neighborhood: Pendelton King
Nearby schools
Schools provided by the listing agent
- Elementary: Monte Sano
- Middle: Tutt
- High: Richmond Academy
Source: Hive MLS. This data may not be complete. We recommend contacting the local school district to confirm school assignments for this home.
Similar homes
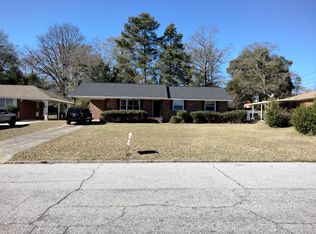
- $255,0003 bd2 ba1.3k sqft2132 Holt Street, Augusta, GA 30904For Sale

 MLS ID #100609075, Makayla McCowen, Keller Williams Realty Augusta Partners. Hive MLS
 - $225,0003 bd2 ba1.1k sqft1623 Winter Street, Augusta, GA 30904For Sale
 MLS ID #100585415, Sherri Melton, Keller Williams Realty Augusta Partners. Hive MLS
 - $214,9004 bd3 ba1.6k sqft2111 Vandivere Road, Augusta, GA 30904For Sale
 MLS ID #100600962, Gerald Merriweather, Meybohm Real Estate - Wheeler. Hive MLS
 - $179,9003 bd2 ba1.5k sqft1811 Pennsylvania Ave, Augusta, GA 30904Active
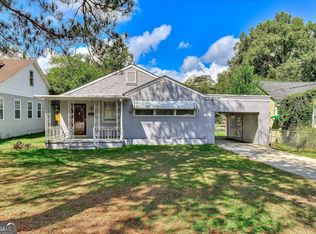
 MLS ID #10873919, Bradley Sikes Group, Meybohm LLC. GAMLS
 - $220,0003 bd2 ba1.6k sqft2715 Rosewood Drive, Augusta, GA 30909For SaleMLS ID #100604197, Joan Steinberg, Blanchard & Calhoun - WA. Hive MLS
- $199,9004 bd2 ba1.5k sqft2001 Battle Row, Augusta, GA 30904For SaleMLS ID #100594549, Lisa Medders, EXP Realty, LLC. Hive MLS
- $224,9003 bd2 ba1.7k sqft2012 Pennsylvania Ave, Augusta, GA 30904ActiveMLS ID #10846431, Demargo Trotty, Fortune Smart Homes Real Estate Grp. GAMLS
- $235,0003 bd3 ba1.3k sqft1740 King Woods Drive, Augusta, GA 30904For SaleMLS ID #100595410, Joan Steinberg, Blanchard & Calhoun - WA. Hive MLS
- $219,9004 bd3 ba1.6k sqft1834 Pennsylvania Avenue, Augusta, GA 30904For SaleMLS ID #100579695, Kyle Hensley, Meybohm Real Estate - Evans. Hive MLS
- $169,9004 bd2 ba1.3k sqft2083 Hillsinger Rd, Augusta, GA 30904ActiveMLS ID #10848230, Larry B Ramsey, eXp Realty. GAMLS
- $210,0003 bd2 ba1.6k sqft1911 Elizabeth Drive, Augusta, GA 30906For SaleMLS ID #100591686, Chundra Senika Tolbert, Augusta Real Estate Co.. Hive MLS
- $219,0003 bd2 ba1.1k sqft415 Warren Road, Augusta, GA 30907For SaleMLS ID #100581928, Eddie Writer, Azalea Real Estate Group, LLC. Hive MLS
- $178,0003 bd2 ba1.7k sqft2440 Earl Street, Augusta, GA 30904For SaleMLS ID #98252216, Lili M Youngblood, Meybohm Real Estate - Wheeler. Hive MLS
- $210,0004 bd2 ba2k sqft3002 Georgia Road, Augusta, GA 30906For SaleMLS ID #100607927, Kate Braun, Keller Williams Realty Augusta Partners. Hive MLS
- $195,0003 bd2 ba1.2k sqft3019 Jeanne Road, Augusta, GA 30906For SaleMLS ID #100600137, Joan Steinberg, Blanchard & Calhoun - WA. Hive MLS
- $200,0003 bd2 ba1.3k sqft2432 N Carolina Avenue, Augusta, GA 30906For SaleMLS ID #100585308, Stephen Jones, Rosco Real Estate, LLC. Hive MLS
- $199,9005 bd3 ba2k sqft2329 Wheeless Road, Augusta, GA 30906For SaleMLS ID #100586237, Noah McBride, Century 21 Magnolia. Hive MLS
- $197,5003 bd2 ba1.5k sqft3507 Stoney Brook Road, Augusta, GA 30906For SaleMLS ID #100598350, CHRISTOPHER MAJORS, Jim Hadden Real Estate. Hive MLS
- $185,0003 bd2 ba1.1k sqft1333 Maddox Drive, Augusta, GA 30909For SaleMLS ID #100600758, Josh Keck, Keller Williams Realty Augusta Partners. Hive MLS
