Welcome to this charming 3-bedroom, 2-bathroom brick ranch located in the desirable Pepperidge subdivision of Augusta, GA. This move-in ready home features a classic all-brick exterior and a spacious, flat yard. Updates include new low-e vinyl windows, remodeled kitchen with granite counters and SS appliances, new flooring, new paint, new fixtures, and more!
For sale
$209,900
3507 Stoney Brook Road, Augusta, GA 30906
3beds
1,537sqft
Single Family Residence
Built in 1986
0.28 Acres Lot
$208,700 Zestimate®
$137/sqft
$-- HOA
What's special
Brick ranchSpacious flat yardNew low-e vinyl windowsClassic all-brick exteriorNew flooringNew paintNew fixtures
- 24 days
- 1,174
- 117
Likely to sell faster than
Zillow last checked:
Listing updated:
Listed by:
CHRISTOPHER MAJORS 706-533-1553,
Jim Hadden Real Estate
Source: Hive MLS,MLS#: 100598350 Originating MLS: REALTORS® of Greater Augusta
Originating MLS: REALTORS® of Greater AugustaFacts & features
Interior
Bedrooms & bathrooms
- Bedrooms: 3
- Bathrooms: 2
- Full bathrooms: 2
Rooms
- Room types: Master Bedroom, Bedroom 2, Bedroom 3, Living Room, Laundry
Primary bedroom
- Level: Main
- Dimensions: 14 x 13
Bedroom 2
- Level: Main
- Dimensions: 12 x 12
Bedroom 3
- Level: Main
- Dimensions: 13 x 12
Kitchen
- Level: Main
- Dimensions: 22 x 13
Laundry
- Level: Main
- Dimensions: 7 x 8
Living room
- Level: Main
- Dimensions: 22 x 23
Heating
- Heat Pump
Cooling
- Central Air, Ceiling Fan(s)
Appliances
- Included: Dishwasher, Electric Range
- Laundry: Dryer Hookup, Washer Hookup
Features
- See Remarks
- Flooring: LVT/LVP, Carpet, Ceramic Tile
- Windows: Thermal Windows
- Basement: None
- Attic: See Remarks
- Has fireplace: Yes
Interior area
- Total structure area: 1,537
- Total interior livable area: 1,537 sqft
Property
Parking
- Total spaces: 1
- Parking features: See Remarks
- Attached garage spaces: 1
Accessibility
- Accessibility features: None
Features
- Levels: One
- Patio & porch: Deck
- Exterior features: See Remarks
- Pool features: None
- Fencing: Back Yard
- Has view: Yes
- View description: See Remarks
- Waterfront features: None
- Frontage type: See Remarks
Lot
- Size: 0.28 Acres
- Dimensions: 83 x 137
- Features: See Remarks
Details
- Additional structures: See Remarks
- Parcel number: 1320428000
- Zoning: SFR
Construction
Type & style
- Home type: SingleFamily
- Property subtype: Single Family Residence
Materials
- Brick, Wood Frame
- Foundation: Slab
- Roof: Composition
Condition
- New construction: No
- Year built: 1986
Utilities & green energy
- Sewer: Public Sewer
- Water: Public
- Utilities for property: See Remarks
Green energy
- Green verification: None
Community & HOA
Community
- Security: Smoke Detector(s)
- Subdivision: Pepperidge
HOA
- Has HOA: No
- Amenities included: Other
Location
- Region: Augusta
Financial & listing details
- Price per square foot: $137/sqft
- Tax assessed value: $58,488
- Annual tax amount: $1,571
- Date on market: 8/23/2026
- Cumulative days on market: 24 days
- Listing agreement: Exclusive Right To Sell
- Listing terms: Cash,Conventional,FHA,VA Loan
Estimated market value
$208,700
$198,000 - $219,000
$1,466/mo
Price history
| Date | Event | Price |
|---|---|---|
| 8/23/2026 | Listed for sale | $209,900+133.2%$137/sqft |
Source:  Hive MLS #100598350 Report a problem Hive MLS #100598350 Report a problem | ||
| 4/21/2026 | Sold | $90,000+46.8%$59/sqft |
Source: Public Record Report a problem | ||
| 4/10/2003 | Sold | $61,311$40/sqft |
Source: Public Record Report a problem | ||
Public tax history
| Year | Property taxes | Tax assessment |
|---|---|---|
| 2025 | $2,026 -6% | $58,488 -11.6% |
| 2024 | $2,155 +17% | $66,140 +15.7% |
| 2023 | $1,842 -4.6% | $57,164 +4.2% |
| 2022 | $1,932 +34.6% | $54,854 +59.1% |
| 2021 | $1,435 -5% | $34,480 |
| 2020 | $1,511 -0.6% | $34,480 |
| 2019 | $1,520 +3.6% | $34,480 |
| 2018 | $1,467 -3.5% | $34,480 |
| 2017 | $1,520 +3.6% | $34,480 |
| 2016 | $1,468 | $34,480 |
| 2015 | $1,468 -0.7% | $34,480 |
| 2014 | $1,479 | $34,480 |
| 2013 | -- | -- |
| 2012 | -- | -- |
| 2011 | -- | -- |
| 2010 | -- | -- |
| 2009 | -- | -- |
| 2008 | -- | -- |
| 2007 | -- | -- |
| 2005 | -- | -- |
| 2004 | -- | -- |
| 2001 | -- | -- |
| 2000 | -- | -- |
Find assessor info on the county website
Monthly payment
Est. payment
Payment breakdown
Explore the cost of this home by adjusting the details. Changes won't be saved.Climate risks
Neighborhood: Pepperidge
Nearby schools
Schools provided by the listing agent
- Elementary: Tobacco Road
- Middle: Richmond Hill K-
- High: Butler Comp.
Source: Hive MLS. This data may not be complete. We recommend contacting the local school district to confirm school assignments for this home.
Similar homes
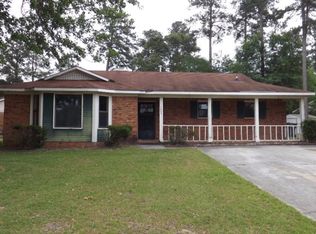
- $225,0003 bd2 ba1.6k sqft1911 Elizabeth Drive, Augusta, GA 30906For Sale
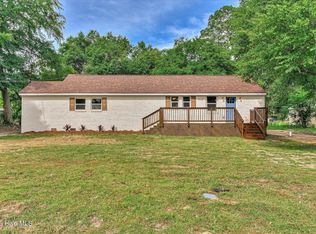
 MLS ID #100591686, Chundra Senika Tolbert, Augusta Real Estate Co.. Hive MLS
 - $229,9004 bd2 ba1.6k sqft3207 Darwood Drive, Augusta, GA 30906For Sale
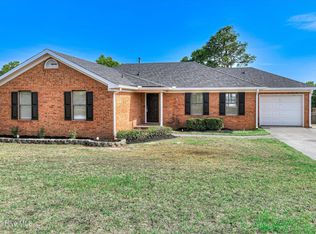 MLS ID #100581049, Demargo Trotty, Fortune Smart Homes Real Estat. Hive MLS
 - $199,9003 bd2 ba1.5k sqft2322 Rutherford Avenue, Augusta, GA 30906For Sale
 MLS ID #100583975, Betsey W Davis, Rosco Real Estate, LLC. Hive MLS
 - $213,9004 bd2 ba1.4k sqft1863 S Barton Dr, Augusta, GA 30906For Sale
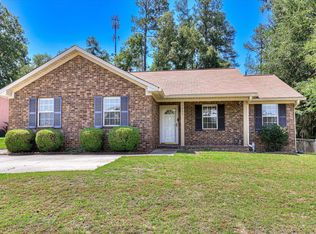 MLS ID #223957, Bonnie Alston, eXp Realty - Columbia. Aiken MLS
 - $215,0003 bd2 ba1.3k sqft2432 N Carolina Avenue, Augusta, GA 30906For SaleMLS ID #100585308, Stephen Jones, Rosco Real Estate, LLC. Hive MLS
- $219,0003 bd2 ba1.5k sqft2301 Hardwick Road, Augusta, GA 30906For SaleMLS ID #100592733, Christian Belcher, Real Broker, LLC. Hive MLS
- $219,0003 bd2 ba1.2k sqft3019 Jeanne Road, Augusta, GA 30906For SaleMLS ID #100600137, Joan Steinberg, Blanchard & Calhoun - WA. Hive MLS
- $169,9003 bd2 ba1.1k sqft2326 Rutherford Avenue, Augusta, GA 30906For SaleMLS ID #100596654, Jessica Brown, Re/max True Advantage. Hive MLS
- $189,0003 bd2 ba1.2k sqft3912 Debra Street, Augusta, GA 30906For SaleMLS ID #98257032, Trulock Group, Blanchard & Calhoun - Evans. Hive MLS
- $172,9993 bd2 ba1.2k sqft3813 Beacon Drive, Augusta, GA 30906For SaleMLS ID #100578006, Leroy Hammond, Keller Williams Realty Augusta Partners. Hive MLS
- $239,5003 bd2 ba1.5k sqft1018 Ossabaw Court, Augusta, GA 30906For SaleMLS ID #100583278, Peter Larson, Summer House Realty. Hive MLS
- $214,9003 bd3 ba2.2k sqft2413 Faith Trail, Augusta, GA 30906For SaleMLS ID #100600014, Angela Sorapuru-Lopez, Re/max True Advantage. Hive MLS
- $259,9004 bd3 ba2.2k sqft2228 Mura Drive, Augusta, GA 30906For SaleMLS ID #100584054, The Stone Team, Meybohm Real Estate - Wheeler. Hive MLS
- $140,0003 bd2 ba1.2k sqft3001 Lonsdale Drive, Augusta, GA 30906For SaleMLS ID #100585155, Mason Barrett, EXP Realty, LLC. Hive MLS
- $172,5004 bd2 ba1.3k sqft2965 Meadowbrook Drive, Augusta, GA 30906For SaleMLS ID #98252156, Aracelis Saladin, Keller Williams Realty Augusta Partners. Hive MLS
- $184,9003 bd2 ba1.3k sqft2504 Dewsbury Court, Hephzibah, GA 30815For SaleMLS ID #100579593, Christine May, Leading Edge Real Estate. Hive MLS
- $209,0003 bd2 ba1.2k sqft5129 Wheeler Lake Road, Augusta, GA 30909For SaleMLS ID #100602924, Rebecca Cunningham, Keller Williams Realty Augusta Partners. Hive MLS
- $145,0003 bd2 ba1k sqft3322 Tate Road, Augusta, GA 30906For SaleMLS ID #100598733, Betsey W Davis, Rosco Real Estate, LLC. Hive MLS
