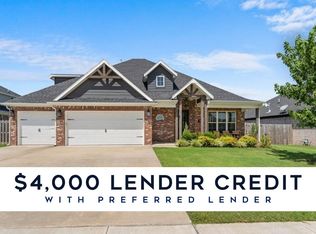
Located in Sugar Creek neighborhood, just up the street from the golf course, this home combines comfortable living and wooded privacy. The main floor features a private primary suite with a huge walk-in closet, plus a second main-floor bedroom and full bath. You’ll love the open flow into the kitchen with its quartz countertops, walk-in pantry, handy mud area, and easy access to the oversized 3-car garage. Step out back to the spacious screened-in deck to enjoy quiet morning coffees overlooking the trees. Downstairs, the finished walkout basement expands your living space with a massive secondary family room, two more bedrooms, another full bath, tons of closet storage, and a screened porch featuring a relaxing hot tub. A beautiful home in a serene setting. Schedule your showing today!
For sale
$569,000
1423 Lee St, Pea Ridge, AR 72751
4beds
2,796sqft
Single Family Residence
Built in 2023
0.29 Acres Lot
$-- Zestimate®
$204/sqft
$-- HOA
What's special
Private primary suiteFinished walkout basementMassive secondary family roomSecond main-floor bedroomHuge walk-in closetTwo more bedroomsWooded privacy
- 61 days
- 255
- 25
Zillow last checked:
Listing updated:
Listed by:
Julie Wolfe 479-360-9975,
Keller Williams Market Pro Realty Branch Office 479-657-6797
Source: ArkansasOne MLS,MLS#: 1356551 Originating MLS: Northwest Arkansas Board of REALTORS MLS
Originating MLS: Northwest Arkansas Board of REALTORS MLSFacts & features
Interior
Bedrooms & bathrooms
- Bedrooms: 4
- Bathrooms: 3
- Full bathrooms: 3
Primary bedroom
- Level: Main
Bedroom
- Level: Main
Bedroom
- Level: Basement
Bedroom
- Level: Basement
Primary bathroom
- Level: Main
Bathroom
- Level: Main
Bathroom
- Level: Basement
Kitchen
- Level: Main
Living room
- Level: Main
Living room
- Features: Multiple Living Areas
- Level: Basement
Heating
- Central, Gas
Cooling
- Central Air, Electric
Appliances
- Included: Dishwasher, Electric Water Heater, Disposal, Gas Range, Range Hood
- Laundry: Washer Hookup, Dryer Hookup
Features
- Attic, Ceiling Fan(s), Eat-in Kitchen, Hot Tub/Spa, Pantry, Programmable Thermostat, Quartz Counters, Storage, Walk-In Closet(s), Window Treatments
- Flooring: Luxury Vinyl Plank
- Windows: Blinds
- Basement: Finished,Walk-Out Access,Crawl Space
- Number of fireplaces: 1
- Fireplace features: Gas Log
Interior area
- Total structure area: 2,796
- Total interior livable area: 2,796 sqft
Video & virtual tour
Property
Parking
- Total spaces: 3
- Parking features: Attached, Garage, Garage Door Opener
- Has attached garage: Yes
- Covered spaces: 3
Features
- Levels: Two
- Stories: 2
- Patio & porch: Deck
- Exterior features: Concrete Driveway
- Pool features: None
- Has spa: Yes
- Spa features: Hot Tub
- Fencing: None
- Waterfront features: None
Lot
- Size: 0.29 Acres
- Features: Cleared, None, Subdivision, Sloped, Close to Clubhouse
Details
- Additional structures: None
- Parcel number: 1301408000
- Special conditions: None
Construction
Type & style
- Home type: SingleFamily
- Property subtype: Single Family Residence
Materials
- Brick
- Foundation: Crawlspace, Slab
- Roof: Architectural,Shingle
Condition
- New construction: No
- Year built: 2023
Utilities & green energy
- Sewer: Public Sewer
- Water: Public
- Utilities for property: Electricity Available, Natural Gas Available, Sewer Available, Water Available
Community & HOA
Community
- Features: Golf, Curbs, Sidewalks
- Security: Fire Alarm, Smoke Detector(s)
- Subdivision: Sugar Creek Ph I Pea Ridge
HOA
- Has HOA: No
Location
- Region: Pea Ridge
Financial & listing details
- Price per square foot: $204/sqft
- Tax assessed value: $498,570
- Annual tax amount: $5,704
- Date on market: 7/24/2026
- Cumulative days on market: 61 days
- Road surface type: Paved
Estimated market value
Not available
Estimated sales range
Not available
Not available
Price history
| Date | Event | Price |
|---|---|---|
| 7/24/2026 | Listed for sale | $569,000+0.3%$204/sqft |
Source:  ArkansasOne MLS #1356551 Report a problem ArkansasOne MLS #1356551 Report a problem | ||
| 7/18/2024 | Sold | $567,224$203/sqft |
Source: ArkansasOne MLS #1244812 Report a problem | ||
| 4/11/2024 | Price change | $567,224-2%$203/sqft |
Source: ArkansasOne MLS #1244812 Report a problem | ||
| 8/1/2023 | Price change | $578,800+3.5%$207/sqft |
Source: ArkansasOne MLS #1244812 Report a problem | ||
| 7/24/2023 | Price change | $559,200+3.6%$200/sqft |
Source: ArkansasOne MLS #1244812 Report a problem | ||
| 5/2/2023 | Listed for sale | $539,700+33484.3%$193/sqft |
Source: ArkansasOne MLS #1244812 Report a problem | ||
| 5/8/2014 | Sold | $1,607$1/sqft |
Source: Public Record Report a problem | ||
Public tax history
| Year | Property taxes | Tax assessment |
|---|---|---|
| 2025 | $5,704 +1.5% | $99,714 |
| 2024 | $5,621 +2394.4% | $99,714 +2524.1% |
| 2023 | $225 | $3,800 |
| 2022 | $225 +8.8% | $3,800 |
| 2021 | $207 +6.5% | $3,800 +18.8% |
| 2020 | $195 | $3,200 |
| 2019 | $195 | $3,200 |
| 2018 | $195 +6.9% | $3,200 |
| 2017 | $182 | $3,200 |
| 2016 | $182 | $3,200 -20% |
| 2015 | $182 -20% | $4,000 |
| 2014 | $228 +0.4% | $4,000 |
| 2013 | $227 | $4,000 |
| 2012 | -- | $4,000 -30.8% |
| 2010 | -- | $5,780 -15% |
| 2009 | -- | $6,800 |
| 2008 | -- | $6,800 |
Find assessor info on the county website
Monthly payment
Est. payment
Payment breakdown
Explore the cost of this home by adjusting the details. Changes won't be saved.Climate risks
Neighborhood: 72751
Nearby schools
Schools provided by the listing agent
- District: Pea Ridge
Source: ArkansasOne MLS. This data may not be complete. We recommend contacting the local school district to confirm school assignments for this home.
Similar homes

- $569,5004 bd3 ba2.6k sqft1309 Bunker Dr, Pea Ridge, AR 72751For Sale
 MLS ID #1354314, Dee Rodes, Portfolio Sotheby's International Realty. ArkansasOne MLS
 - $630,0004 bd4 ba3.4k sqft1421 Lee St, Pea Ridge, AR 72751New Construction
 MLS ID #1356247, Matt Blood, Sellers Properties Real Estate. ArkansasOne MLS
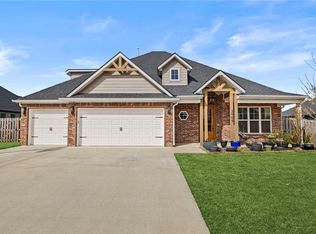
 - $515,0004 bd3 ba2.4k sqft2009 Bergman Rd, Pea Ridge, AR 72751For Sale
 MLS ID #1340321, Stefanie Hunt, Collier & Associates. ArkansasOne MLS
 - $480,0004 bd3 ba2.4k sqft1805 Bergman Rd, Pea Ridge, AR 72751For Sale
 MLS ID #1356078, NuRi Jeong, Coldwell Banker Harris McHaney & Faucette-Rogers. ArkansasOne MLS
