Escape to your private retreat with this stunning log home, where rustic charm meets modern luxury. Set on just under 5 acres, this beautifully remodeled residence offers 3,876 square feet of living space, including 4 spacious bedrooms and 4 luxurious bathrooms. The open floor plan connects the living, dining, and kitchen areas, creating an inviting space for gatherings. The kitchen, equipped with high-end Dacor appliances, is a chef’s dream. Work and stay fit at home with a dedicated office and workout room. Step outside to your heated pool and spa, the perfect spot to unwind. Car enthusiasts and hobbyists will love the 30x26 two-story workshop and the 48x44 barn, offering ample parking for cars, RV, and machinery. Despite its private, serene setting, this home is just minutes from the city, with easy access to shopping, entertainment, and top-rated Northwest ISD schools. With a creek, pond, and natural beauty all around, this log home offers the perfect blend of luxury and nature.
Sold
Price Unknown
14230 Ridgetop Rd, Roanoke, TX 76262
4beds
3,876sqft
Single Family Residence
Built in 1995
4.69 Acres Lot
$1,621,800 Zestimate®
$--/sqft
$5,981 Estimated rent
Home value
$1,621,800
$1.51M - $1.75M
$5,981/mo
Zestimate® history
Owner options
List your home for rent
$5,981/mo
Rent Zestimate®
Find your next renter with Zillow Rental Manager. Plus, with online applications, you can quickly screen prospective tenants – for free.
$5,981/mo
Rent Zestimate®
Refinance and save
$100/mo
Est. payment
Refinancing to a lower rate could help reduce your monthly payments and save thousands over the life of the loan.
$100/mo
Est. payment
Explore your selling options
Work with a Zillow partner agent
Leverage their expertise and Zillow's premium Showcase listings to get your home seen by more buyers.
Get startedList with your own agent
Get your home in front of millions of buyers by listing it on Zillow.
Learn how to do itSell it yourself
Take full control of how buyers see your home on Zillow by listing For Sale by Owner (FSBO).
List your homeWhat's special
Zillow last checked:
Listing updated:
Listed by:
Stefan Elofsson 0475360 817-915-6644,
DFW Fine Properties 817-748-4800
Bought with:
Ashleigh Dulaney
Coldwell Banker Apex, REALTORS
Source: NTREIS,MLS#: 20701134
Facts & features
Interior
Bedrooms & bathrooms
- Bedrooms: 4
- Bathrooms: 4
- Full bathrooms: 4
Primary bedroom
- Features: Ceiling Fan(s)
- Level: First
- Dimensions: 19 x 14
Bedroom
- Level: Second
- Dimensions: 16 x 16
Bedroom
- Level: Second
- Dimensions: 16 x 16
Bedroom
- Level: First
- Dimensions: 13 x 12
Primary bathroom
- Level: First
- Dimensions: 14 x 12
Dining room
- Features: Built-in Features
- Level: First
- Dimensions: 17 x 11
Exercise room
- Level: First
- Dimensions: 13 x 12
Game room
- Level: Second
- Dimensions: 18 x 14
Kitchen
- Features: Eat-in Kitchen, Granite Counters, Kitchen Island, Pantry, Stone Counters
- Level: First
- Dimensions: 19 x 15
Laundry
- Level: First
- Dimensions: 9 x 6
Living room
- Features: Ceiling Fan(s), Fireplace
- Level: First
- Dimensions: 24 x 23
Mud room
- Features: Built-in Features
- Level: First
- Dimensions: 6 x 5
Office
- Level: First
- Dimensions: 13 x 10
Workshop
- Level: First
- Dimensions: 30 x 26
Workshop
- Level: Second
- Dimensions: 27 x 16
Heating
- Central, Electric, Geothermal
Cooling
- Central Air, Electric
Appliances
- Included: Some Gas Appliances, Built-In Gas Range, Built-In Refrigerator, Dishwasher, Electric Oven, Disposal, Microwave, Plumbed For Gas, Range, Some Commercial Grade, Vented Exhaust Fan
- Laundry: Washer Hookup, Electric Dryer Hookup
Features
- Wet Bar, Decorative/Designer Lighting Fixtures, Double Vanity, Eat-in Kitchen, Granite Counters, High Speed Internet, Kitchen Island, Open Floorplan, Pantry, Cable TV, Vaulted Ceiling(s), Walk-In Closet(s)
- Flooring: Carpet, Ceramic Tile
- Has basement: No
- Number of fireplaces: 1
- Fireplace features: Gas Starter, Wood Burning
Interior area
- Total interior livable area: 3,876 sqft
Property
Parking
- Total spaces: 5
- Parking features: Additional Parking, Circular Driveway, Epoxy Flooring, Electric Gate, Oversized, RV Garage, RV Access/Parking, Garage Faces Side, Workshop in Garage
- Attached garage spaces: 5
- Has uncovered spaces: Yes
Features
- Levels: Two
- Stories: 2
- Patio & porch: Deck, Front Porch, Covered
- Exterior features: Dock, Fire Pit, Outdoor Grill
- Pool features: Gunite, Heated, In Ground, Pool
- Has spa: Yes
- Spa features: Hot Tub
Lot
- Size: 4.69 Acres
- Features: Acreage
Details
- Parcel number: 04318153
Construction
Type & style
- Home type: SingleFamily
- Architectural style: Other,Detached
- Property subtype: Single Family Residence
Materials
- Log
- Foundation: Slab
- Roof: Composition
Condition
- Year built: 1995
Utilities & green energy
- Sewer: Aerobic Septic
- Water: Well
- Utilities for property: Septic Available, Water Available, Cable Available
Community & HOA
Community
- Security: Smoke Detector(s)
- Subdivision: Hamilton Perry Surv Abs #2016
HOA
- Has HOA: Yes
- HOA fee: $100 annually
- HOA name: Henrietta Creek Landowner
Location
- Region: Roanoke
Financial & listing details
- Tax assessed value: $1,013,776
- Annual tax amount: $13,617
- Date on market: 8/15/2024
- Cumulative days on market: 17 days
- Listing terms: Cash,Conventional,FHA,VA Loan
- Exclusions: See TransactionDesk for list of exclusions.
- Road surface type: Asphalt
Price history
| Date | Event | Price |
|---|---|---|
| 9/25/2024 | Sold | -- |
Source: NTREIS #20701134 Report a problem | ||
| 9/1/2024 | Contingent | $1,600,000$413/sqft |
Source: NTREIS #20701134 Report a problem | ||
| 8/15/2024 | Listed for sale | $1,600,000$413/sqft |
Source: NTREIS #20701134 Report a problem | ||
| 6/23/2021 | Sold | -- |
Source: eXp Realty #163052377 Report a problem | ||
Public tax history
| Year | Property taxes | Tax assessment |
|---|---|---|
| 2025 | $5,452 -0.2% | $1,013,776 |
| 2024 | $5,463 +16.3% | $1,013,776 +23.9% |
| 2023 | $4,699 -21.6% | $818,000 -10.1% |
| 2022 | $5,995 +55.4% | $910,238 +55.8% |
| 2021 | $3,859 +9.2% | $584,344 +2.9% |
| 2020 | $3,534 +10% | $568,078 -1.2% |
| 2019 | $3,213 +8.9% | $574,894 +32% |
| 2018 | $2,949 -64.3% | $435,636 -18.2% |
| 2017 | $8,265 +11.5% | $532,690 -0.4% |
| 2016 | $7,410 +4.1% | $534,867 +63.4% |
| 2015 | $7,115 | $327,300 |
| 2014 | $7,115 | $327,300 |
| 2013 | -- | $327,300 -17.3% |
| 2012 | -- | $395,600 +26.2% |
| 2011 | -- | $313,500 +11.3% |
| 2010 | -- | $281,582 |
| 2009 | -- | $281,582 |
| 2008 | -- | $281,582 |
| 2007 | -- | $281,582 -0.4% |
| 2006 | -- | $282,617 -2.8% |
| 2005 | -- | $290,899 |
| 2004 | -- | $290,899 +40.6% |
| 2003 | -- | $206,900 |
| 2002 | -- | $206,900 |
| 2001 | -- | $206,900 -0.6% |
| 2000 | -- | $208,169 |
Find assessor info on the county website
Neighborhood: 76262
Nearby homes
- $689,2003 bd2 ba2.1k sqft14301 Allen Trl, Roanoke, TX 76262Off Market
- $596,6003 bd2 ba3.1k sqft14265 Allen Trl, Roanoke, TX 76262Off Market
- $572,0003 bd2 ba2.6k sqft14141 Ridgetop Rd, Roanoke, TX 76262Off Market
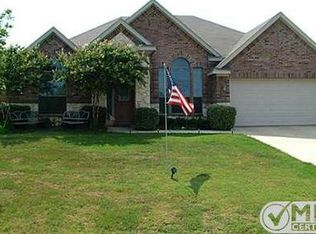
- $--3 bd4 ba3.7k sqft14249 Ridgetop Rd, Roanoke, TX 76262Sold
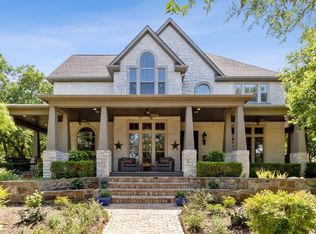
- $1,255,3004 bd3 ba3.2k sqft14184 Ridgetop Rd, Roanoke, TX 76262Off Market
- $1-- bd-- ba-- sqft3969 Hunter Peak Rd, Roanoke, TX 76262Off Market
- $388,9005 bd4 ba2.6k sqft4001 Hunter Peak Rd, Roanoke, TX 76262Off Market
- $611,2003 bd2 ba2.7k sqft14121 Ridgetop Rd, Roanoke, TX 76262Off Market
Nearby schools
GreatSchools rating
- 8/10J Lyndal Hughes Elementary SchoolGrades: PK-5Distance: 0.8 mi
- 8/10John M Tidwell Middle SchoolGrades: 6-8Distance: 0.6 mi
- 8/10Byron Nelson High SchoolGrades: 9-12Distance: 4.6 mi
Schools provided by the listing agent
- Elementary: Hughes
- Middle: John M Tidwell
- High: Northwest
- District: Northwest ISD
Source: NTREIS. This data may not be complete. We recommend contacting the local school district to confirm school assignments for this home.
Get a cash offer in 3 minutes
Find out how much your home could sell for in as little as 3 minutes with a no-obligation cash offer.
Estimated market value
$1,621,800
Get a cash offer in 3 minutes
Find out how much your home could sell for in as little as 3 minutes with a no-obligation cash offer.
Estimated market value
$1,621,800
- Texas
- Denton County
- Roanoke
- 76262
- 14230 Ridgetop Rd
Nearby cities
Nearby neighborhoods
Nearby zip codes
Other Roanoke Topics
