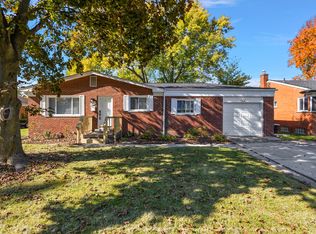
Welcome home to this beautifully renovated, move-in-ready ranch in Livonia! Offering 1,163 square feet of thoughtfully updated living space, this stunning home features 4 bedrooms, 1 fully remodeled bathroom, a partially finished basement and a 2-car detached garage, providing the perfect combination of comfort, functionality and style. Completely transformed in 2026, this home showcases a brand-new kitchen with white cabinets, elegant quartz countertops, a stylish tile backsplash and all-new finishes. The gorgeous modern bathroom has been fully renovated, while new flooring throughout, fresh interior paint, new interior and closet doors, a new side entry door and a brand-new Furnace and A/C complete the extensive list of upgrades. Every detail has been carefully updated, allowing you to move in with confidence and simply enjoy your new home. The partially finished basement offers additional living space perfect for a family room, home office, gym, or recreation area, with plenty of room for storage. Located within the highly regarded Livonia Public Schools district, this home is ideally situated near shopping, dining, parks and major expressways for an easy commute. Even if you are a first time buyer or downsizing, this is a rare opportunity to own a fully renovated home where everything has already been done Just unpack, settle in and make it yours!
For sale
Price cut: $9K (9/14)
$290,000
14235 Inkster Rd, Livonia, MI 48154
4beds
1,163sqft
Single Family Residence
Built in 1972
7,405 Square Feet Lot
$287,200 Zestimate®
$249/sqft
$-- HOA
What's special
All-new finishesPartially finished basementGorgeous modern bathroomFresh interior paintElegant quartz countertopsBeautifully renovatedFully remodeled bathroom
- 57 days
- 507
- 24
Zillow last checked:
Listing updated:
Listed by:
Marsida Bizgjoni 586-935-8600,
Keller Williams Realty Lakeside 586-532-0500
Source: MiRealSource,MLS#: 50218404 Originating MLS: MiRealSource
Originating MLS: MiRealSourceFacts & features
Interior
Bedrooms & bathrooms
- Bedrooms: 4
- Bathrooms: 1
- Full bathrooms: 1
Bedroom 1
- Level: Entry
- Area: 132
- Dimensions: 12 x 11
Bedroom 2
- Level: Entry
- Area: 120
- Dimensions: 12 x 10
Bedroom 3
- Level: Entry
- Area: 108
- Dimensions: 12 x 9
Bedroom 4
- Level: Entry
- Area: 81
- Dimensions: 9 x 9
Bathroom 1
- Level: Entry
Heating
- Forced Air, Natural Gas
Features
- Has basement: Yes
- Has fireplace: No
Interior area
- Total structure area: 2,326
- Total interior livable area: 1,163 sqft
- Finished area above ground: 1,163
- Finished area below ground: 0
Property
Parking
- Total spaces: 2
- Parking features: Detached
- Garage spaces: 2
Features
- Levels: One
- Stories: 1
- Frontage type: Road
- Frontage length: 60
Lot
- Size: 7,405 Square Feet
- Dimensions: 60 x 120
Details
- Parcel number: 46096010005000
- Special conditions: Private
Construction
Type & style
- Home type: SingleFamily
- Architectural style: Ranch
- Property subtype: Single Family Residence
Materials
- Brick
- Foundation: Basement
Condition
- Year built: 1972
Utilities & green energy
- Sewer: Public Sanitary
- Water: Public
Community & HOA
Community
- Subdivision: Buckingham Village Sub
HOA
- Has HOA: No
Location
- Region: Livonia
Financial & listing details
- Price per square foot: $249/sqft
- Tax assessed value: $103,400
- Annual tax amount: $4,003
- Date on market: 8/13/2026
- Cumulative days on market: 72 days
- Listing agreement: Exclusive Right To Sell
- Listing terms: Cash,Conventional
Estimated market value
$287,200
$273,000 - $302,000
$2,155/mo
Price history
| Date | Event | Price |
|---|---|---|
| 9/14/2026 | Price change | $290,000-3%$249/sqft |
Source:  MiRealSource #50218404 Report a problem MiRealSource #50218404 Report a problem | ||
| 8/13/2026 | Listed for sale | $299,000-3.5%$257/sqft |
Source: MiRealSource #50218404 Report a problem | ||
| 8/13/2026 | Listing removed | $309,900$266/sqft |
Source: MiRealSource #50216661 Report a problem | ||
| 8/4/2026 | Price change | $309,900-3.1%$266/sqft |
Source: MiRealSource #50216661 Report a problem | ||
| 7/30/2026 | Listed for sale | $319,900+99.9%$275/sqft |
Source: MiRealSource #50216661 Report a problem | ||
| 8/30/2021 | Sold | $160,000+11328.6%$138/sqft |
Source: Public Record Report a problem | ||
| 7/15/2017 | Sold | $1,400-99%$1/sqft |
Source: Agent Provided Report a problem | ||
| 7/14/2017 | Listing removed | $1,400$1/sqft |
Source: Central Properties Group LLC #217052090 Report a problem | ||
| 6/19/2017 | Listed for rent | $1,400+16.7%$1/sqft |
Source: Central Properties Group LLC #217052090 Report a problem | ||
| 5/24/2017 | Price change | $144,000-2%$124/sqft |
Source: Central Properties Group LLC #217023627 Report a problem | ||
| 4/25/2017 | Price change | $147,000-2%$126/sqft |
Source: Central Properties Group LLC #217023627 Report a problem | ||
| 4/13/2017 | Listed for sale | $150,000+12400%$129/sqft |
Source: Central Properties Group LLC #217023627 Report a problem | ||
| 10/7/2014 | Sold | $1,200-99.3%$1/sqft |
Source: Agent Provided Report a problem | ||
| 10/4/2014 | Listing removed | $1,200$1/sqft |
Source: Metro Detroit Property Management #214098236 Report a problem | ||
| 8/9/2014 | Listed for rent | $1,200$1/sqft |
Source: Metro Detroit Property Mgmt Report a problem | ||
| 6/7/2013 | Listing removed | $1,200$1/sqft |
Source: Metro Detroit Property Management Report a problem | ||
| 6/3/2013 | Price change | $1,200-7.7%$1/sqft |
Source: Metro Detroit Property Management Report a problem | ||
| 4/26/2013 | Listed for rent | $1,300$1/sqft |
Source: Metro Detroit Property Mgmt Report a problem | ||
| 11/17/2003 | Sold | $165,000+61.4%$142/sqft |
Source: Public Record Report a problem | ||
| 1/29/1999 | Sold | $102,200$88/sqft |
Source: Public Record Report a problem | ||
Public tax history
| Year | Property taxes | Tax assessment |
|---|---|---|
| 2025 | -- | $103,400 +12.4% |
| 2024 | -- | $92,000 +9.1% |
| 2023 | -- | $84,300 +3.6% |
| 2022 | -- | $81,400 +4.4% |
| 2021 | -- | $78,000 |
| 2020 | $2,746 +2.3% | $78,000 +5.8% |
| 2019 | $2,685 | $73,700 +14.6% |
| 2018 | $2,685 | $64,300 +13.2% |
| 2017 | -- | $56,800 |
| 2016 | $1,605 | $56,800 +17.5% |
| 2015 | $1,605 | $48,350 +11.2% |
| 2012 | -- | $43,470 |
| 2005 | $1,029 -44.8% | -- |
| 2003 | $1,865 +9.8% | -- |
| 2001 | $1,698 +2.8% | $52,970 +3.2% |
| 2000 | $1,653 | $51,330 |
Find assessor info on the county website
Monthly payment
Est. payment
Payment breakdown
Explore the cost of this home by adjusting the details. Changes won't be saved.Climate risks
Neighborhood: 48154
Nearby schools
Schools provided by the listing agent
- District: Livonia Public Schools
Source: MiRealSource. This data may not be complete. We recommend contacting the local school district to confirm school assignments for this home.
Similar homes
- $309,9003 bd2 ba1.4k sqft29253 Perth St, Livonia, MI 48154For Sale
 MLS ID #26048360, Roy Hibbs, Remerica Hometown One. MichRIC
 - $285,0003 bd2 ba1.5k sqft9101 Merriman Rd, Livonia, MI 48150For Sale

 MLS ID #20261079365, Tracy A Petersen, VM Real Estate Group. Realcomp II
 - $239,9003 bd2 ba1k sqft11548 Cardwell St, Livonia, MI 48150For Sale
 MLS ID #20261056912, Andrew Whisler, Community Choice Realty Associates, LLC. Realcomp II
 - $167,0002 bd1 ba992 sqft14023 Beech Daly Rd, Redford, MI 48239For Sale
 MLS ID #20261080148, Joanne Rose-Mich, Real Broker, LLC Berkley. Realcomp II
 - $250,0003 bd1 ba1k sqft8982 Lucerne, Redford, MI 48239For SaleMLS ID #26045533, Jaclyn Gietzen, Homestead Real Estate. MichRIC
- $319,9003 bd2 ba1.5k sqft21411 Orchard Lake Rd, Farmington Hills, MI 48336For SaleMLS ID #26045261, Judie Wu, The Charles Reinhart Company. MichRIC
- $289,9003 bd2 ba1.5k sqft24735 Lathrup Blvd, Southfield, MI 48075For SaleMLS ID #20261070324, Heather S Poyhonen, Avenue Group Homes, LLC. Realcomp II
- $255,0003 bd2 ba1.1k sqft24601 Carlysle St, Dearborn, MI 48124For SaleMLS ID #26052800, Robin Massey, North Shores Properties, LLC.. MichRIC
- $229,0003 bd2 ba1.4k sqft15203 Mettetal St, Detroit, MI 48227For SaleMLS ID #20261080271, Al Baydoun, U.S. Investor Group. Realcomp II
- $396,9004 bd3 ba1.6k sqft19377 Brentwood St, Livonia, MI 48152For SaleMLS ID #20261042324, Estera Floarea, Empire Realty Group Fawaz & Associates. Realcomp II
- $226,9003 bd1 ba1.5k sqft9528 Grayfield, Redford, MI 48239For SaleMLS ID #26052727, Wesley Urbanik, Block Real Estate. MichRIC
- $259,9993 bd1 ba1.6k sqft35621 Florence St, Westland, MI 48185For SaleMLS ID #20261075775, Mary Churilla, Preferred, Realtors® Ltd. Realcomp II
- $289,9004 bd2 ba1.4k sqft3024 Wolcott St, Ferndale, MI 48220For SaleMLS ID #20261039316, Andrew Whisler, Community Choice Realty Associates, LLC. Realcomp II
- $190,0003 bd1 ba936 sqft20349 Floral St, Livonia, MI 48152For SaleMLS ID #20261060768, Nicholas Bastianelli, Real Broker, LLC Troy. Realcomp II
- $199,9994 bd1 ba1.1k sqft14632 Oldham St, Taylor, MI 48180For Sale
 MLS ID #50223771, Joan Schinderle-King, Realty Executives Home Towne Chesterfield. MiRealSource
 - $239,9993 bd2 ba1.5k sqft23830 Morton St, Oak Park, MI 48237For SaleMLS ID #20261081326, Parker McInnis, Oak and Stone Real Estate. Realcomp II
- $259,9003 bd1 ba1k sqft23051 Majestic St, Oak Park, MI 48237For SaleMLS ID #26047687, Sam Caramagno, Caramagno Real Estate. MichRIC
- $249,9003 bd2 ba1.4k sqft25511 Dartmouth St, Dearborn Heights, MI 48125For SaleMLS ID #20261066346, Christopher M Gilland, EXP Realty. Realcomp II
- $198,0003 bd1 ba1k sqft33550 Beechwood St, Westland, MI 48185For SaleMLS ID #26052788, Hiba Bilbeisi, Real Estate One Inc. MichRIC
- $235,0003 bd2 ba1.4k sqft9884 W Outer Dr, Detroit, MI 48223For SaleMLS ID #26029708, Zachary Hitch, KW Realty Living. MichRIC
