Unique property on 3.2 acres in Denham Springs, consisting of three lots being sold together! This 3 bedroom, 2 bath home features a formal dining room, open kitchen and living area, breakfast room with bay windows, and a spacious primary suite with a large walk-in closet, soaking tub and separate shower. One of the home's most distinctive features is the extensive custom brickwork throughout, including interior walls, arched openings, kitchen island/bar and fireplace, all handcrafted by the original owner, who was a skilled brick mason. The property offers an incredible amount of additional space, including a 2-story detached building with approximately 2,350 sq ft. Downstairs features approximately 1,175 sq ft with two garage doors, kitchen area, separate bedroom/office and full bath. Upstairs offers another approximately 1,175 sq ft of wide-open space ready for storage, recreation, studio space or more. Constructed of cinder block with a brick exterior, the possibilities are endless! An additional 599 sq ft workshop/storage building, two covered carports and a rear lean-to provide even more room for vehicles, equipment, hobbies and storage. The expansive 3.2-acre property offers plenty of open green space, mature trees and a beautiful pond with an arched bridge, creating a peaceful setting with so much room to spread out. A truly unique property with incredible space, character and potential!
For sale
$525,000
14238 Brown Rd, Denham Springs, LA 70726
3beds
2,195sqft
Single Family Residence
Built in 2010
3.12 Acres Lot
$-- Zestimate®
$239/sqft
$-- HOA
What's special
Two covered carportsExtensive custom brickwork throughoutSpacious primary suiteLarge walk-in closetMature treesFormal dining room
- 29 days
- 686
- 81
Likely to sell faster than
Zillow last checked:
Listing updated:
Listed by:
Victoria Haddad,
Magnolia Roots Realty LLC 225-673-0002
Source: ROAM MLS,MLS#: 2026018237
Facts & features
Interior
Bedrooms & bathrooms
- Bedrooms: 3
- Bathrooms: 2
- Full bathrooms: 2
Bedroom
- Level: First
- Area: 225 Square Feet
- Dimensions: 15x15
Bedroom
- Level: First
- Area: 166.6 Square Feet
- Dimensions: 11.9x14
Bedroom
- Level: First
- Area: 114.4 Square Feet
- Dimensions: 11x10.4
Breakfast
- Level: First
- Area: 71.4 Square Feet
- Dimensions: 6x11.9
Dining room
- Level: First
- Area: 149.35 Square Feet
- Dimensions: 14.5x10.3
Kitchen
- Level: First
- Area: 182.21 Square Feet
- Dimensions: 13.3x13.7
Utility room
- Level: First
- Area: 57.42 Square Feet
- Dimensions: 9.9x5.8
Heating
- Central
Cooling
- Central Air, Ceiling Fan(s)
Appliances
- Included: Dishwasher, Electric Cooktop, Microwave
- Laundry: Inside
Features
- Double Vanity, Kitchen Island, Primary Downstairs, Walk-In Closet(s), High Ceilings, Separate Shower, Crown Molding, En Suite
Interior area
- Total structure area: 5,635
- Total interior livable area: 2,195 sqft
Property
Parking
- Parking features: Covered
- Has garage: Yes
- Has carport: Yes
Features
- Levels: One
- Stories: 1
- Fencing: Other
Lot
- Size: 3.12 Acres
- Dimensions: 350 x 382
Details
- Additional structures: Shed(s), Storage
- Parcel number: 0210021
Construction
Type & style
- Home type: SingleFamily
- Architectural style: Traditional
- Property subtype: Single Family Residence
Materials
- Brick
- Foundation: Slab
Condition
- Year built: 2010
Utilities & green energy
- Sewer: Septic Tank
- Water: Public
Community & HOA
Community
- Security: Smoke Detector(s)
- Subdivision: Falcon Heights
HOA
- Has HOA: No
Location
- Region: Denham Springs
Financial & listing details
- Price per square foot: $239/sqft
- Tax assessed value: $288,610
- Annual tax amount: $2,236
- Date on market: 10/7/2026
- Listing terms: Cash,Conventional,FHA,VA Loan
Estimated market value
Not available
Estimated sales range
Not available
Not available
Price history
| Date | Event | Price |
|---|---|---|
| 10/7/2026 | Listed for sale | $525,000$239/sqft |
Source:  ROAM MLS #2026018237 Report a problem | ||
Public tax history
| Year | Property taxes | Tax assessment |
|---|---|---|
| 2025 | $2,236 +2.4% | $28,861 |
| 2024 | $2,185 +40.9% | $28,861 +36.1% |
| 2023 | $1,550 -0.7% | $21,200 |
| 2022 | $1,562 +14.7% | $21,200 |
| 2021 | $1,361 +0.6% | $21,200 |
| 2020 | $1,354 -10.4% | $21,200 -5.6% |
| 2019 | $1,511 -1% | $22,460 |
| 2017 | $1,526 +6.3% | $22,460 +3.7% |
| 2015 | $1,436 | $21,650 |
| 2014 | $1,436 -25.7% | $21,650 -18.1% |
| 2012 | $1,933 +763.3% | $26,440 +182.2% |
| 2011 | $224 -2.8% | $9,370 |
| 2010 | $230 -1.9% | $9,370 -90% |
| 2009 | $235 -3.5% | $93,700 |
| 2008 | $243 -12.5% | $93,700 |
| 2007 | $278 +20.6% | $93,700 |
| 2006 | $231 -0.4% | $93,700 +900% |
| 2005 | $232 -0.1% | $9,370 |
| 2004 | $232 -24% | $9,370 -7% |
| 2003 | $305 +0.5% | $10,070 |
| 2002 | $303 -0.3% | $10,070 |
| 2001 | $304 | $10,070 |
Find assessor info on the county website
Monthly payment
Est. payment
Payment breakdown
Explore the cost of this home by adjusting the details. Changes won't be saved.Climate risks
Neighborhood: 70726
Similar homes
- $515,0003 bd3 ba2.5k sqft16238 Woodland Trl, Baton Rouge, LA 70817For Sale
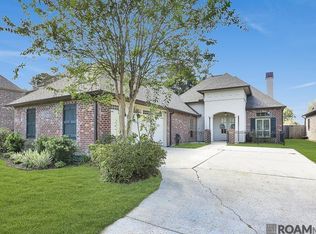
 MLS ID #2026019190, Alissa Jenkins, Compass - Perkins. ROAM MLS
- $349,9993 bd3 ba2.2k sqft8089 Hermitage Dr, Denham Springs, LA 70726For Sale
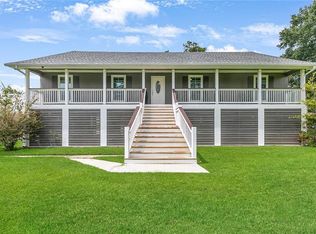 MLS ID #2566579, Sergio A Mesa, Elite Real Estate Advisors. ROAM MLS
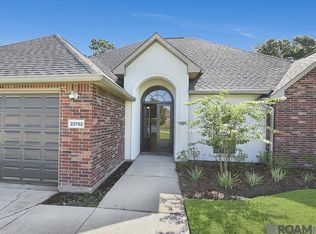
- $309,9004 bd2 ba2.5k sqft22782 Greencliff Dr, Denham Springs, LA 70726For Sale
 MLS ID #2026000550, Elizabeth Butler, Lockhart Real Estate Collective. ROAM MLS
- $549,0004 bd3 ba2.4k sqft8812 Wildwood Dr, Denham Springs, LA 70706For Sale
 MLS ID #2026012770, Nikki Calmes, CHT Group Real Estate, LLC. ROAM MLS
- $335,0004 bd3 ba2.1k sqft13860 Cobblestone Dr, Denham Springs, LA 70726For SaleMLS ID #2026014624, Nikki Calmes, CHT Group Real Estate, LLC. ROAM MLS
- $499,0005 bd5 ba2.6k sqft29700 Henderson Ln, Walker, LA 70785For SaleMLS ID #2026014617, Christina Romig, Magnolia Roots Realty LLC. ROAM MLS
- $280,0003 bd2 ba1.6k sqft9175 Yellowfin Dr, Denham Springs, LA 70726For SaleMLS ID #2026018860, Darbi McGlone, Property First Realty Group. ROAM MLS
- $499,0004 bd3 ba2.5k sqft38093 Misty Grove Ct, Prairieville, LA 70769For SaleMLS ID #2026019085, Laura Buck Smith, The Market Real Estate Co. ROAM MLS
- $420,0005 bd3 ba2.4k sqft26905 Gaylord Rd, Walker, LA 70785For SaleMLS ID #2026019043, Jessica Boatner, Magnolia Key Realty & Co. LLC. ROAM MLS
- $289,9003 bd2 ba1.7k sqft10372 Grand Plaza Dr, Denham Springs, LA 70726For SaleMLS ID #2026018354, James Goolsby, Covington & Associates Real Estate, LLC. ROAM MLS
- $599,9993 bd3 ba2.8k sqft29725 Henderson Ln, Walker, LA 70785For SaleMLS ID #2026005933, Kaylyn Ward, Proven Properties, LLC. ROAM MLS
- $575,0003 bd3 ba2.5k sqft39549 Lakota Ln, Denham Springs, LA 70706For SaleMLS ID #2026015666, Ashley Greer, CHT Group Real Estate, LLC. ROAM MLS
- $509,0004 bd4 ba2.9k sqft20718 Madison Ave, Livingston, LA 70754For SaleMLS ID #2026017420, Alicen Albin, Supreme. ROAM MLS
- $525,0004 bd4 ba3.1k sqft36445 Dialtha Dr, Denham Springs, LA 70706For SaleMLS ID #2026012125, Brandon Richoux, Smart Move Real Estate. ROAM MLS
- $310,0004 bd3 ba2k sqft14021 Rosewell St, Denham Springs, LA 70726For SaleMLS ID #2026009957, Darla Bruno, Villar & Co Real Estate. ROAM MLS
- $550,0006 bd4 ba2.9k sqft41136 Clearwater Ave, Gonzales, LA 70737For SaleMLS ID #2026015854, Donna Villar, Villar & Co Real Estate. ROAM MLS
- $449,9005 bd4 ba2.9k sqft16290 Oakridge Dr, Prairieville, LA 70769For SaleMLS ID #2026005883, John Antolik Jr, Brookhaven Realty, LLC. ROAM MLS
- $349,5004 bd2 ba1.8k sqft42249 Conifer Dr, Gonzales, LA 70737For SaleMLS ID #200MZR, Laura Buck Smith, The Market Real Estate Co. ROAM MLS
- $539,9003 bd2 ba2.2k sqft13575 Kings Court Ave, Baton Rouge, LA 70810For SaleMLS ID #2026017354, Katie Desselle, Pennant Real Estate. ROAM MLS
- $595,0003 bd3 ba3.1k sqft9611 Barringer Foreman Rd, Baton Rouge, LA 70809For SaleMLS ID #2025008831, Toni Douglas, Keller Williams Realty Red Stick Partners. ROAM MLS
