BACK ON THE MARKET! Schedule a showing to tour this beautiful property! Located in the vibrant and newly incorporated City of St. George, this custom-built 3-bedroom, 2.5-bath home is nestled on a stunning acre adorned with beautiful landscaping and trees, including two majestic live oak trees. With C1 zoning, placement in Flood Zone X, and a gated entrance, this property combines luxury, security, and opportunity. Step into the heart of the home— the living room is expansive and inviting, centered around a cozy gas log fireplace—perfect for gatherings or quiet evenings. The kitchen features countertop dining, a 5-burner gas stove, built-in microwave and oven, rich cypress cabinetry, and sleek granite countertops. The enclosed patio features beautiful brick floor, and windows overlooking the outdoor patio area. The floor plan flows seamlessly into a spacious indoor entertainment area that stuns with a vaulted bead board ceiling accented by exposed beams, warm recessed lighting, and gleaming pine flooring. A wood-burning fireplace enhances the charm, while built-in surround sound wiring sets the stage for immersive movie nights or hosting in style. Culinary enthusiasts will appreciate the Viking gas stove and premium Bull gas grill—ideal for alfresco dining and entertaining indoors. Outdoors, a dedicated water well supplies all exterior faucets, making garden care or outdoor projects both sustainable and cost-efficient. The property also includes a private septic system, adding to the home’s self-sufficiency and rural charm. Additional Opportunity: The adjoining 5.3 acres and 3,232 sq. ft. residence at 9765 Barringer Foreman Road are also available for purchase (listing in LACDB), allowing for expanded living, multi-generational use, or commercial possibilities under the flexible C1 zoning. This gated property offers a rare mix of elegance, functionality, and future potential in one of Louisiana’s most desirable new communities, and is ready for a new owner!
For sale
$595,000
9611 Barringer Foreman Rd, Baton Rouge, LA 70809
3beds
3,158sqft
Single Family Residence, Residential
Built in 2001
1.14 Acres Lot
$-- Zestimate®
$188/sqft
$-- HOA
What's special
Gated entrancePremium bull gas grillGated propertyRich cypress cabinetryViking gas stoveSleek granite countertopsKitchen features countertop dining
- 518 days
- 296
- 25
Zillow last checked:
Listing updated:
Listed by:
Toni Douglas,
Keller Williams Realty Red Stick Partners 225-768-1800
Source: ROAM MLS,MLS#: 2025008831
Facts & features
Interior
Bedrooms & bathrooms
- Bedrooms: 3
- Bathrooms: 3
- Full bathrooms: 2
- Partial bathrooms: 1
Rooms
- Room types: Bedroom, Primary Bedroom, Bonus Room, Family Room, Kitchen
Primary bedroom
- Features: En Suite Bath, Ceiling Fan(s), Walk-In Closet(s), Master Downstairs
- Level: First
- Area: 255
- Dimensions: 15 x 17
Bedroom 1
- Level: First
- Area: 110
- Dimensions: 10 x 11
Bedroom 2
- Level: First
- Area: 143
- Dimensions: 11 x 13
Family room
- Level: First
- Area: 544
- Dimensions: 17 x 32
Kitchen
- Features: Granite Counters, Pantry
- Level: First
- Area: 368
- Dimensions: 16 x 23
Heating
- Central
Cooling
- Central Air
Appliances
- Included: Gas Cooktop, Dishwasher, Microwave, Gas Water Heater
- Laundry: Washer/Dryer Hookups
Features
- Flooring: Carpet, Wood
- Number of fireplaces: 2
- Fireplace features: Gas Log, Wood Burning
Interior area
- Total structure area: 4,123
- Total interior livable area: 3,158 sqft
Property
Parking
- Total spaces: 4
- Parking features: 4+ Cars Park, Garage Door Opener
Features
- Stories: 1
- Patio & porch: Patio, Porch
- Exterior features: Rain Gutters
- Fencing: Partial,Vinyl
Lot
- Size: 1.14 Acres
- Dimensions: 195 x 250
Details
- Special conditions: Standard
Construction
Type & style
- Home type: SingleFamily
- Architectural style: Traditional
- Property subtype: Single Family Residence, Residential
Materials
- Other, Brick
- Foundation: Slab
- Roof: Shingle
Condition
- New construction: No
- Year built: 2001
Utilities & green energy
- Gas: Entergy
- Sewer: Septic Tank
- Water: Individual Water/Well, Public
Community & HOA
Community
- Subdivision: Rural Tract (no Subd)
Location
- Region: Baton Rouge
Financial & listing details
- Price per square foot: $188/sqft
- Price range: $595K - $595K
- Date on market: 5/13/2025
- Listing terms: Cash,Conventional
Estimated market value
Not available
Estimated sales range
Not available
Not available
Price history
| Date | Event | Price |
|---|---|---|
| 8/22/2026 | Listed for sale | $595,000$188/sqft |
Source:  ROAM MLS #2025008831 Report a problem ROAM MLS #2025008831 Report a problem | ||
| 7/23/2026 | Pending sale | $595,000$188/sqft |
Source: ROAM MLS #2025008831 Report a problem | ||
| 3/10/2026 | Price change | $595,000-1.7%$188/sqft |
Source: ROAM MLS #2025008831 Report a problem | ||
| 11/14/2025 | Listed for sale | $605,000-1.6%$192/sqft |
Source: ROAM MLS #2025008831 Report a problem | ||
| 5/13/2025 | Listed for sale | $615,000$195/sqft |
Source: ROAM MLS #2025008831 Report a problem | ||
Public tax history
Tax history is unavailable.
Monthly payment
Est. payment
Payment breakdown
Explore the cost of this home by adjusting the details. Changes won't be saved.Climate risks
Neighborhood: Kleinpeter
Nearby schools
Schools provided by the listing agent
- District: East Baton Rouge
Source: ROAM MLS. This data may not be complete. We recommend contacting the local school district to confirm school assignments for this home.
- $414,800-- bd-- ba2.8k sqft9611 Baringer Foreman Rd, Baton Rouge, LA 70809Off Market
- $424,600-- bd-- ba3k sqft9765 Baringer Foreman Rd, Baton Rouge, LA 70809Off Market
- $561,000-- bd-- ba-- sqft9766 Baringer Foreman Rd, Baton Rouge, LA 70809Off Market
- $2,031,480-- bd-- ba-- sqft14444 Airline Hwy, Baton Rouge, LA 70817Off Market
Similar homes
- $596,5003 bd3 ba2.9k sqft9510 Hunter Ct, Baton Rouge, LA 70809For Sale
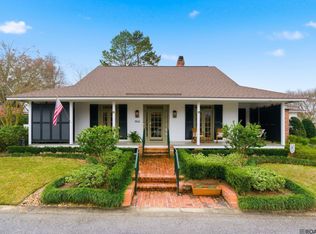
 MLS ID #2026000452, Betty Whitt, Burns & Co., Inc.. ROAM MLS
 - $659,0004 bd3 ba3k sqft642 Plantation Ridge Ln, Baton Rouge, LA 70810For Sale
 MLS ID #2026017559, Kim Trahan, Roussel Real Estate. ROAM MLS
 - $575,0004 bd4 ba3.5k sqft36408 Rue Lamonte Ct, Prairieville, LA 70769For Sale

 MLS ID #2579517, Alanea Champagne, RE/MAX Synergy. GSREIN
 - $635,0004 bd3 ba3.2k sqft16012 Magnolia Trace Pkwy, Baton Rouge, LA 70817For Sale
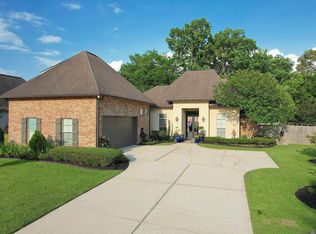 MLS ID #2026010444, K.C. Ross, Dawson Grey Real Estate. ROAM MLS
 - $649,9004 bd3 ba3.2k sqft17838 British Ln, Baton Rouge, LA 70810For SaleMLS ID #2026007071, Philip Cazayoux, Pennant Real Estate. ROAM MLS
- $519,9004 bd3 ba3k sqft14524 Oak Path Dr, Prairieville, LA 70769For SaleMLS ID #2026018501, Lillie Collier, Coldwell Banker ONE. ROAM MLS
- $521,5004 bd4 ba3.3k sqft37209 Manchac Ln, Prairieville, LA 70769For SaleMLS ID #2026008266, Ryan Spencer, Coldwell Banker ONE. ROAM MLS
- $589,9005 bd4 ba4.1k sqft4420 Lake Limestone Dr, Baton Rouge, LA 70816For SaleMLS ID #2026012937, David Landry, David Landry Real Estate, LLC. ROAM MLS
- $605,0004 bd3 ba2k sqft36321 C Braud Rd, Prairieville, LA 70769For SaleMLS ID #2026013537, Sharell Jacquet, Keller Williams Realty Red Stick Partners. ROAM MLS
- $715,0004 bd4 ba3.4k sqft17847 Pecan Shadows Dr, Baton Rouge, LA 70810For SaleMLS ID #2026012593, Ryan Spencer, Coldwell Banker ONE. ROAM MLS
- $698,5005 bd4 ba3.5k sqft17631 Creek Hollow Rd, Baton Rouge, LA 70817For SaleMLS ID #2026015559, David Madaffari, Grassroots Real Estate Group. ROAM MLS
- $639,0005 bd5 ba3.8k sqft18616 Perkins Rd, Prairieville, LA 70769For SaleMLS ID #2025022813, Marci Rome, CENTURY 21 Bessette Flavin. ROAM MLS
- $544,9004 bd3 ba3.1k sqft17703 Shady Creek Ave, Baton Rouge, LA 70816For SaleMLS ID #2026012540, David Landry, David Landry Real Estate, LLC. ROAM MLS
- $410,0004 bd3 ba2.1k sqft8905 Fox Gate Dr, Baton Rouge, LA 70809For SaleMLS ID #2026016077, Cade Creel, Keller Williams Realty-First Choice. ROAM MLS
- $450,0003 bd2 ba2.3k sqft10715 Shoreline Dr, Baton Rouge, LA 70809For SaleMLS ID #2026013965, Jeffrey Welsh, Keyfinders Team Realty. ROAM MLS
- $550,0004 bd3 ba3k sqft1674 Glenmore Ave, Baton Rouge, LA 70808For SaleMLS ID #2026014987, Jan King, Keller Williams Realty Red Stick Partners. ROAM MLS
- $719,9004 bd4 ba3.7k sqft3234 Silver Sand Dr, Baton Rouge, LA 70816For SaleMLS ID #2026000277, David Landry, David Landry Real Estate, LLC. ROAM MLS
- $399,9004 bd4 ba2.7k sqft5131 Hickory Ridge Blvd, Baton Rouge, LA 70817For SaleMLS ID #2026018056, Aimee Terito, Craft Realty. ROAM MLS
- $599,9993 bd3 ba2.8k sqft29725 Henderson Ln, Walker, LA 70785For SaleMLS ID #2026005933, Kaylyn Ward, Proven Properties, LLC. ROAM MLS
