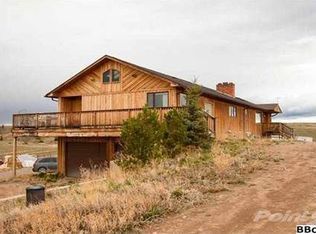
Presenting a Montana masterpiece that is tucked away on 65 acres and is surrounded by The Rocky Mountains. It offers a perfect mix of having "plenty of elbow room" but still being only minutes to town (Butte) on maintained roads. As you approach this unique property, a sense of anticipation fills the air knowing you are about to enter a realm of enchantment—a place where privacy reigns supreme and breathtaking vistas unfold before your eyes. A grand foyer welcomes you into a luxurious and elegant house with architectural features and ornamentation that make this estate extra-special. Step into any room and you will be greeted by spectacular panoramic views of the majestic mountain ranges. The heart of the home holds a walk-in atrium that exudes soothing energy tranquility. Multiple primary suites, each with its own walk-in closet, provide comfort and privacy. The basement is a walk-out and an elevator is available to get you from floor to floor. The wrap around deck allows a seamless transition from the indoor to outdoor the spaces. 3-car attached garage. For those who cherish the equestrian lifestyle, a charming horse barn and corral await. Southwest Montana is rich in recreation, wildlife and scenery and this magnificent property was built for comfort, privacy, and total enjoyment of life!
For sale
$1,975,000
1424 Beef Trail Rd, Butte, MT 59701
6beds
10,135sqft
Single Family Residence
Built in 1992
69.52 Acres Lot
$-- Zestimate®
$195/sqft
$-- HOA
What's special
Spectacular panoramic viewsBreathtaking vistasWrap around deckWalk-in closetLuxurious and elegant houseMultiple primary suites
- 906 days
- 374
- 32
Zillow last checked:
Listing updated:
Listed by:
Michael Moreni 406-560-4426,
Century 21 Shea Realty,
Gary Shea 406-490-7432,
Century 21 Shea Realty
Source: Big Sky Country MLS,MLS#: 391186Originating MLS: Big Sky Country MLS
Facts & features
Interior
Bedrooms & bathrooms
- Bedrooms: 6
- Bathrooms: 8
- Full bathrooms: 4
- 3/4 bathrooms: 2
- 1/2 bathrooms: 2
Rooms
- Room types: Bonus Room, Dining Room, Garage, Half Bath, Kitchen, Living Room, Office, Family Room
Heating
- Forced Air, Natural Gas
Cooling
- Central Air
Appliances
- Included: Built-In Oven, Double Oven, Dishwasher, Disposal, Microwave, Range, Refrigerator
- Laundry: In Basement, Laundry Room
Features
- Steam Shower, Walk-In Closet(s), Window Treatments
- Flooring: Partially Carpeted, Tile
- Windows: Window Coverings
- Basement: Bathroom,Bedroom,Egress Windows,Rec/Family Area,Bath/Stubbed,Walk-Out Access
Interior area
- Total structure area: 10,135
- Total interior livable area: 10,135 sqft
- Finished area above ground: 4,905
Video & virtual tour
Property
Parking
- Total spaces: 3
- Parking features: Attached, Garage, Garage Door Opener
- Attached garage spaces: 3
- Has uncovered spaces: Yes
Features
- Levels: Other
- Stories: 1
- Patio & porch: Deck
- Exterior features: Concrete Driveway, Sprinkler/Irrigation
- Has view: Yes
- View description: Mountain(s)
- Waterfront features: None
Lot
- Size: 69.52 Acres
- Features: Sprinklers In Ground
Details
- Additional structures: Shed(s), Storage
- Parcel number: 0001691410
- Zoning description: RR
- Special conditions: None
- Horse amenities: Tack Room
Construction
Type & style
- Home type: SingleFamily
- Architectural style: Ranch
- Property subtype: Single Family Residence
Materials
- Stucco
- Roof: Asphalt
Condition
- New construction: No
- Year built: 1992
Utilities & green energy
- Electric: Generator
- Sewer: Septic Tank
- Water: Well
- Utilities for property: Electricity Available, Propane, Phone Available, Septic Available
Community & HOA
Community
- Security: Security System
- Subdivision: Other
HOA
- Has HOA: No
Location
- Region: Butte
Financial & listing details
- Price per square foot: $195/sqft
- Tax assessed value: $1,628,038
- Annual tax amount: $7,735
- Date on market: 4/18/2024
- Cumulative days on market: 907 days
- Listing terms: Cash,3rd Party Financing
- Electric utility on property: Yes
- Road surface type: Gravel, Paved
Estimated market value
Not available
Estimated sales range
Not available
Not available
Price history
| Date | Event | Price |
|---|---|---|
| 10/29/2025 | Price change | $1,975,000-20.2%$195/sqft |
Source:  MRMLS #30023524 Report a problem MRMLS #30023524 Report a problem | ||
| 9/15/2025 | Price change | $2,475,000-16.8%$244/sqft |
Source: MRMLS #30023524 Report a problem | ||
| 3/3/2025 | Price change | $2,975,000-14.4%$294/sqft |
Source: Big Sky Country MLS #391186 Report a problem | ||
| 8/1/2024 | Price change | $3,475,000-12.6%$343/sqft |
Source: Big Sky Country MLS #391186 Report a problem | ||
| 4/18/2024 | Listed for sale | $3,975,000$392/sqft |
Source: Big Sky Country MLS #391186 Report a problem | ||
Public tax history
| Year | Property taxes | Tax assessment |
|---|---|---|
| 2025 | $10,352 +36.3% | $1,628,038 +44.2% |
| 2024 | $7,597 +0% | $1,129,208 |
| 2023 | $7,594 +2.6% | $1,129,208 +30.5% |
| 2022 | $7,401 -7.8% | $865,525 |
| 2021 | $8,023 -0.7% | $865,525 +3.8% |
| 2020 | $8,077 -4.6% | $833,576 |
| 2019 | $8,470 +1.2% | $833,576 +2.5% |
| 2018 | $8,374 +8.9% | $813,297 |
| 2017 | $7,691 +15.5% | $813,297 +13.7% |
| 2016 | $6,659 -31.6% | $715,192 -28.9% |
| 2015 | $9,733 +42.1% | $1,006,072 +169.9% |
| 2014 | $6,849 +1.4% | $372,764 -2.1% |
| 2013 | $6,753 -27.7% | $380,790 -28.5% |
| 2012 | $9,334 | $532,441 |
| 2011 | -- | -- |
| 2010 | -- | -- |
| 2009 | -- | -- |
| 2008 | -- | $219,099 |
| 2007 | -- | $219,099 |
| 2006 | -- | $219,099 |
| 2005 | -- | $219,099 |
| 2004 | -- | $219,099 |
| 2003 | -- | $219,099 +2.3% |
| 2000 | -- | $214,128 |
Find assessor info on the county website
Monthly payment
Est. payment