Welcome to to this highly desirable MillBridge community wooded property set on a 1/3 of an acre, where exceptional craftsmanship, thoughtful renovations, and an incredible lifestyle come together. This beautifully updated, move-in-ready home features custom cedar beams, a stunning custom oak staircase, upgraded lighting with additional recessed lighting, 6-inch luxury plank flooring, fresh paint throughout, and new carpet. The spacious primary suite offers a custom upgraded bath with a luxurious soaking tub and walk-in tiled shower. One of the home’s most exceptional features is the private upstairs en-suite living space, complete with its own living area, bedroom, kitchenette, full private bath, large walk-in closet, dedicated mini-split HVAC, and private deck overlooking the beautiful backyard—an ideal retreat for guests, multigenerational living, a home office, or additional private living space. Modern updates include a new HVAC system installed in 2025, a 240-amp car charging station, and a water heater replaced in 2020. Custom renovations are found throughout the home, completed with the attention to detail and quality craftsmanship you would expect from a contractor homeowner. Step outside to enjoy a level, private backyard with tremendous potential to create your own personal oasis—imagine a pool, custom patio, outdoor living area, garden retreat, or simply a private space to relax and enjoy. The screened-in porch is designed for entertaining and features a full bar, TV area, and outdoor fireplace. Located in amenity-rich MillBridge, residents enjoy resort-style amenities including pools, lazy river, water park features, clubhouses, walking trails, social activities, and community events. Combining sophisticated upgrades, flexible living spaces, exceptional outdoor living, and an outstanding community lifestyle, 1424 Ridge Haven Road is truly a home designed to be enjoyed for years to come.
Under contract-show
$639,000
1424 Ridge Haven Rd, Waxhaw, NC 28173
5beds
3,446sqft
Single Family Residence
Built in 2008
0.3 Acres Lot
$627,400 Zestimate®
$185/sqft
$102/mo HOA
What's special
Custom cedar beamsStunning custom oak staircaseDedicated mini-split hvacFresh paint throughoutWalk-in tiled showerLevel private backyardFlexible living spaces
- 29 days
- 1,690
- 113
Likely to sell faster than
Zillow last checked:
Listing updated:
Listed by:
Aly Carlson Aly@Carlsonrealtyhomes.com,
Keller Williams Ballantyne Area
Source: Canopy MLS as distributed by MLS GRID,MLS#: 4423878
Facts & features
Interior
Bedrooms & bathrooms
- Bedrooms: 5
- Bathrooms: 4
- Full bathrooms: 3
- 1/2 bathrooms: 1
- Main level bedrooms: 1
Primary bedroom
- Level: Main
Bedroom s
- Level: Upper
Bedroom s
- Level: Upper
Bedroom s
- Level: Upper
Bathroom half
- Level: Main
Bathroom full
- Level: Main
Bathroom full
- Level: Upper
Bathroom full
- Level: Upper
Bar entertainment
- Level: Main
Other
- Level: Upper
Breakfast
- Level: Main
Dining room
- Level: Main
Great room
- Level: Main
Kitchen
- Level: Main
Laundry
- Level: Main
Living room
- Level: Upper
Loft
- Level: Upper
Sunroom
- Level: Main
Heating
- Central, Natural Gas, Zoned
Cooling
- Ceiling Fan(s), Central Air, Ductless, Zoned
Appliances
- Included: Dishwasher, Disposal, Gas Cooktop, Gas Range, Gas Water Heater, Microwave, Oven, Plumbed For Ice Maker, Refrigerator with Ice Maker, Self Cleaning Oven, Washer/Dryer
- Laundry: Electric Dryer Hookup, Mud Room, Main Level
Features
- Kitchen Island, Open Floorplan, Pantry, Walk-In Closet(s)
- Flooring: Carpet, Laminate, Tile
- Doors: Insulated Door(s), Storm Door(s)
- Windows: Insulated Windows, Window Treatments
- Has basement: No
- Attic: Pull Down Stairs,Walk-In
- Fireplace features: Gas, Gas Log, Great Room
Interior area
- Total structure area: 3,446
- Total interior livable area: 3,446 sqft
- Finished area above ground: 3,446
- Finished area below ground: 0
Video & virtual tour
Property
Parking
- Total spaces: 2
- Parking features: Driveway, Attached Garage, Garage Door Opener, Garage Faces Front, Garage on Main Level
- Attached garage spaces: 2
- Has uncovered spaces: Yes
Features
- Levels: Two
- Stories: 2
- Patio & porch: Balcony, Covered, Deck, Enclosed, Front Porch, Patio, Screened, Terrace
- Exterior features: Fire Pit
- Pool features: Community
Lot
- Size: 0.3 Acres
- Features: Level, Private, Wooded
Details
- Additional structures: Shed(s)
- Parcel number: 06192384
- Zoning: AL5
- Special conditions: Standard
- Other equipment: Network Ready
Construction
Type & style
- Home type: SingleFamily
- Architectural style: Transitional
- Property subtype: Single Family Residence
Materials
- Brick Partial, Vinyl
- Foundation: Slab
Condition
- New construction: No
- Year built: 2008
Utilities & green energy
- Sewer: Public Sewer
- Water: City
- Utilities for property: Electricity Connected
Community & HOA
Community
- Features: Clubhouse, Elevator, Fitness Center, Game Court, Picnic Area, Playground, Pond, Putting Green, Sidewalks, Sport Court, Street Lights, Tennis Court(s), Walking Trails, Other
- Security: Smoke Detector(s)
- Subdivision: Millbridge
HOA
- Has HOA: Yes
- HOA fee: $609 semi-annually
- HOA name: William Douglas
- HOA phone: 704-347-8900
Location
- Region: Waxhaw
Financial & listing details
- Price per square foot: $185/sqft
- Tax assessed value: $672,900
- Annual tax amount: $5,183
- Date on market: 9/13/2026
- Cumulative days on market: 110 days
- Listing terms: Cash,Conventional,FHA,VA Loan
- Electric utility on property: Yes
- Road surface type: Concrete, Paved
Estimated market value
$627,400
$596,000 - $659,000
$3,044/mo
Price history
| Date | Event | Price |
|---|---|---|
| 9/13/2026 | Listed for sale | $639,000-1.2%$185/sqft |
Source:  Canopy MLS as distributed by MLS GRID #4423878 Report a problem Canopy MLS as distributed by MLS GRID #4423878 Report a problem | ||
| 9/7/2026 | Listing removed | $647,000$188/sqft |
Source: Canopy MLS as distributed by MLS GRID #4391086 Report a problem | ||
| 8/26/2026 | Price change | $647,000-1.1%$188/sqft |
Source: Canopy MLS as distributed by MLS GRID #4391086 Report a problem | ||
| 8/14/2026 | Price change | $654,000-0.8%$190/sqft |
Source: Canopy MLS as distributed by MLS GRID #4391086 Report a problem | ||
| 7/28/2026 | Price change | $659,000-1.3%$191/sqft |
Source: Canopy MLS as distributed by MLS GRID #4391086 Report a problem | ||
| 7/21/2026 | Price change | $667,700-1.1%$194/sqft |
Source: Canopy MLS as distributed by MLS GRID #4391086 Report a problem | ||
| 7/9/2026 | Price change | $675,000-1.3%$196/sqft |
Source: Canopy MLS as distributed by MLS GRID #4391086 Report a problem | ||
| 6/20/2026 | Listed for sale | $684,000+144.3%$198/sqft |
Source: Canopy MLS as distributed by MLS GRID #4391086 Report a problem | ||
| 7/11/2008 | Sold | $280,000$81/sqft |
Source: Public Record Report a problem | ||
Public tax history
| Year | Property taxes | Tax assessment |
|---|---|---|
| 2025 | $5,183 +32% | $672,900 +75.7% |
| 2024 | $3,927 +1% | $383,000 |
| 2023 | $3,887 +7% | $383,000 +7% |
| 2022 | $3,631 +0.2% | $357,800 |
| 2021 | $3,626 +18.7% | $357,800 +36.9% |
| 2020 | $3,053 -0.2% | $261,300 |
| 2019 | $3,058 | $261,300 |
| 2018 | $3,058 +42.3% | $261,300 |
| 2017 | $2,149 +2.5% | $261,300 |
| 2016 | $2,096 | $261,300 |
| 2015 | $2,096 -2.4% | $261,300 -14.6% |
| 2014 | $2,149 | $305,980 |
| 2013 | -- | $305,980 |
| 2012 | -- | $305,980 |
| 2011 | -- | $305,980 |
| 2010 | -- | $305,980 |
| 2009 | $2,111 +292.3% | $305,980 +292.3% |
| 2008 | $538 +38.4% | $78,000 +52.9% |
| 2007 | $389 | $51,000 |
Find assessor info on the county website
Monthly payment
Est. payment
Payment breakdown
Explore the cost of this home by adjusting the details. Changes won't be saved.Climate risks
Neighborhood: 28173
Nearby schools
Schools provided by the listing agent
- Elementary: Kensington
- Middle: Cuthbertson
- High: Cuthbertson
Source: Canopy MLS as distributed by MLS GRID. This data may not be complete. We recommend contacting the local school district to confirm school assignments for this home.
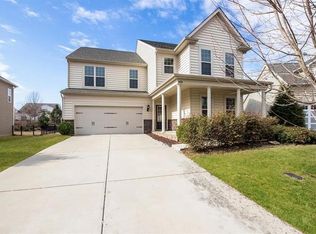
Similar homes
- $580,0005 bd3 ba2.7k sqft9118 Spratt Ln, Waxhaw, NC 28173For Sale

 MLS ID #4416867, Natalie Terry, Keller Williams Connected. Canopy MLS as distributed by MLS GRID
 - $609,0005 bd4 ba3.2k sqft2022 Napa Valley Dr, Waxhaw, NC 28173For Sale
 MLS ID #4417002, Bryan Provenzano, Keller Williams Ballantyne Area. Canopy MLS as distributed by MLS GRID
 - $564,9005 bd4 ba2.8k sqft1004 Hallmark Way, Waxhaw, NC 28173For Sale
 MLS ID #4407833, Suzette Gray, Coldwell Banker Realty. Canopy MLS as distributed by MLS GRID
 - $670,0004 bd3 ba3.1k sqft1818 Sutter Creek Dr, Waxhaw, NC 28173For Sale
 MLS ID #4425930, Jessica Jordan, Coastal Green Properties Inc. Canopy MLS as distributed by MLS GRID
 - $572,5006 bd4 ba3.6k sqft4672 Carrington Dr, Lancaster, SC 29720For SaleMLS ID #4389386, Heather Skinner, Keller Williams Ballantyne Area. Canopy MLS as distributed by MLS GRID
- $745,0004 bd4 ba3.4k sqft2003 Ptarmigan Ct, Waxhaw, NC 28173For SaleMLS ID #4405816, Gina Lorenzo, COMPASS. Canopy MLS as distributed by MLS GRID
- $699,0005 bd5 ba3.3k sqft2027 Waxhaw Crossing Dr, Waxhaw, NC 28173For SaleMLS ID #4420506, Lisa Varon-Soto, Keller Williams South Park. Canopy MLS as distributed by MLS GRID
- $675,0004 bd4 ba2.8k sqft5005 Big Bend Dr, Lancaster, SC 29720For SaleMLS ID #4431645, Kristen Bernard, Keller Williams South Park. Canopy MLS as distributed by MLS GRID
- $699,9005 bd4 ba3.1k sqft5519 Braddock Mill Way, Lancaster, SC 29720For SaleMLS ID #4408263, Kalon Foss, EXP Realty LLC Ballantyne. Canopy MLS as distributed by MLS GRID
- $649,9004 bd4 ba3.2k sqft1030 Princeton Dr, Indian Land, SC 29707For SaleMLS ID #4374223, Kimberly Magette, Keller Williams South Park. Canopy MLS as distributed by MLS GRID
- $775,0006 bd5 ba4.9k sqft2209 Trading Ford Dr, Waxhaw, NC 28173For SaleMLS ID #4413447, Christine Tweddle, Keller Williams Ballantyne Area. Canopy MLS as distributed by MLS GRID
- $735,0004 bd4 ba3.2k sqft507 Yucatan Dr, Waxhaw, NC 28173For SaleMLS ID #4333551, Gina Lorenzo, COMPASS. Canopy MLS as distributed by MLS GRID
- $675,0003 bd3 ba2.9k sqft5529 Braddock Mill Way, Lancaster, SC 29720For SaleMLS ID #4414208, Aly Carlson, Keller Williams Ballantyne Area. Canopy MLS as distributed by MLS GRID
- $679,9003 bd4 ba3k sqft7043 Wyngate Pl, Lancaster, SC 29720For SaleMLS ID #4395884, Joe Detraglia, Assist2sell Buyers & Sellers 1st Choice LLC. Canopy MLS as distributed by MLS GRID
- $850,0005 bd4 ba3.4k sqft1711 Laurel Hill Dr, Waxhaw, NC 28173For SaleMLS ID #4381544, Krista Cutler, NorthGroup Real Estate LLC. Canopy MLS as distributed by MLS GRID
- $899,0004 bd4 ba3.3k sqft205 Somerled Way, Waxhaw, NC 28173For SaleMLS ID #4395494, Megan Long, COMPASS. Canopy MLS as distributed by MLS GRID
- $800,0005 bd5 ba4.4k sqft4050 Brandywine Ter, Lancaster, SC 29720For SaleMLS ID #4417845, Carol Syler, Premier South. Canopy MLS as distributed by MLS GRID
- $664,0004 bd4 ba2.7k sqft15704 Reynolds Dr, Indian Land, SC 29707For SaleMLS ID #4419421, Josh Courtright, Keller Williams Connected. Canopy MLS as distributed by MLS GRID
- $625,0004 bd3 ba3.2k sqft8127 Alford Rd, Indian Land, SC 29707For SaleMLS ID #4419140, Jenna LaCroix, Ivester Jackson Christie's. Canopy MLS as distributed by MLS GRID
- $525,0003 bd3 ba2.6k sqft1521 Deer Meadows Dr, Waxhaw, NC 28173For SaleMLS ID #4367982, Christine Tweddle, Keller Williams Ballantyne Area. Canopy MLS as distributed by MLS GRID
