Beautifully appointed townhome conveniently located just 5 minutes from Downtown-Offering 3 spacious bedrooms 2.5 baths. Completely updated throughout including Newer HVAC, HWH, Roof and More! 3 finished levels, 2 private balconies with seasonal Cincinnati Skyline views, plus a cozy deck with wooded views to relax & unwind*This bright and comfortable floor plan offers plenty of space for everyday living and entertaining. The off-street parking is another hard-to-find bonus this close to the City! Conveniently located near everything Covington and Cincinnati have to offer--dining, entertainment, shopping and more!Walk to Devou Park or Mainstrasse Village! All appliances included.Move right in or add to your portfolio with this TURNKEY Airbnb Investment Opportunity! Currently operated as an Airbnb with a transferable STR license. Fully furnished if desired.With an unbeatable location this one truly offers the perfect blend of convenience, style and outdoor living in the heart of Covington!
For sale
$274,900
317 Western Ave, Covington, KY 41011
3beds
1,771sqft
Townhouse, Residential
Built in 1984
435 Square Feet Lot
$-- Zestimate®
$155/sqft
$-- HOA
What's special
Completely updated throughoutNewer hvacFully furnished if desiredOff-street parkingAll appliances included
- 18 hours
- 116
- 7
Zillow last checked:
Listing updated:
Listed by:
Nicole Gott 859-250-2028,
RE/MAX Victory + Affiliates
Source: NKMLS,MLS#: 647050
Facts & features
Interior
Bedrooms & bathrooms
- Bedrooms: 3
- Bathrooms: 3
- Full bathrooms: 2
- 1/2 bathrooms: 1
Primary bedroom
- Features: See Remarks
- Level: Second
- Area: 255
- Dimensions: 17 x 15
Bedroom 2
- Features: See Remarks
- Level: Second
- Area: 140
- Dimensions: 14 x 10
Bedroom 3
- Features: See Remarks
- Level: Lower
- Area: 360
- Dimensions: 20 x 18
Bathroom 2
- Description: Half Bath
- Level: First
- Area: 36
- Dimensions: 9 x 4
Bathroom 3
- Description: Full Bath
- Level: Lower
- Area: 72
- Dimensions: 9 x 8
Dining room
- Features: See Remarks
- Level: First
- Area: 126
- Dimensions: 14 x 9
Family room
- Description: With Kitchenette
- Level: Lower
- Area: 224
- Dimensions: 16 x 14
Kitchen
- Features: See Remarks
- Level: First
- Area: 126
- Dimensions: 14 x 9
Laundry
- Features: See Remarks
- Level: First
- Area: 16
- Dimensions: 4 x 4
Laundry
- Description: 2nd Laundry Room
- Level: Lower
- Area: 16
- Dimensions: 4 x 4
Living room
- Features: See Remarks
- Level: First
- Area: 154
- Dimensions: 14 x 11
Primary bath
- Description: Full Bath
- Level: Second
- Area: 48
- Dimensions: 8 x 6
Heating
- Forced Air
Cooling
- Central Air
Appliances
- Included: Washer/Dryer Stacked, Stainless Steel Appliance(s), Electric Oven, Electric Range, Dishwasher, Dryer, Microwave, Refrigerator, Washer
Features
- Track Lighting, Granite Counters, Chandelier, Breakfast Bar, Ceiling Fan(s), Recessed Lighting
- Windows: Vinyl Clad Window(s)
- Has basement: Yes
Interior area
- Total structure area: 1,771
- Total interior livable area: 1,771 sqft
Property
Parking
- Parking features: Driveway, Off Street
- Has uncovered spaces: Yes
Features
- Levels: Three Or More
- Stories: 3
- Patio & porch: Covered, Deck, Enclosed
- Exterior features: Balcony
- Has view: Yes
- View description: City, Skyline, Trees/Woods
Lot
- Size: 435 Square Feet
- Dimensions: 15 x 52
- Features: Wooded
Details
- Parcel number: 0403000024.00
- Zoning description: Residential
Construction
Type & style
- Home type: Townhouse
- Architectural style: Traditional
- Property subtype: Townhouse, Residential
- Attached to another structure: Yes
Materials
- Vinyl Siding
- Foundation: Poured Concrete
- Roof: Shingle
Condition
- Existing Structure
- New construction: No
- Year built: 1984
Utilities & green energy
- Sewer: Public Sewer
- Water: Public
- Utilities for property: Cable Available, Natural Gas Available, Sewer Available, Water Available
Community & HOA
Community
- Security: Smoke Detector(s)
HOA
- Has HOA: No
Location
- Region: Covington
Financial & listing details
- Price per square foot: $155/sqft
- Tax assessed value: $148,000
- Annual tax amount: $1,961
- Date on market: 9/28/2026
- Road surface type: Paved
Estimated market value
Not available
Estimated sales range
Not available
Not available
Price history
| Date | Event | Price |
|---|---|---|
| 9/28/2026 | Listed for sale | $274,900+139%$155/sqft |
Source:  NKMLS #647050 Report a problem NKMLS #647050 Report a problem | ||
| 11/6/2020 | Sold | $115,000+53.3%$65/sqft |
Source: Public Record Report a problem | ||
| 1/31/2003 | Sold | $75,000$42/sqft |
Source: Public Record Report a problem | ||
Public tax history
| Year | Property taxes | Tax assessment |
|---|---|---|
| 2025 | $1,961 +0.8% | $148,000 |
| 2024 | $1,946 -1.3% | $148,000 |
| 2023 | $1,971 +0.8% | $148,000 |
| 2022 | $1,955 +11.4% | $148,000 +28.7% |
| 2021 | $1,754 -18.9% | $115,000 +9.5% |
| 2020 | $2,164 | $105,000 |
| 2019 | $2,164 +28.2% | $105,000 |
| 2018 | $1,689 | $105,000 +5% |
| 2017 | $1,689 -15.6% | $100,000 |
| 2015 | $2,000 | $100,000 |
| 2014 | $2,000 -3.3% | $100,000 |
| 2013 | $2,070 | $100,000 |
| 2012 | -- | $100,000 |
| 2011 | -- | $100,000 |
| 2010 | -- | $100,000 +25% |
| 2009 | -- | $80,000 |
| 2008 | -- | $80,000 |
| 2007 | -- | $80,000 |
| 2006 | -- | $80,000 +6.7% |
| 2005 | -- | $75,000 |
| 2004 | -- | $75,000 |
| 2003 | -- | $75,000 +15.4% |
| 2002 | -- | $65,000 +4.8% |
| 2001 | -- | $62,000 |
| 2000 | -- | $62,000 |
Find assessor info on the county website
Monthly payment
Est. payment
Payment breakdown
Explore the cost of this home by adjusting the details. Changes won't be saved.Climate risks
Neighborhood: 41011
Nearby schools
Schools provided by the listing agent
- Elementary: John G. Carlisle Elementary
- Middle: Holmes Middle School
- High: Holmes Senior High
Source: NKMLS. This data may not be complete. We recommend contacting the local school district to confirm school assignments for this home.

Similar homes
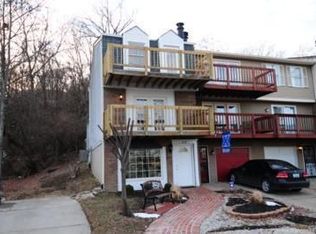
- $240,0002 bd2 ba992 sqft634 W 12th St, Covington, KY 41011For Sale
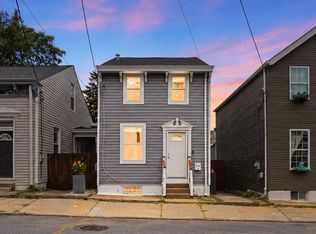 MLS ID #646956, Lauren Brann, Comey & Shepherd, REALTORS. NKMLS
 - $260,0003 bd2 ba1.7k sqft928 Montague Rd, Covington, KY 41011For Sale
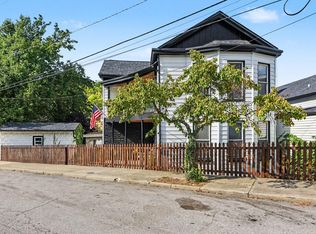 MLS ID #646434, Christy Alwell, Pivot Realty Group. NKMLS
 - $252,0003 bd2 ba1.4k sqft1706 Holman Ave, Covington, KY 41011For Sale
 MLS ID #646636, Cindy Shetterly, Keller Williams Realty Service. NKMLS
 - $285,0003 bd2 ba1k sqft638 Western Ave, Covington, KY 41011For Sale By Owner
