3580 Downing St is a two-story Marietta home set on a large wooded lot with multiple living areas across the main and upper levels. The kitchen centers on an island with white cabinetry and stainless steel appliances that support meal preparation and storage. The living spaces feature a fireplace, hardwood flooring, and vaulted ceilings with a balcony overlook and abundant natural light. The primary bedroom connects to a bathroom with a double vanity and a soaking tub, and additional bathrooms include a separate step-in shower. A finished lower level and a bright sunroom add flexible space, while an in-ground pool and spa anchor the backyard alongside a rear deck for outdoor relaxing. An attached two-car garage adds parking and storage, completing this well-maintained residence with practical amenities in every room. Included 100-Day Home Warranty with buyer activation
Active
$431,000
3580 Downing St, Marietta, GA 30066
5beds
2,834sqft
Single Family Residence
Built in 1985
0.61 Acres Lot
$422,500 Zestimate®
$152/sqft
$-- HOA
What's special
In-ground pool and spaFinished lower levelAttached two-car garageBright sunroomAbundant natural lightStainless steel appliancesHardwood flooring
- 1 day |
- 356 |
- 46 |
Likely to sell faster than
Zillow last checked:
Listing updated:
Listed by:
Tanya Pickens 404-796-8789,
Opendoor Brokerage,
Tanya Pickens 404-796-8789,
Opendoor Brokerage
Source: GAMLS,MLS#: 10831029
Facts & features
Interior
Bedrooms & bathrooms
- Bedrooms: 5
- Bathrooms: 3
- Full bathrooms: 3
- Main level bathrooms: 1
- Main level bedrooms: 2
Rooms
- Room types: Family Room, Sun Room
Kitchen
- Features: Kitchen Island
Heating
- Central, Zoned, Natural Gas
Cooling
- Central Air
Appliances
- Included: Dishwasher, Other
- Laundry: In Basement, In Hall
Features
- Other
- Flooring: Carpet, Hardwood
- Basement: Full
- Number of fireplaces: 1
Interior area
- Total structure area: 2,834
- Total interior livable area: 2,834 sqft
- Finished area above ground: 2,050
- Finished area below ground: 784
Property
Parking
- Total spaces: 2
- Parking features: Garage, Attached
- Has attached garage: Yes
Features
- Levels: Two
- Stories: 2
- Fencing: Wood
Lot
- Size: 0.61 Acres
- Features: None
Details
- Parcel number: 16038100580
Construction
Type & style
- Home type: SingleFamily
- Architectural style: Other
- Property subtype: Single Family Residence
Materials
- Wood Siding
- Roof: Composition
Condition
- Resale
- New construction: No
- Year built: 1985
Utilities & green energy
- Sewer: Septic Tank
- Water: Public
- Utilities for property: Water Available, Electricity Available
Community & HOA
Community
- Features: None
- Subdivision: CHURCHILL FALLS
HOA
- Has HOA: No
- Services included: None
Location
- Region: Marietta
Financial & listing details
- Price per square foot: $152/sqft
- Tax assessed value: $461,220
- Annual tax amount: $999
- Date on market: 8/21/2026
- Cumulative days on market: 2 days
- Listing agreement: Exclusive Agency
- Listing terms: Cash,Conventional,VA Loan,FHA
- Electric utility on property: Yes
Estimated market value
$422,500
$401,000 - $444,000
$2,836/mo
Price history
| Date | Event | Price |
|---|---|---|
| 8/21/2026 | Listed for sale | $431,000+20.6%$152/sqft |
Source:  GAMLS #10831029 Report a problem GAMLS #10831029 Report a problem | ||
| 5/28/2026 | Sold | $357,400+73.5%$126/sqft |
Source: Public Record Report a problem | ||
| 5/5/1998 | Sold | $206,000$73/sqft |
Source: Public Record Report a problem | ||
Public tax history
| Year | Property taxes | Tax assessment |
|---|---|---|
| 2024 | $1,003 | $184,488 +30.2% |
| 2023 | -- | $141,740 |
| 2022 | $875 +6.9% | $141,740 +15.3% |
| 2021 | $819 | $122,916 |
| 2020 | $819 +2.4% | $122,916 +5.4% |
| 2019 | $800 | $116,576 |
| 2018 | $800 | $116,576 +23.1% |
| 2017 | $800 +21.7% | $94,736 |
| 2016 | $658 -69.8% | $94,736 +6.4% |
| 2015 | $2,180 -1.5% | $89,044 -0.9% |
| 2014 | $2,214 +11.3% | $89,884 +13.5% |
| 2013 | $1,990 -0.7% | $79,224 |
| 2012 | $2,004 -0.2% | $79,224 |
| 2011 | $2,008 -8.3% | $79,224 -13.8% |
| 2010 | $2,191 | $91,960 |
| 2009 | $2,191 +6.7% | $91,960 |
| 2006 | $2,053 +10.3% | $91,960 +10.5% |
| 2005 | $1,861 | $83,240 |
| 2004 | $1,861 | $83,240 |
| 2003 | $1,861 -0.1% | $83,240 |
| 2002 | $1,863 -2.1% | $83,240 +31.4% |
| 2001 | $1,902 +3% | $63,364 |
| 2000 | $1,846 | $63,364 |
Find assessor info on the county website
Monthly payment
Est. payment
Payment breakdown
Explore the cost of this home by adjusting the details. Changes won't be saved.Climate risks
Neighborhood: 30066
Nearby schools
GreatSchools rating
- 7/10Rocky Mount Elementary SchoolGrades: PK-5Distance: 0.9 mi
- 8/10Simpson Middle SchoolGrades: 6-8Distance: 0.6 mi
- 10/10Lassiter High SchoolGrades: 9-12Distance: 0.8 mi
Schools provided by the listing agent
- Elementary: Rocky Mount
- Middle: Simpson
- High: Lassiter
Source: GAMLS. This data may not be complete. We recommend contacting the local school district to confirm school assignments for this home.
- $508,0004 bd3 ba2.3k sqft3584 Downing St, Marietta, GA 30066Sold

- $418,5003 bd2 ba2k sqft3545 Winston Ct, Marietta, GA 30066Off Market
- $447,7004 bd3 ba1.7k sqft3585 Downing St, Marietta, GA 30066Off Market
- $427,2003 bd3 ba1.7k sqft3589 Downing St, Marietta, GA 30066Off Market
- $446,8003 bd4 ba1.9k sqft3578 Downing St, Marietta, GA 30066Off Market
- $484,3004 bd3 ba2.4k sqft3591 Downing St, Marietta, GA 30066Off Market
- $529,9005 bd3 ba2.8k sqft2183 Chartwell Dr, Marietta, GA 30066Off Market
- $444,5004 bd3 ba1.7k sqft3588 Downing St, Marietta, GA 30066Off Market
A local agent can set up tours, give advice and negotiate with sellers.
Similar homes
- $420,0004 bd3 ba2.6k sqft1597 Sprayberry Dr, Marietta, GA 30066Active
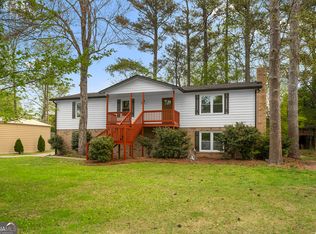
 MLS ID #10806850, Andrew O'Callaghan, Bolst, Inc.. GAMLS
 - $425,0004 bd3 ba2.7k sqft212 Simpson Dr NE, Kennesaw, GA 30144Active
 MLS ID #10829975, Bolling Hines, Keller Williams Realty PeachtreeRoad. GAMLS
 - $449,5004 bd3 ba2.5k sqft2315 Saint James Ct, Marietta, GA 30066Active
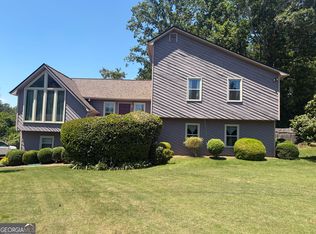 MLS ID #10770662, Ludlow Henry Jr., Maximum One Realty Partners. GAMLS
 - $384,9004 bd3 ba2.1k sqft2993 Carrollton Ct, Marietta, GA 30066Active
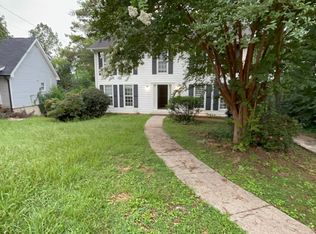 MLS ID #10824392, Robert E Salmons Jr., Entera Realty. GAMLS
 - $425,0003 bd2 ba2.1k sqft1485 Barrier Rd, Marietta, GA 30066ActiveMLS ID #10774754, Tanya Pickens, Opendoor Brokerage. GAMLS
- $390,0003 bd3 ba1.8k sqft4821 Olde Mill Dr, Marietta, GA 30066ActiveMLS ID #10820879, Jill Heineck, Keller Williams Realty PeachtreeRoad. GAMLS
- $419,9994 bd3 ba1.8k sqft920 Cobb Place Manor Dr, Woodstock, GA 30066ActiveMLS ID #10797799, Enio Cruz, Keller Williams Realty Partners. GAMLS
- $415,0005 bd3 ba3k sqft3845 Westmoreland Dr NW, Kennesaw, GA 30144ActiveMLS ID #10821017, Jeff Aughey, HomeSmart. GAMLS
- $414,9004 bd2 ba2.1k sqft3999 Tall Pine Dr, Marietta, GA 30062ActiveMLS ID #10782193, Shontay Rose, Trelora Realty, Inc.. GAMLS
- $500,0004 bd3 ba2k sqft2321 Murdock Rd, Marietta, GA 30062ActiveMLS ID #10818442, Tanya Pickens, Opendoor Brokerage. GAMLS
- $599,0004 bd3 ba3.4k sqft4279 Arbor Club Dr, Marietta, GA 30066ActiveMLS ID #10784718, Stella Harris, WM Realty LLC. GAMLS
- $615,0005 bd4 ba2.5k sqft2418 Stockton Dr, Marietta, GA 30066ActiveMLS ID #10724500, Sheree Knapp, Coldwell Banker Realty. GAMLS
- $461,0005 bd4 ba2.8k sqft4822 Thornwood Dr NW, Acworth, GA 30102ActiveMLS ID #10782026, Mark Spain, Mark Spain Real Estate. GAMLS
- $492,0004 bd3 ba2.5k sqft3602 Pebble Hill Dr, Marietta, GA 30062ActiveMLS ID #10690679, Mark Spain, Mark Spain Real Estate. GAMLS
- $415,0003 bd3 ba2.2k sqft917 Andover Ct, Woodstock, GA 30188ActiveMLS ID #10820504, Scott Ritch, Keller Williams Realty Partners. GAMLS
- $435,0004 bd3 ba2.9k sqft2424 Tammeron Dr SW, Marietta, GA 30064ActiveMLS ID #10793398, Chris Mullins, Keller Williams Realty Atl. Partners. GAMLS
- $419,2004 bd3 ba3.3k sqft6160 Picketts Rdg NW, Acworth, GA 30101ActiveMLS ID #10814211, Ben Herring, eXp Realty. GAMLS
- $510,0005 bd4 ba3.2k sqft112 Adelaide Xing, Acworth, GA 30101ActiveMLS ID #10829898, Fernando Sandoval, Atlanta Communities. GAMLS
- $394,9994 bd3 ba2.5k sqft279 Heck Rd NE, Kennesaw, GA 30144ActiveMLS ID #10784204, Lawrence Jackson, Atlanta Communities. GAMLS
- $399,9003 bd2 ba2.3k sqft2020 Heatherdale Ln SW, Marietta, GA 30064ActiveMLS ID #10826453, Jeff Peargin, HomeSmart. GAMLS
