Massive $35,000 Price Decrease! You don't want to miss this amazing opportunity!
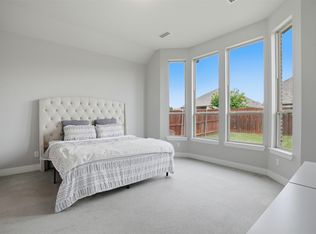
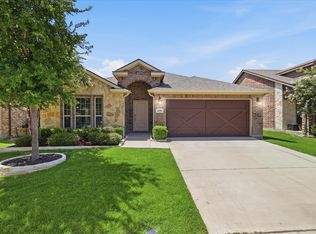
Located on a desirable corner lot in the sought-after Sandbrock Ranch community, this beautifully designed single-story home built by David Weekley Homes offers 3 bedrooms, 2 bathrooms, and an inviting open-concept layout perfect for everyday living and entertaining. The living room features a cozy gas log fireplace and flows seamlessly into the kitchen and dining area. The kitchen is equipped with abundant cabinetry, a gas cooktop, large center island with farmhouse sink, and a bright eat-in dining space. Owner’s retreat includes an ensuite bath with a walk-in shower and a spacious walk-in closet, while the secondary bedrooms share a full bath. Hardwood flooring extends throughout all common areas, adding warmth and elegance to the home. Additional highlights include ethernet outlets in all major rooms and foundation warranty with approximately 4 years remaining. Step outside to enjoy the covered patio and spacious backyard, offering plenty of room to relax or entertain.
For sale
Price cut: $9K (9/14)
$325,000
1425 Eclipse Rd, Aubrey, TX 76227
3beds
1,884sqft
Single Family Residence
Built in 2020
7,448 Square Feet Lot
$-- Zestimate®
$173/sqft
$89/mo HOA
What's special
Cozy gas log fireplaceSpacious backyardBright eat-in dining spaceCovered patioSpacious walk-in closetDesirable corner lotGas cooktop
- 151 days
- 263
- 29
Zillow last checked:
Listing updated:
Listed by:
Mihatta Konjan 0728670,
LoKation Real Estate LLC 972-502-9095
Source: NTREIS,MLS#: 21263426
Facts & features
Interior
Bedrooms & bathrooms
- Bedrooms: 3
- Bathrooms: 2
- Full bathrooms: 2
Primary bedroom
- Features: En Suite Bathroom, Walk-In Closet(s)
- Level: First
- Dimensions: 18 x 14
Bedroom
- Features: Walk-In Closet(s)
- Level: First
- Dimensions: 10 x 10
Bedroom
- Level: First
- Dimensions: 14 x 12
Primary bathroom
- Features: Built-in Features, Dual Sinks
- Level: First
- Dimensions: 14 x 9
Dining room
- Level: First
- Dimensions: 18 x 10
Other
- Level: First
- Dimensions: 10 x 5
Kitchen
- Features: Built-in Features, Eat-in Kitchen, Kitchen Island, Stone Counters
- Level: First
- Dimensions: 19 x 11
Laundry
- Level: First
- Dimensions: 8 x 6
Living room
- Features: Fireplace
- Level: First
- Dimensions: 20 x 14
Heating
- Central
Cooling
- Central Air, Electric
Appliances
- Included: Dishwasher, Electric Oven, Electric Water Heater, Gas Cooktop, Disposal, Microwave
Features
- Eat-in Kitchen, High Speed Internet, Kitchen Island, Open Floorplan, Cable TV, Walk-In Closet(s)
- Flooring: Carpet, Hardwood, Tile
- Has basement: No
- Number of fireplaces: 1
- Fireplace features: Gas Log
Interior area
- Total interior livable area: 1,884 sqft
Video & virtual tour
Property
Parking
- Total spaces: 2
- Parking features: Door-Single, Garage Faces Front, Garage, Garage Door Opener
- Attached garage spaces: 2
Features
- Levels: One
- Stories: 1
- Patio & porch: Patio, Covered
- Exterior features: Rain Gutters
- Pool features: None, Community
- Fencing: Wood
Lot
- Size: 7,448 Square Feet
- Features: Back Yard, Corner Lot, Lawn, Sprinkler System
Details
- Parcel number: R728101
Construction
Type & style
- Home type: SingleFamily
- Architectural style: Traditional,Detached
- Property subtype: Single Family Residence
Materials
- Brick
- Foundation: Slab
- Roof: Composition,Shingle
Condition
- Resale
- Year built: 2020
Utilities & green energy
- Utilities for property: Municipal Utilities, Sewer Available, Water Available, Cable Available
Community & HOA
Community
- Features: Clubhouse, Park, Pool
- Security: Security System Leased, Carbon Monoxide Detector(s), Smoke Detector(s)
- Subdivision: Sandbrock Ranch Phas
HOA
- Has HOA: Yes
- Services included: All Facilities, Association Management
- HOA fee: $267 quarterly
- HOA name: Sandbrock Ranch Hoa
- HOA phone: 480-921-7500
Location
- Region: Aubrey
Financial & listing details
- Price per square foot: $173/sqft
- Tax assessed value: $438,530
- Annual tax amount: $10,208
- Date on market: 5/18/2026
- Cumulative days on market: 151 days
- Exclusions: Front bedroom L-desk
Estimated market value
Not available
Estimated sales range
Not available
Not available
Price history
| Date | Event | Price |
|---|---|---|
| 9/14/2026 | Price change | $325,000-2.7%$173/sqft |
Source: NTREIS #21263426 Report a problem | ||
| 7/27/2026 | Price change | $334,000-5.6%$177/sqft |
Source: NTREIS #21263426 Report a problem | ||
| 6/22/2026 | Price change | $354,000-0.6%$188/sqft |
Source: NTREIS #21263426 Report a problem | ||
| 6/1/2026 | Price change | $356,000-0.6%$189/sqft |
Source: NTREIS #21263426 Report a problem | ||
| 5/18/2026 | Listed for sale | $358,000$190/sqft |
Source: NTREIS #21263426 Report a problem | ||
Public tax history
| Year | Property taxes | Tax assessment |
|---|---|---|
| 2025 | $8,509 +2.5% | $438,530 +5.6% |
| 2024 | $8,300 +10.5% | $415,235 +10% |
| 2023 | $7,509 -8.9% | $377,486 +10% |
| 2022 | $8,244 +6.5% | $343,169 +10% |
| 2021 | $7,744 +680.1% | $311,972 +413.1% |
| 2020 | $993 +34.4% | $60,804 +39.5% |
| 2019 | $739 -12.2% | $43,576 +43.3% |
| 2018 | $841 | $30,402 |
Find assessor info on the county website
Monthly payment
Est. payment
Payment breakdown
Explore the cost of this home by adjusting the details. Changes won't be saved.Climate risks
Neighborhood: 76227
Nearby schools
Schools provided by the listing agent
- Elementary: Sandbrock Ranch
- Middle: Pat Hagan Cheek
- High: Ray Braswell
- District: Denton ISD
Source: NTREIS. This data may not be complete. We recommend contacting the local school district to confirm school assignments for this home.
Similar homes
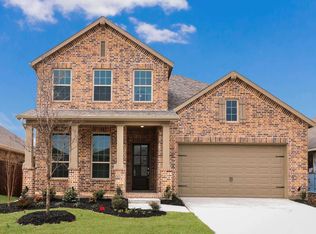
- $449,0003 bd2 ba2.2k sqft1620 Ranger Rd, Aubrey, TX 76227For Sale
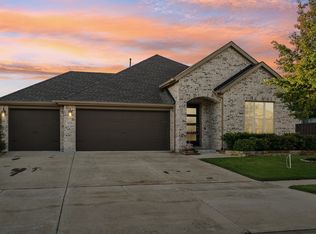 MLS ID #21391966, Sean Schellsmidt. NTREIS
 - $370,0003 bd3 ba2.4k sqft4534 Kipling Ave, Roanoke, TX 76227For Sale
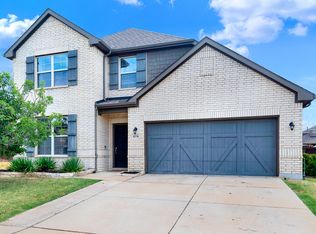 MLS ID #21336976, Natalie Boyd. NTREIS
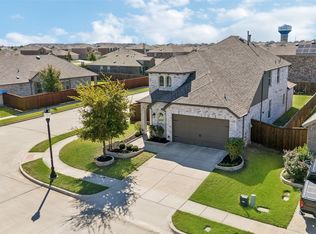
 - $350,0003 bd2 ba1.8k sqft1416 Trailwood Ter, Aubrey, TX 76227For Sale
 MLS ID #21316861, Lauren Williams. NTREIS
 - $400,0005 bd3 ba2.6k sqft1408 Gelding Dr, Aubrey, TX 76227For Sale
 MLS ID #21391650, Daniel Harker. NTREIS
