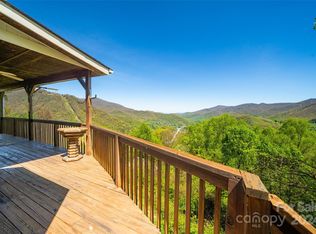
Repairs have been completed and price is reduced! The seller is excited to share their beloved home with its new owner in great shape. Perched above Maggie Valley in the gated Valley Vista community, this mountain retreat offers breathtaking long-range mountain and valley views. Enjoy sunrise coffee on the deck, evenings in the hot tub overlooking the valley lights, and the peaceful setting that makes mountain living so special. The entry level features a flexible reception area ideal for a home office, reading nook, or drop zone, along with a spacious second living area complete with a beautiful live-edge mantel, cozy fireplace, and full bath—perfect for guests or additional entertaining space.
Upstairs, vaulted tongue-and-groove ceilings, skylights, and expansive views fill the open-concept living, dining, and kitchen areas with natural light. A dramatic floor-to-ceiling stone fireplace anchors the space, while the kitchen features a BOOS® butcher block island, upgraded countertops, and designer backsplash. Two spacious primary suites on the main level provide comfort and privacy for owners and guests.
Outdoor living takes center stage with multiple decks positioned to capture the spectacular scenery and cool mountain air. Relax in the hot tub or simply enjoy the peaceful surroundings from your private mountain retreat.
Recent improvements include a new roof (2022), radon mitigation system, new 10-year battery smoke detectors, and numerous repairs and maintenance completed following the structural engineer's report and recommendations. (Report and quote for repairs that were completed are attached.) Community spring water is included in the HOA, and the oversized garage offers a utility sink and room for storage for added convenience. Located in the gated Valley Vista community, where rentals are not permitted, this property is ideal as a full-time residence or private mountain getaway with a quiet, residential atmosphere.
Closed
Zillow last checked:
Listing updated:
Bought with:
James Pitman
Howard Hanna Beverly-Hanks Asheville-Biltmore Park
Source: Canopy MLS as distributed by MLS GRID,MLS#: 4249259
Price history
| Date | Event | Price |
|---|---|---|
| 9/16/2026 | Sold | $432,000+3.8%$241/sqft |
Source:  Canopy MLS as distributed by MLS GRID #4249259 Report a problem Canopy MLS as distributed by MLS GRID #4249259 Report a problem | ||
| 8/12/2026 | Price change | $416,000-1.9%$232/sqft |
Source: Canopy MLS as distributed by MLS GRID #4249259 Report a problem | ||
| 5/23/2026 | Price change | $424,000-7.6%$237/sqft |
Source: Canopy MLS as distributed by MLS GRID #4249259 Report a problem | ||
| 3/21/2026 | Price change | $459,000-8.2%$256/sqft |
Source: Canopy MLS as distributed by MLS GRID #4249259 Report a problem | ||
| 1/29/2026 | Price change | $499,737-5.5%$279/sqft |
Source: Canopy MLS as distributed by MLS GRID #4249259 Report a problem | ||
| 12/2/2025 | Price change | $529,000-0.2%$295/sqft |
Source: Canopy MLS as distributed by MLS GRID #4249259 Report a problem | ||
| 11/3/2025 | Price change | $530,000-5.4%$296/sqft |
Source: Canopy MLS as distributed by MLS GRID #4249259 Report a problem | ||
| 10/10/2025 | Price change | $560,000-3.6%$313/sqft |
Source: Canopy MLS as distributed by MLS GRID #4249259 Report a problem | ||
| 8/22/2025 | Price change | $580,9000%$324/sqft |
Source: Canopy MLS as distributed by MLS GRID #4249259 Report a problem | ||
| 7/10/2025 | Price change | $581,000-1.5%$324/sqft |
Source: Canopy MLS as distributed by MLS GRID #4249259 Report a problem | ||
| 4/21/2025 | Listed for sale | $589,990+82.7%$329/sqft |
Source: Canopy MLS as distributed by MLS GRID #4249259 Report a problem | ||
| 6/30/2020 | Sold | $323,000-6.4%$180/sqft |
Source: Canopy MLS as distributed by MLS GRID #3624141 Report a problem | ||
| 6/10/2020 | Pending sale | $345,000$193/sqft |
Source: RE/MAX Executive #3624141 Report a problem | ||
| 5/28/2020 | Listed for sale | $345,000+16.9%$193/sqft |
Source: RE/MAX Executive #3624141 Report a problem | ||
| 11/7/2018 | Listing removed | $295,000$165/sqft |
Source: RE/MAX Executive #3272898 Report a problem | ||
| 11/6/2018 | Listed for sale | $295,000$165/sqft |
Source: RE/MAX Executive #3272898 Report a problem | ||
| 11/6/2018 | Pending sale | $295,000$165/sqft |
Source: RE/MAX Executive #3272898 Report a problem | ||
| 11/6/2018 | Listed for sale | $295,000+8.3%$165/sqft |
Source: RE/MAX Executive #3272898 Report a problem | ||
| 11/5/2018 | Sold | $272,500-7.6%$152/sqft |
Source: Canopy MLS as distributed by MLS GRID #3272898 Report a problem | ||
| 9/20/2018 | Pending sale | $295,000$165/sqft |
Source: RE/MAX Executive #3272898 Report a problem | ||
| 4/19/2018 | Listed for sale | $295,000-1.3%$165/sqft |
Source: RE/MAX EXECUTIVE #3272898 Report a problem | ||
| 12/9/2005 | Sold | $299,000$167/sqft |
Source: Public Record Report a problem | ||
Nearby homes
- $516,3002 bd3 ba1.7k sqft1355 Setzer Cove Rd, Maggie Valley, NC 28751Off Market
- $460,0002 bd3 ba2.5k sqft1454 Setzer Cove Rd, Maggie Valley, NC 28751Sold
- $452,9003 bd2 ba1.5k sqft1281 Setzer Cove Rd, Maggie Valley, NC 28751Off Market
- $383,4002 bd2 ba1.1k sqft1487 Setzer Cove Rd, Maggie Valley, NC 28751Off Market
Sell for more on Zillow
Get a Zillow Showcase℠ listing at no additional cost and you could sell for .
$432,000
2% more
+$8,640
With Zillow Showcase(estimated)
$440,640
