A Unique Marietta City Home! With 6 bedrooms 3.5 baths this home offers approx. 2800 Sq Ft up and 1000 additional square feet in the finished terrace level basement this home has it all! This Marietta City property offers an uncommon amount of space and flexibility. Built in 1958 this home was expanded in the 1970's with the former parking area closed in, an additional large bedroom suite added along with a 2 car garage plus a bedroom or office added, too. Enter into the large family room (approx. 24'x24')spacious enough for all your friends and family with a large warm masonry fireplace. Off this room is a generous bedroom suite with a sitting area, wall of bookcases, 2 closets and a full bath. Also off the family room is a sizable bedroom / office with good natural light and a big closet. This room also has a door leading to an area the former owner used as an indoor greenhouse or sunroom. Greenhouse/Sunroom area has interior and exterior entries. Off family room is also a big formal dining room large enough for a oversized table, china cabinet and other furniture pieces. The dining room also adjoins a functional chefs kitchen which provides plenty of room to customize the space to suit your tastes and needs. Also on this level are 3 bedrooms and 1.5 baths which add more flexibility to the homes impressive floorplan. This layout can adapt to a variety of bedroom configurations or household needs, guest accommodations, home office or hobby needs. Home has all new luxury vinyl flooring or new carpet. Terrace level features cozy den with fireplace, bedroom with windows and a closet, a full bath with new tile shower, another den or family room attached to a full kitchen with gas cooking, good counter space and refrigerator. Laundry area also adjoins kitchen. Exterior of home features a large carport, a 2 car drive under garage and an additional detached 1 car garage with another carport attached. Yard is a park like setting with large flat backyard with mature shade trees and big grassed area for your kids and pets. If you are looking for a home with plenty of room to spread out with spaces to personalize, this one of a kind home is ready for its next chapter!
Active
$499,900
1536 W Oak Dr, Marietta, GA 30062
6beds
3,800sqft
Single Family Residence
Built in 1958
0.5 Acres Lot
$489,600 Zestimate®
$132/sqft
$-- HOA
What's special
Large warm masonry fireplaceLarge carportMature shade trees
- 23 days
- 396
- 33
Zillow last checked:
Listing updated:
Listed by:
John Stone 404-358-5788,
Coldwell Banker Realty
Source: GAMLS,MLS#: 10874216
Facts & features
Interior
Bedrooms & bathrooms
- Bedrooms: 6
- Bathrooms: 4
- Full bathrooms: 3
- 1/2 bathrooms: 1
- Main level bedrooms: 1
Rooms
- Room types: Bonus Room, Den, Exercise Room, Family Room, Library, Office
Dining room
- Features: Seats 12+
Kitchen
- Features: Country Kitchen, Pantry, Second Kitchen
Heating
- Forced Air, Natural Gas
Cooling
- Ceiling Fan(s), Central Air
Appliances
- Included: Dishwasher, Gas Water Heater, Microwave, Refrigerator
- Laundry: In Basement, In Kitchen
Features
- Bookcases, In-Law Floorplan
- Flooring: Carpet, Vinyl
- Basement: Bath Finished,Daylight,Exterior Entry,Finished,Full,Interior Entry
- Number of fireplaces: 2
- Fireplace features: Basement, Family Room
- Common walls with other units/homes: No Common Walls
Interior area
- Total structure area: 3,800
- Total interior livable area: 3,800 sqft
- Finished area above ground: 3,800
- Finished area below ground: 0
Property
Parking
- Total spaces: 6
- Parking features: Attached, Basement, Carport, Detached, Garage, Side/Rear Entrance
- Has attached garage: Yes
- Has carport: Yes
Features
- Levels: Three Or More
- Stories: 3
- Exterior features: Garden
- Fencing: Back Yard,Chain Link
- Body of water: None
Lot
- Size: 0.5 Acres
- Features: Level, Private
- Residential vegetation: Wooded
Details
- Additional structures: Garage(s)
- Parcel number: 16085400370
- Special conditions: Estate Owned,Investor Owned
Construction
Type & style
- Home type: SingleFamily
- Architectural style: Traditional
- Property subtype: Single Family Residence
Materials
- Brick
- Foundation: Block
- Roof: Composition
Condition
- Resale
- New construction: No
- Year built: 1958
Utilities & green energy
- Sewer: Septic Tank
- Water: Public
- Utilities for property: Cable Available, Electricity Available, Natural Gas Available, Phone Available, Water Available
Community & HOA
Community
- Features: Walk To Schools
- Subdivision: None
HOA
- Has HOA: No
- Services included: Other
Location
- Region: Marietta
Financial & listing details
- Price per square foot: $132/sqft
- Tax assessed value: $364,430
- Annual tax amount: $1,233
- Date on market: 10/15/2026
- Cumulative days on market: 23 days
- Listing agreement: Exclusive Right To Sell
- Listing terms: Cash,Conventional,FHA,VA Loan
- Electric utility on property: Yes
Estimated market value
$489,600
$465,000 - $514,000
$3,131/mo
Price history
| Date | Event | Price |
|---|---|---|
| 10/16/2026 | Listed for sale | $499,900+61.3%$132/sqft |
Source:  FMLS GA #7854502 Report a problem | ||
| 5/4/2026 | Sold | $310,000$82/sqft |
Source: Public Record Report a problem | ||
Public tax history
| Year | Property taxes | Tax assessment |
|---|---|---|
| 2024 | $1,233 | $145,772 |
| 2023 | $1,233 +41.8% | $145,772 +41.8% |
| 2022 | $870 +19.7% | $102,816 +21.5% |
| 2021 | $727 | $84,620 |
| 2020 | $727 +13.8% | $84,620 +13.8% |
| 2019 | $639 | $74,356 |
| 2018 | $639 | $74,356 |
| 2017 | $639 +177.6% | $74,356 +13.3% |
| 2016 | $230 -8.5% | $65,652 |
| 2015 | $252 -1.2% | $65,652 +19.3% |
| 2014 | $254 -41.2% | $55,024 -2% |
| 2013 | $433 -1.5% | $56,124 |
| 2012 | $439 | $56,124 |
| 2011 | $439 +5.9% | $56,124 -19.9% |
| 2010 | $415 -4.4% | $70,028 -9% |
| 2009 | $434 +15.5% | $76,912 |
| 2006 | $376 -1.8% | $76,912 |
| 2005 | $383 +16.8% | $76,912 +29.7% |
| 2004 | $328 | $59,292 |
| 2003 | $328 -0.5% | $59,292 |
| 2002 | $329 +4.8% | $59,292 +40.2% |
| 2001 | $314 -5.6% | $42,281 |
| 2000 | $333 | $42,281 |
Find assessor info on the county website
Monthly payment
Est. payment
Payment breakdown
Explore the cost of this home by adjusting the details. Changes won't be saved.Climate risks
Neighborhood: 30062
Nearby schools
Schools provided by the listing agent
- Elementary: Sawyer Road
- Middle: Marietta
- High: Marietta
Source: GAMLS. This data may not be complete. We recommend contacting the local school district to confirm school assignments for this home.


Similar homes
- $509,9005 bd2 ba3.8k sqft217 Montgomery St NE, Marietta, GA 30060Active
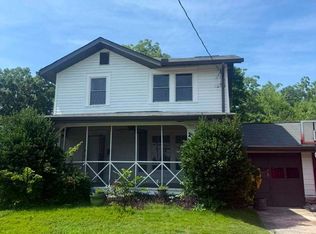
 MLS ID #10883290, Anhad Chawla, Homesmart Realty Partners. GAMLS
- $490,0006 bd4 ba3.2k sqft2665 Shaw Rd NE, Marietta, GA 30066Active
 MLS ID #10875686, Anthony Yancey, Watkins Real Estate Associates. GAMLS
- $499,0004 bd3 ba2.4k sqft1536 Pinebreeze Dr, Marietta, GA 30062Active Under Contract
 MLS ID #10876068, Marlene Suarez, Atlanta Communities. GAMLS
- $550,0004 bd3 ba2.8k sqft1701 Smithwood Dr, Marietta, GA 30062Active
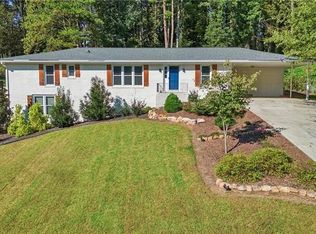 MLS ID #10872860, RILEY GROVE, Century 21 Results. GAMLS
- $430,0004 bd3 ba2.4k sqft1502 Kings Rd, Marietta, GA 30062ActiveMLS ID #10806767, Marie Bonville, Emerald Heights Realty. GAMLS
- $489,9003 bd2 ba2k sqft1850 Donald Dr, Marietta, GA 30062ActiveMLS ID #10854327, Theresa Hunsucker, Atlanta Communities. GAMLS
- $495,0005 bd3 ba2.4k sqft706 Ketchem Dr, Marietta, GA 30066ActiveMLS ID #10846687, Lisa Simpson, I Heart Atlanta Brokerage. GAMLS
- $495,0004 bd3 ba2.1k sqft1176 Ashley Lake Dr, Marietta, GA 30062ActiveMLS ID #10854132, Meka Wilson, Keller Williams Atlanta Midtown. GAMLS
- $535,0005 bd3 ba2.7k sqft1828 Chondra Dr, Marietta, GA 30062ActiveMLS ID #10869048, Maggie Grosse, Keller Williams Realty. GAMLS
- $499,0004 bd2 ba2.6k sqft2605 Irene Dr, Marietta, GA 30066For Sale
 MLS ID #7839884, CC YANG, Prosources Realty, LLC.. FMLS GA
- $550,0004 bd3 ba2.6k sqft2367 Fraser Rd, Marietta, GA 30066ActiveMLS ID #10880543, Brenda Roth, Keller Williams Realty Atlanta North. GAMLS
- $650,0004 bd4 ba3k sqft1934 Pine Blf, Marietta, GA 30062ActiveMLS ID #10882433, Amy Pedersen, Compass. GAMLS
- $325,0004 bd2 ba2k sqft654 Elberta Dr, Marietta, GA 30066ActiveMLS ID #10885320, Christopher Contreras, Keller Williams Realty Partners. GAMLS
- $525,0003 bd3 ba2.1k sqft1021 Soaring Dr, Marietta, GA 30062Active Under ContractMLS ID #10851688, Rolando Flores, Atlanta Communities. GAMLS
- $449,9004 bd2 ba2.5k sqft2270 Addison Rd NE, Marietta, GA 30066ActiveMLS ID #10851413, Benjamin Winwood, Lokation Real Estate LLC. GAMLS
- $550,0004 bd4 ba2.5k sqft1489 Herndon Ln, Marietta, GA 30062ActiveMLS ID #10839520, Janice Overbeck, Keller Williams Realty Atlanta North. GAMLS
- $475,0004 bd3 ba2.8k sqft1489 Kincaid Rd, Marietta, GA 30066ActiveMLS ID #10851695, Iliana Icen, BHHS Georgia Properties. GAMLS
- $474,8003 bd2 ba2.6k sqft1515 Kincaid Rd, Marietta, GA 30066For SaleMLS ID #7848977, DEBBIE REDFORD, All Atlanta Realty, LLC. FMLS GA
- $450,0004 bd3 ba2.5k sqft2577 Wenatchee Dr, Marietta, GA 30066ActiveMLS ID #10868853, Angela Nunez, Maximum One Grt. Atl. REALTORS. GAMLS
- $685,9005 bd4 ba3.9k sqft1899 Barnes Mill Rd, Marietta, GA 30062For SaleMLS ID #7850125, Jonathan Boysaw, Century 21 Connect Realty. FMLS GA
