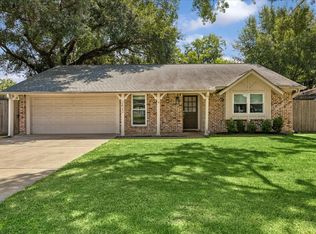
Well-maintained one-story home in desirable Spring Branch, situated on a spacious lot with mature trees. This lovely home features hardwood flooring throughout! The dining area is accented with parquet wood floors, crown molding, and abundant windows for plenty of natural light overlooking the backyard. The updated kitchen offers custom-built white cabinetry, black granite countertops, and matching stainless-steel appliances, including a gas range and double sink. The breakfast or dining room is just off the kitchen. The spacious primary bedroom features double doors leading to the backyard. Two additional bedrooms and hall bathroom complete this cute home. The oversized backyard offers a patio, mature landscape and trees, and plenty of room for pets and kids to play or entertain family for a BBQ. Recent updates include a 2022 roof, interior/exterior paint, and doors, plus whole-home PEX re-piping. Don’t miss this wonderful opportunity in a great location!
Pending
$489,500
1427 Adkins Rd, Houston, TX 77055
3beds
1,472sqft
Single Family Residence
Built in 1955
9,600 Square Feet Lot
$484,700 Zestimate®
$333/sqft
$-- HOA
What's special
Oversized backyardHardwood flooring throughoutWell-maintained one-story homeBlack granite countertopsCrown moldingMature landscape and treesGas range
- 24 days
- 257
- 13
Likely to sell faster than
Zillow last checked:
Listing updated:
Listed by:
Lisa Hudgens TREC #0448838 713-569-5178,
RE/MAX Partners
Source: HAR,MLS#: 47095260
Facts & features
Interior
Bedrooms & bathrooms
- Bedrooms: 3
- Bathrooms: 2
- Full bathrooms: 2
Rooms
- Room types: Family Room
Primary bedroom
- Level: First
- Area: 195
- Dimensions: 15x13
Bedroom
- Level: First
- Area: 132
- Dimensions: 12x11
Bedroom
- Level: First
- Area: 121
- Dimensions: 11x11
Breakfast
- Level: First
- Area: 130
- Dimensions: 13x10
Family room
- Level: First
- Area: 315
- Dimensions: 21x15
Kitchen
- Level: First
- Area: 198
- Dimensions: 18x11
Utility room
- Features: In Garage
Heating
- Natural Gas
Cooling
- Ceiling Fan(s), Electric
Appliances
- Included: Disposal, Gas Oven, Microwave, Gas Range, Dishwasher
- Laundry: Washer Hookup
Features
- Crown Molding, All Bedrooms Down, Primary Bed - 1st Floor
- Flooring: Tile, Wood
Interior area
- Total structure area: 1,472
- Total interior livable area: 1,472 sqft
Property
Parking
- Total spaces: 2
- Parking features: Attached
- Attached garage spaces: 2
Features
- Stories: 1
- Patio & porch: Patio/Deck
- Exterior features: Sprinkler System
- Fencing: Back Yard
Lot
- Size: 9,600 Square Feet
- Features: Back Yard, Subdivided, 0 Up To 1/4 Acre
Details
- Parcel number: 0854700020034
Construction
Type & style
- Home type: SingleFamily
- Architectural style: Traditional
- Property subtype: Single Family Residence
Materials
- Brick
- Foundation: Slab
- Roof: Composition
Condition
- New construction: No
- Year built: 1955
Utilities & green energy
- Sewer: Public Sewer
- Water: Public
Community & HOA
Community
- Subdivision: Linden Lea
Location
- Region: Houston
Financial & listing details
- Price per square foot: $333/sqft
- Tax assessed value: $411,410
- Annual tax amount: $9,145
- Date on market: 8/23/2026
- Listing terms: Cash,Conventional,FHA,VA Loan
- Exclusions: See Exclusion List
Estimated market value
$484,700
$460,000 - $509,000
$2,551/mo
Price history
| Date | Event | Price |
|---|---|---|
| 8/31/2026 | Pending sale | $489,500$333/sqft |
Source:  HAR #47095260 Report a problem HAR #47095260 Report a problem | ||
| 8/23/2026 | Listed for sale | $489,500$333/sqft |
Source: HAR #47095260 Report a problem | ||
Public tax history
| Year | Property taxes | Tax assessment |
|---|---|---|
| 2025 | $336 +97% | $411,410 +8.7% |
| 2024 | $170 | $378,489 |
| 2023 | -- | $378,489 +11.7% |
| 2022 | -- | $338,948 +7.1% |
| 2021 | -- | $316,489 +26.6% |
| 2020 | $227 -31.8% | $250,000 +6.4% |
| 2019 | $332 -81.2% | $235,055 |
| 2018 | $1,770 | $235,055 +0.6% |
| 2017 | $1,770 +8.2% | $233,565 |
| 2016 | $1,636 -55.3% | $233,565 |
| 2015 | $3,659 | $233,565 +28.6% |
| 2014 | $3,659 | $181,662 |
| 2013 | -- | $181,662 +18% |
| 2012 | -- | $153,979 |
| 2011 | -- | $153,979 +2.7% |
| 2010 | -- | $150,001 -6.5% |
| 2009 | -- | $160,452 +27.3% |
| 2007 | -- | $126,008 +4.2% |
| 2006 | -- | $120,879 +10% |
| 2005 | -- | $109,890 +10% |
| 2004 | -- | $99,900 -11.4% |
| 2003 | -- | $112,800 +9.9% |
| 2002 | -- | $102,600 +10% |
| 2001 | -- | $93,300 +9.8% |
| 2000 | -- | $85,000 |
Find assessor info on the county website
Monthly payment
Est. payment
Payment breakdown
Explore the cost of this home by adjusting the details. Changes won't be saved.Climate risks
Neighborhood: Spring Branch Central
Nearby schools
Schools provided by the listing agent
- Elementary: Spring Branch Elementary School
- Middle: Spring Branch Middle School (Spring Branch)
- High: Spring Woods High School
Source: HAR. This data may not be complete. We recommend contacting the local school district to confirm school assignments for this home.
Similar homes
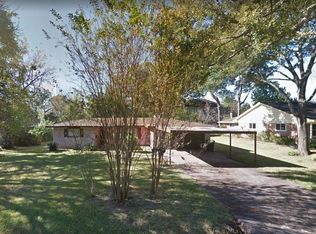
- $599,9003 bd3 ba2k sqft1526 Adkins Rd, Houston, TX 77055For Sale
 MLS ID #86099241, Mike Haman, Brookside Realty, LLC. HAR
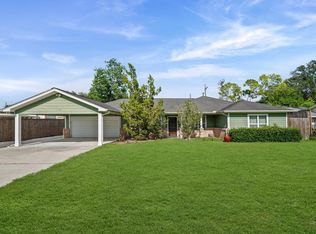
 - $565,0004 bd2 ba1.9k sqft9766 Cedardale Dr, Houston, TX 77055For Sale
 MLS ID #52950153, Tammy James, RE/MAX Universal. HAR
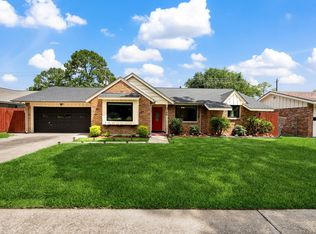
 - $498,0003 bd2 ba2k sqft2623 Pomeran Dr, Houston, TX 77080For Sale
 MLS ID #67563797, Pat Nimtz, Better Homes and Gardens Real Estate Gary Greene - Memorial. HAR
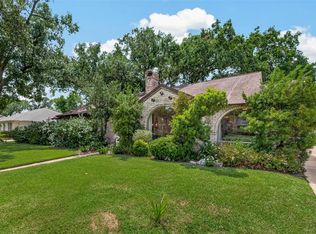
 - $450,0003 bd2 ba1.6k sqft2622 Parana Dr, Houston, TX 77080For Sale
 MLS ID #16349390, Christopher Boyles, Realty of America - Central Houston. HAR
