Welcome to a one-of-a-kind gem nestled in the heart of Spring Branch! This home, located in the highly sought-after Spring Branch area, boasts a truly unique charm that sets it apart. With a thoughtfully designed floor plan, the open concept first-floor living space welcomes you with soaring high ceilings, creating an airy and inviting atmosphere. Revel in the culinary delights of a well-designed space featuring a large island adorned with quartz countertops and equipped with top-of-the-line stainless steel appliances. Upstairs, the home offers not one, but two master suites on the second floor, each providing a luxurious escape. Step outside to the backyard oasis, where you'll discover an outdoor haven perfect for gatherings and relaxation. The built-in kitchen enhances the outdoor entertaining experience, while the patio area provides a tranquil space to unwind. This home is a must-see for those seeking a perfect blend of style, functionality, and prime location.
For sale
$835,900
1425 Adkins Rd #A, Houston, TX 77055
4beds
3,734sqft
Single Family Residence
Built in 2022
4,800 Square Feet Lot
$808,900 Zestimate®
$224/sqft
$-- HOA
What's special
Backyard oasisSoaring high ceilingsTop-of-the-line stainless steel appliances
- 16 days
- 449
- 20
Likely to sell faster than
Zillow last checked:
Listing updated:
Listed by:
Mike Haman TREC #0706281 832-830-6968,
Brookside Realty, LLC
Source: HAR,MLS#: 75243572
Facts & features
Interior
Bedrooms & bathrooms
- Bedrooms: 4
- Bathrooms: 4
- Full bathrooms: 4
Primary bedroom
- Level: Second
- Area: 224
- Dimensions: 14x16
Primary bedroom
- Level: Second
- Area: 224
- Dimensions: 14x16
Bedroom
- Level: First
- Area: 144
- Dimensions: 12x12
Bedroom
- Level: Second
- Area: 144
- Dimensions: 12x12
Heating
- Natural Gas
Cooling
- Ceiling Fan(s), Electric
Appliances
- Included: Disposal, Gas Oven, Microwave, Gas Range, Dishwasher
Features
- Flooring: Tile, Vinyl
Interior area
- Total structure area: 3,734
- Total interior livable area: 3,734 sqft
Property
Parking
- Total spaces: 2
- Parking features: Attached
- Attached garage spaces: 2
Features
- Stories: 2
Lot
- Size: 4,800 Square Feet
- Features: Subdivided, 0 Up To 1/4 Acre
Details
- Parcel number: 0854700040001
Construction
Type & style
- Home type: SingleFamily
- Architectural style: Contemporary
- Property subtype: Single Family Residence
Materials
- Cement Siding, Stucco, Wood Siding
- Foundation: Slab
- Roof: Composition
Condition
- New construction: No
- Year built: 2022
Utilities & green energy
- Sewer: Public Sewer
- Water: Public
Community & HOA
Community
- Subdivision: Linden Lea Sec 2 Pt Repla
Location
- Region: Houston
Financial & listing details
- Price per square foot: $224/sqft
- Tax assessed value: $538,740
- Annual tax amount: $12,236
- Date on market: 8/30/2026
- Listing terms: Cash,Conventional,FHA,VA Loan
- Road surface type: Concrete
Estimated market value
$808,900
$768,000 - $849,000
$5,969/mo
Price history
| Date | Event | Price |
|---|---|---|
| 9/9/2026 | Listed for rent | $4,950+1%$1/sqft |
Source:  HAR #77998517 Report a problem HAR #77998517 Report a problem | ||
| 8/30/2026 | Listed for sale | $835,900$224/sqft |
Source:  HAR #75243572 Report a problem HAR #75243572 Report a problem | ||
| 8/27/2026 | Listing removed | $835,900$224/sqft |
Source: HAR #59091442 Report a problem | ||
| 8/18/2026 | Price change | $835,900-1.6%$224/sqft |
Source: HAR #59091442 Report a problem | ||
| 8/1/2026 | Listed for sale | $849,900-4.4%$228/sqft |
Source: HAR #59091442 Report a problem | ||
| 11/1/2025 | Listing removed | $889,000$238/sqft |
Source: HAR #76047139 Report a problem | ||
| 10/20/2025 | Price change | $4,900-10.9%$1/sqft |
Source: HAR #67420659 Report a problem | ||
| 10/20/2025 | Price change | $889,000-4.4%$238/sqft |
Source: HAR #76047139 Report a problem | ||
| 9/30/2025 | Listed for rent | $5,500$1/sqft |
Source: HAR #67420659 Report a problem | ||
| 8/10/2024 | Listing removed | -- |
Source: HAR #71325420 Report a problem | ||
| 8/9/2024 | Listing removed | -- |
Source: HAR #94834467 Report a problem | ||
| 8/2/2024 | Listed for rent | $5,500$1/sqft |
Source: HAR #71325420 Report a problem | ||
| 7/25/2024 | Listed for sale | $929,900-1%$249/sqft |
Source: HAR #94834467 Report a problem | ||
| 7/22/2024 | Listing removed | -- |
Source: HAR #30645613 Report a problem | ||
| 6/19/2024 | Price change | $939,000-1.1%$251/sqft |
Source: HAR #30645613 Report a problem | ||
| 6/8/2024 | Listed for sale | $949,000$254/sqft |
Source: HAR #30645613 Report a problem | ||
| 4/7/2024 | Listing removed | -- |
Source: HAR #16450106 Report a problem | ||
| 2/5/2024 | Listed for sale | $949,000$254/sqft |
Source: HAR #16450106 Report a problem | ||
Public tax history
| Year | Property taxes | Tax assessment |
|---|---|---|
| 2025 | $4,948 +1.8% | $538,740 |
| 2024 | $4,861 -16.6% | $538,740 -22% |
| 2023 | $5,825 -1.4% | $690,660 |
| 2022 | $5,907 | $690,660 +81.9% |
| 2021 | -- | $379,759 +46.7% |
| 2020 | $3,019 | $258,889 |
Find assessor info on the county website
Monthly payment
Est. payment
Payment breakdown
Explore the cost of this home by adjusting the details. Changes won't be saved.Climate risks
Neighborhood: Spring Branch Central
Nearby schools
Schools provided by the listing agent
- Elementary: Spring Branch Elementary School
- Middle: Spring Branch Middle School (Spring Branch)
- High: Spring Woods High School
Source: HAR. This data may not be complete. We recommend contacting the local school district to confirm school assignments for this home.
Similar homes
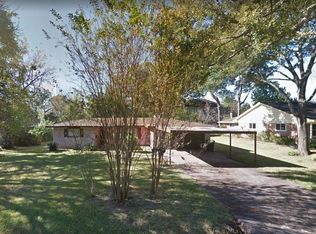
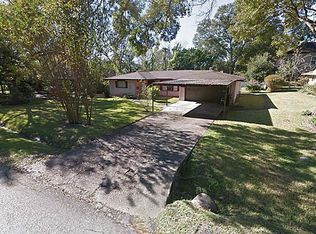
- $795,0004 bd3 ba2.7k sqft10714 Cranbrook Rd, Houston, TX 77042For Sale
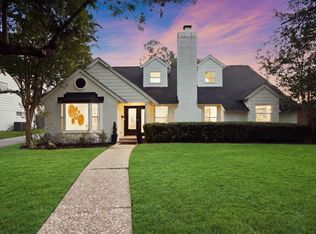 MLS ID #16151743, Holly Hernandez, Real Broker, LLC. HAR
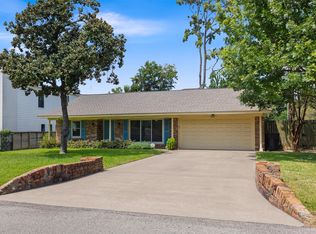
 - $849,0005 bd5 ba3.9k sqft14855 Perthshire Rd, Houston, TX 77079For Sale
 MLS ID #36133063, Jana Bruce, Compass RE Texas, LLC - Memorial. HAR
 - $905,0003 bd2 ba2.3k sqft1827 Millwood Dr, Houston, TX 77008For Sale
 MLS ID #33603941, Caley Crochet, Rachel Crochet Properties,LLC. HAR
 - $749,0004 bd4 ba2.9k sqft10703 Valley Forge Dr, Houston, TX 77042For Sale
 MLS ID #62310000, Ann Tran, Ann D. Tran, Broker. HAR
