Move-in ready and easy to love! This 3-bedroom ranch offers a functional layout with plenty of space to make your own. Enjoy the convenience of an attached garage, spacious bedrooms, and a comfortable living area with great natural light. Out back, the large yard provides plenty of room to enjoy the outdoors, complete with a concrete patio perfect for relaxing or entertaining. With everything conveniently located on one level and a great combination of indoor and outdoor space, this home is ready for its next owner. Come take a look and see how easily you could make this your new home!
Contingent
$149,900
1428 Gleason Dr, Rantoul, IL 61866
3beds
1,185sqft
Single Family Residence
Built in 1959
0.33 Acres Lot
$-- Zestimate®
$126/sqft
$-- HOA
What's special
Spacious bedroomsLarge yardAttached garageFunctional layout
- --
- 62
- views
- 1
- save
Zillow last checked:
Listing updated:
Listed by:
Nate Evans 217-493-9297,
Nate Evans Group,
Kennedy Glazik 815-644-2626,
Nate Evans Group
Source: MRED as distributed by MLS GRID,MLS#: 12727753
Facts & features
Interior
Bedrooms & bathrooms
- Bedrooms: 3
- Bathrooms: 2
- Full bathrooms: 1
- 1/2 bathrooms: 1
Rooms
- Room types: Utility Room-1st Floor
Primary bedroom
- Features: Bathroom (Full)
- Level: Main
- Area: 169 Square Feet
- Dimensions: 13X13
Bedroom 2
- Level: Main
- Area: 198 Square Feet
- Dimensions: 11X18
Bedroom 3
- Level: Main
- Area: 130 Square Feet
- Dimensions: 10X13
Dining room
- Level: Main
- Area: 117 Square Feet
- Dimensions: 9X13
Kitchen
- Level: Main
- Area: 143 Square Feet
- Dimensions: 11X13
Living room
- Level: Main
- Area: 192 Square Feet
- Dimensions: 16X12
Other
- Level: Main
- Area: 16 Square Feet
- Dimensions: 4X4
Heating
- Natural Gas, Forced Air
Cooling
- Central Air
Features
- Basement: Crawl Space
Interior area
- Total structure area: 1,185
- Total interior livable area: 1,185 sqft
- Finished area below ground: 0
Property
Parking
- Total spaces: 1
- Parking features: Yes, Garage Owned, Attached, Garage
- Attached garage spaces: 1
Accessibility
- Accessibility features: No Disability Access
Features
- Stories: 1
Lot
- Size: 0.33 Acres
- Dimensions: 54x148x134x227
Details
- Parcel number: 200901107004
- Special conditions: None
Construction
Type & style
- Home type: SingleFamily
- Property subtype: Single Family Residence
Materials
- Vinyl Siding, Brick
Condition
- New construction: No
- Year built: 1959
Utilities & green energy
- Sewer: Public Sewer
- Water: Public
Community & HOA
HOA
- Services included: None
Location
- Region: Rantoul
Financial & listing details
- Price per square foot: $126/sqft
- Tax assessed value: $120,720
- Annual tax amount: $3,157
- Date on market: 9/4/2026
- Ownership: Fee Simple
Estimated market value
Not available
Estimated sales range
Not available
Not available
Price history
| Date | Event | Price |
|---|---|---|
| 10/7/2014 | Sold | $71,750-4.2%$61/sqft |
Source:  MRED as distributed by MLS GRID #09423815 Report a problem MRED as distributed by MLS GRID #09423815 Report a problem | ||
| 8/7/2014 | Price change | $74,900-6.3%$63/sqft |
Source: Keller Williams Realty - The Real Estate Center of Illinois, LLC. #2143726 Report a problem | ||
| 8/6/2014 | Listed for sale | $79,900$67/sqft |
Source: Keller Williams Realty - The Real Estate Center of Illinois, LLC. #2143726 Report a problem | ||
| 6/27/2014 | Listing removed | $79,900$67/sqft |
Source: Coldwell Banker Honig-Bell #2136006 Report a problem | ||
| 4/12/2014 | Listed for sale | $79,900-5.9%$67/sqft |
Source: Coldwell Banker Honig-Bell #2136006 Report a problem | ||
| 10/3/2013 | Price change | $84,900-3.5%$72/sqft |
Source: Coldwell Banker Honig-Bell #2136006 Report a problem | ||
| 9/9/2013 | Listed for sale | $88,000$74/sqft |
Source: Honig Realty Inc (dba Coldwell Banker Honig-Bell) #2136006 Report a problem | ||
Public tax history
| Year | Property taxes | Tax assessment |
|---|---|---|
| 2025 | $3,157 +16.2% | $40,240 +9.8% |
| 2024 | $2,718 +1.1% | $36,650 +12.1% |
| 2023 | $2,689 +9.8% | $32,700 +12% |
| 2022 | $2,448 +6.3% | $29,190 +7.1% |
| 2021 | $2,303 +9% | $27,260 +3.5% |
| 2020 | $2,113 +1% | $26,340 +4.1% |
| 2019 | $2,091 | $25,300 +5.4% |
| 2018 | $2,091 +0.6% | $24,000 +2.9% |
| 2017 | $2,079 +2% | $23,320 |
| 2016 | $2,038 | $23,320 |
| 2015 | $2,038 +2.2% | $23,320 |
| 2014 | $1,993 +38.7% | $23,320 -2.2% |
| 2013 | $1,437 -12% | $23,840 |
| 2012 | $1,633 -2.2% | $23,840 -10.7% |
| 2011 | $1,669 +0.5% | $26,700 -3.6% |
| 2010 | $1,661 | $27,690 |
| 2009 | -- | $27,690 -2% |
| 2008 | -- | $28,250 +4.6% |
| 2007 | $1,954 +24.7% | $27,010 +5.1% |
| 2006 | $1,567 +3.3% | $25,690 +4.4% |
| 2005 | $1,517 +5.4% | $24,610 +3.8% |
| 2004 | $1,440 -9.1% | $23,700 +1.3% |
| 2003 | $1,584 +4.5% | $23,390 +3.4% |
| 2002 | $1,516 +14.5% | $22,620 +1% |
| 2001 | $1,324 +8% | $22,400 +5.2% |
| 2000 | $1,226 | $21,290 |
Find assessor info on the county website
Monthly payment
Est. payment
Payment breakdown
Explore the cost of this home by adjusting the details. Changes won't be saved.Climate risks
Neighborhood: 61866
Nearby schools
Schools provided by the listing agent
- Elementary: Rantoul Elementary School
- Middle: Rantoul Junior High School
- High: Rantoul Township High School
- District: 137
Source: MRED as distributed by MLS GRID. This data may not be complete. We recommend contacting the local school district to confirm school assignments for this home.
Similar homes
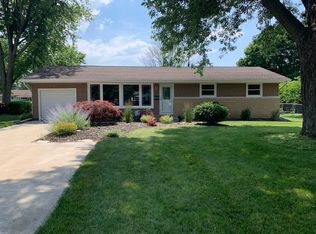
- $135,0003 bd1 ba1k sqft613 Illinois Dr, Rantoul, IL 61866New
 MLS ID #12778345, Angela Roderick, KELLER WILLIAMS-TREC. MRED as distributed by MLS GRID
 - $179,5003 bd2 ba1.3k sqft1705 Gleason Dr, Rantoul, IL 61866Active
 MLS ID #12787258, Herman Fogal, REALTY 2000,INC. MRED as distributed by MLS GRID
 - $139,9002 bd1 ba847 sqft414 N High St, Rantoul, IL 61866New
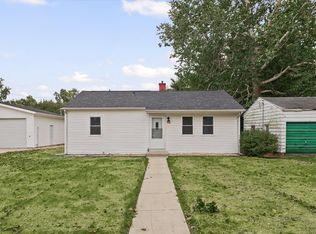 MLS ID #12785440, Nate Evans, Nate Evans Group. MRED as distributed by MLS GRID
 - $159,9003 bd2 ba1.4k sqft1014 Illinois Dr, Rantoul, IL 61866For Sale
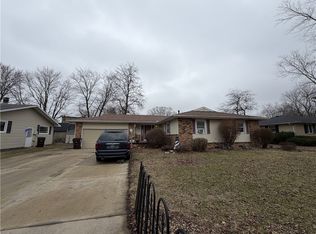 MLS ID #6258761, Ryan Dallas. CIBR
