No backyard neighbors! Mountain views! Main level master bedroom! Home backs directly to Dimple Dell Park. Enjoy Mountain Views from all 3 of your private balconies. Home was fully remodeled in 2026 with luxury finishes like heated floors, Bosch appliances, double ovens, and under cabinet lighting. The main level features a spacious primary suite with a spa-inspired bathroom complete with heated floors and a curbless, zero-entry shower. A second bedroom and full bathroom with walk-in shower on the main floor that could also be used as a home office or guest bedroom. The gourmet kitchen is designed to impress with waterfall-edge countertops, premium Bosch appliances, double ovens, and sleek contemporary finishes that flow seamlessly into the open-concept living and dining spaces. The main-level laundry completes the first floor. Upstairs, you'll find two oversized bedrooms and a full bathroom, offering privacy and mountain views. The walkout basement is perfectly suited for guests, entertaining, or potential mother-in-law accommodations with its own kitchenette, laundry, full bathroom, and additional bedroom. Step outside to multiple balconies overlooking the natural beauty of Dimple Dell, where mountain views create a true retreat atmosphere. Enjoy immediate access to miles of trails, while still being conveniently located near shopping, dining, grocery stores, and only 15 minutes from world-class skiing in Little Cottonwood Canyon and Big Cottonwood Canyon.
For sale
Price cut: $10K (7/9)
$939,900
1429 Chateau Ridge Way, Sandy, UT 84092
5beds
3,652sqft
Condominium
Built in 2007
435 Square Feet Lot
$923,500 Zestimate®
$257/sqft
$320/mo HOA
What's special
- 42 days |
- 431 |
- 27 |
Zillow last checked:
Listing updated:
Listed by:
Christopher Allen 801-441-0486,
Realtypath LLC (Preferred)
Source: UtahRealEstate.com,MLS#: 2160405
Loading...
Facts & features
Interior
Bedrooms & bathrooms
- Bedrooms: 5
- Bathrooms: 4
- Full bathrooms: 3
- 3/4 bathrooms: 1
- Main level bedrooms: 2
Rooms
- Room types: Master Bathroom, Den/Office, Great Room, Second Kitchen, Updated Kitchen
Primary bedroom
- Level: First
Heating
- Central
Cooling
- Central Air, Ceiling Fan(s)
Appliances
- Included: Microwave, Range Hood, Refrigerator, Disposal, Double Oven, Oven, Built-In Range
Features
- Wet Bar, Separate Bath/Shower, Walk-In Closet(s), In-Law Floorplan, Vaulted Ceiling(s)
- Flooring: Carpet, Hardwood, Tile
- Doors: French Doors
- Basement: Daylight,Entrance,Full,Walk-Out Access,Basement Entrance
- Number of fireplaces: 1
- Fireplace features: Fireplace Equipment
Interior area
- Total structure area: 3,652
- Total interior livable area: 3,652 sqft
- Finished area above ground: 2,096
- Finished area below ground: 1,478
Property
Parking
- Total spaces: 2
- Parking features: Garage - Attached
- Attached garage spaces: 2
Accessibility
- Accessibility features: Roll-In Shower
Features
- Stories: 3
- Patio & porch: Covered, Covered Patio
- Exterior features: Balcony, Entry (Foyer)
- Has view: Yes
- View description: Mountain(s), Valley
Lot
- Size: 435 Square Feet
- Features: Sprinkler: Auto-Full
- Residential vegetation: Landscaping: Full, Mature Trees
Details
- Parcel number: 2816153001
Construction
Type & style
- Home type: Townhouse
- Property subtype: Condominium
Materials
- Stucco
- Roof: Asphalt
Condition
- Blt./Standing
- New construction: No
- Year built: 2007
Utilities & green energy
- Utilities for property: Natural Gas Connected, Electricity Connected, Sewer Connected, Water Connected
Community & HOA
Community
- Features: Sidewalks
HOA
- Has HOA: Yes
- Amenities included: Earthquake Insurance, Maintenance, Playground, Sewer Paid
- Services included: Maintenance Grounds, Sewer
- HOA fee: $320 monthly
- HOA name: Kristin Collins
- HOA phone: 801-256-0465
Location
- Region: Sandy
Financial & listing details
- Price per square foot: $257/sqft
- Annual tax amount: $3,387
- Date on market: 5/22/2026
- Listing terms: Cash,Conventional,FHA,Owner Second,VA Loan
- Inclusions: Ceiling Fan, Fireplace Equipment, Microwave, Range Hood, Refrigerator
- Acres allowed for irrigation: 0
- Electric utility on property: Yes
- Road surface type: Paved
Estimated market value
$923,500
$877,000 - $970,000
$3,222/mo
Price history
| Date | Event | Price |
|---|---|---|
| 7/9/2026 | Price change | $939,900-1.1%$257/sqft |
Source:  UtahRealEstate.com #2160405 Report a problem UtahRealEstate.com #2160405 Report a problem | ||
| 6/22/2026 | Price change | $949,900-1.6%$260/sqft |
Source: UtahRealEstate.com #2160405 Report a problem | ||
| 6/5/2026 | Price change | $965,000-2%$264/sqft |
Source: UtahRealEstate.com #2160405 Report a problem | ||
| 5/29/2026 | Listed for sale | $985,000+24.1%$270/sqft |
Source: UtahRealEstate.com #2160405 Report a problem | ||
| 11/14/2025 | Listing removed | $794,000$217/sqft |
Source: UtahRealEstate.com #2065716 Report a problem | ||
| 9/18/2025 | Price change | $794,000-0.6%$217/sqft |
Source: UtahRealEstate.com #2065716 Report a problem | ||
| 9/3/2025 | Price change | $799,000-3.2%$219/sqft |
Source: UtahRealEstate.com #2065716 Report a problem | ||
| 8/26/2025 | Price change | $825,000-1.8%$226/sqft |
Source: UtahRealEstate.com #2065716 Report a problem | ||
| 8/13/2025 | Listed for sale | $840,000-1.2%$230/sqft |
Source: UtahRealEstate.com #2065716 Report a problem | ||
| 6/9/2025 | Listing removed | $850,000$233/sqft |
Source: UtahRealEstate.com #2065716 Report a problem | ||
| 5/21/2025 | Price change | $850,000-1.7%$233/sqft |
Source: UtahRealEstate.com #2065716 Report a problem | ||
| 4/30/2025 | Price change | $865,000-1.7%$237/sqft |
Source: UtahRealEstate.com #2065716 Report a problem | ||
| 4/14/2025 | Price change | $880,000-1.7%$241/sqft |
Source: UtahRealEstate.com #2065716 Report a problem | ||
| 4/3/2025 | Price change | $895,000-0.6%$245/sqft |
Source: UtahRealEstate.com #2065716 Report a problem | ||
| 3/14/2025 | Price change | $900,000-2.7%$246/sqft |
Source: UtahRealEstate.com #2065716 Report a problem | ||
| 2/20/2025 | Listed for sale | $925,000$253/sqft |
Source: UtahRealEstate.com #2065716 Report a problem | ||
Public tax history
Tax history is unavailable.
Monthly payment
Est. payment$--/mo
Payment breakdown
Explore the cost of this home by adjusting the details. Changes won't be saved.All calculations are estimates and provided by Zillow, Inc. for informational purposes only. Actual amounts may vary.
HOA fees may include property taxes on listings classified as Co-Ops. Contact the listing agent and/or owner for fee details.
Mortgage interest rates are dependent on a number of factors, including credit score, down payment, and repayment length. Interest rate data provided by Zillow Group Marketplace, Inc. as of 1/1/1970 from various mortgage lenders with which we have lead or other similar arrangements; the Estimated Payment is an average of those rates.
See how much you could borrow to make a competitive offer.
Climate risks
Neighborhood: 84092
Nearby schools
GreatSchools rating
- 6/10Sunrise SchoolGrades: K-5Distance: 1 mi
- 5/10Alta High SchoolGrades: 8-12Distance: 0.9 mi
- 4/10Indian Hills Middle SchoolGrades: 6-8Distance: 1.6 mi
Schools provided by the listing agent
- Elementary: Sunrise
- Middle: Indian Hills
- High: Alta
- District: Canyons
Source: UtahRealEstate.com. This data may not be complete. We recommend contacting the local school district to confirm school assignments for this home.
- $967,8006 bd4 ba3.1k sqft1405 E Chateau Ridge Way, Sandy, UT 84092Off Market
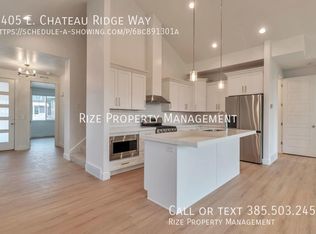
- $687,9004 bd2 ba1.5k sqft1429 E Chateau Ridge Way, Sandy, UT 84092Off Market
- $694,8004 bd2 ba1.5k sqft1437 E Chateau Ridge Way, Sandy, UT 84092Off Market
- $882,1005 bd3 ba2.1k sqft1423 E Chateau Ridge Way, Sandy, UT 84092Off Market
- $991,5005 bd4 ba3.2k sqft1411 E Chateau Ridge Way, Sandy, UT 84092Off Market
- $--6 bd3 ba1.8k sqft1417 E Chateau Ridge Way, Sandy, UT 84092Sold
- $985,0015 bd4 ba3.7k sqft1445 E Chateau Ridge Way, Sandy, UT 84092For Sale
- $736,2005 bd3 ba3.6k sqft1430 E Chateau Ridge Way, Sandy, UT 84092Off Market
A local agent can set up tours, give advice and negotiate with sellers.
Similar homes
- $859,9006 bd4 ba3.9k sqft9709 S Camberley Cir, Sandy, UT 84092For Sale

 MLS ID #2162830, Christopher Armstrong, Equity Real Estate (NRE). UtahRealEstate.com
 - $775,0006 bd3 ba2.5k sqft11530 S Jordan Point Dr, Sandy, UT 84092For Sale
 MLS ID #2167160, Katie Lowder, Equity Real Estate (Advantage). UtahRealEstate.com
 - $1,098,0005 bd4 ba3.3k sqft10062 S Bell Canyon Cir, Sandy, UT 84092For Sale

 MLS ID #12602093, Tami Whisker, KW Park City Keller Williams Real Estate. PCBR
 - $1,100,0005 bd4 ba3.6k sqft1879 E Michael Way, Sandy, UT 84093For Sale
 MLS ID #2159295, James Comas, Real Estate Essentials. UtahRealEstate.com
 - $965,0004 bd4 ba3.2k sqft1706 E 6485 S, Salt Lake City, UT 84121For SaleMLS ID #2143820, Adam Kirkham, Summit Sotheby's International Realty. UtahRealEstate.com
- $1,000,0005 bd4 ba5.3k sqft4312 W South Jordan Pkwy, South Jordan, UT 84009For SaleMLS ID #2171073, Launie Belnap, Presidio Real Estate (South Valley). UtahRealEstate.com
- $695,0006 bd3 ba2.8k sqft1492 E Sandy Hills Dr, Sandy, UT 84093For SaleMLS ID #2130835, Aja Steck, Jefferson Street Properties, LLC. UtahRealEstate.com
- $1,085,0006 bd4 ba4k sqft4077 Rons Ct, Herriman, UT 84096For SaleMLS ID #2166594, Lisa Dimond, Windermere Real Estate (Draper). UtahRealEstate.com
- from $899,9004 bd3 ba4.4k sqftHighland Modern Farmhouse Plan, Canyon Point, Lehi, UT 84043New ConstructionFieldstone Homes
- $850,0006 bd4 ba3.8k sqft11017 Greenvale Ct, South Jordan, UT 84009For SaleMLS ID #2166596, Dustin Bradbury, Omada Real Estate. UtahRealEstate.com
- $975,0006 bd4 ba3.8k sqft9029 N Cornwall Way, Eagle Mountain, UT 84005For SaleMLS ID #2170314, Tiffany L Davidson, Better Homes and Gardens Real Estate Momentum (Lehi). UtahRealEstate.com
- $1,099,9005 bd3 ba4.3k sqft653 E Vandalay Ln, Draper, UT 84020For SaleMLS ID #2157871, Kerry McLelland, Real Broker, LLC. UtahRealEstate.com
- $779,0004 bd3 ba2.7k sqft11753 S Lampton Cv, Riverton, UT 84065For SaleMLS ID #2167562, Cameron Richardson, Connect Fast Realty, LLC. UtahRealEstate.com
- $749,0004 bd3 ba3.4k sqft8338 S Borealis Ct, West Jordan, UT 84088For SaleMLS ID #2170918, Conor McMullin, Hinge Real Estate. UtahRealEstate.com
- $1,289,9005 bd4 ba3.8k sqft8760 S Rustler Rd, Cottonwood Heights, UT 84093For SaleMLS ID #2168273, Adam C Spencer, EXP Realty, LLC. UtahRealEstate.com
- $1,049,0006 bd4 ba4.3k sqft3958 N Morning Burst Ln, Lehi, UT 84043For SaleMLS ID #2167687, Andrew Kent, Rooted and Co LLC. UtahRealEstate.com
- $695,0005 bd4 ba2.3k sqft2326 E Sky Pines Ct S, Salt Lake City, UT 84117For SaleMLS ID #2162624, Stephanie Stewart, The Group Real Estate, LLC. UtahRealEstate.com
- $1,299,9005 bd4 ba3.9k sqft6536 W Muirfield Rd, Highland, UT 84003For SaleMLS ID #2168951, Shelly Tripp, Coldwell Banker Realty (Union Heights). UtahRealEstate.com
- $750,0004 bd4 ba2.1k sqft1537 E Talo Ct S, Salt Lake City, UT 84106For SaleMLS ID #2165976, M.Wade Gulden, Real Broker, LLC. UtahRealEstate.com
- $775,0004 bd3 ba2.7k sqft6086 S 1525 E, Salt Lake City, UT 84121For SaleMLS ID #2168022, Steven W Carey, Carey & Company Real Estate. UtahRealEstate.com
- Utah
- Salt Lake County
- Sandy
- 84092
- 1429 Chateau Ridge Way
Nearby cities
Nearby zip codes
Other Sandy Topics
