Affordable in Havertown! Here is your opportunity to own an incredible investment in Haverford Township with a great walkability. This recently painted throughout home is clean and ready to go! The original pine flooring makes it easy to merge all aesthetics. The first floor has a living room, dining room and an eat-in kitchen with oak cabinets, white appliances to include a brand new dishwasher and gas range and room for a great breakfast table. The kitchen has a door leading out back to a covered porch, fenced yard and 1 car detached garage. Upstairs you will find 3 bedrooms and a full bath. The basement has a half bath, larger room that can be easily finished to your liking and the utilities and laundry in it's own space. This home is in the heart of town- allowing you to walk to schools (Lynnewood is across the street), The Manoa shopping Center, shops and dining on Eagle and Darby roads, the Pennsy Trail and public transportation. This home is priced to sell. Book your showing today!
Under contract
$285,000
1429 Lawrence Rd, Havertown, PA 19083
3beds
1,054sqft
Townhouse
Built in 1923
1,742 Square Feet Lot
$-- Zestimate®
$270/sqft
$-- HOA
What's special
Fenced yardOriginal pine flooringDining roomRecently painted throughoutCovered porch
- 15 days
- 1,757
- 143
Likely to sell faster than
Zillow last checked:
Listing updated:
Listed by:
Erica Deuschle 610-608-2570,
Keller Williams Main Line 6105200100
Source: Bright MLS,MLS#: PADE2124882
Facts & features
Interior
Bedrooms & bathrooms
- Bedrooms: 3
- Bathrooms: 2
- Full bathrooms: 1
- 1/2 bathrooms: 1
Basement
- Area: 0
Heating
- Forced Air, Natural Gas
Cooling
- Central Air, Electric
Appliances
- Included: Gas Water Heater
Features
- Basement: Full,Unfinished
- Has fireplace: No
Interior area
- Total structure area: 1,054
- Total interior livable area: 1,054 sqft
- Finished area above ground: 1,054
- Finished area below ground: 0
Video & virtual tour
Property
Parking
- Total spaces: 1
- Parking features: Garage Faces Rear, Detached, Alley Access
- Garage spaces: 1
Accessibility
- Accessibility features: None
Features
- Levels: Two
- Stories: 2
- Pool features: None
Lot
- Size: 1,742 Square Feet
Details
- Additional structures: Above Grade, Below Grade
- Parcel number: 22010074700
- Zoning: RESIDENTIAL
- Special conditions: Standard
Construction
Type & style
- Home type: Townhouse
- Architectural style: Traditional
- Property subtype: Townhouse
Materials
- Brick
- Foundation: Block
Condition
- New construction: No
- Year built: 1923
Utilities & green energy
- Sewer: Public Sewer
- Water: Public
Community & HOA
Community
- Subdivision: Lynnewood Gdns
HOA
- Has HOA: No
Location
- Region: Havertown
- Municipality: HAVERFORD TWP
Financial & listing details
- Price per square foot: $270/sqft
- Tax assessed value: $158,920
- Annual tax amount: $4,601
- Date on market: 10/1/2026
- Listing agreement: Exclusive Right To Sell
- Ownership: Fee Simple
Estimated market value
Not available
Estimated sales range
Not available
Not available
Price history
| Date | Event | Price |
|---|---|---|
| 10/7/2026 | Contingent | $285,000$270/sqft |
Source:  Bright MLS #PADE2124882 Report a problem Bright MLS #PADE2124882 Report a problem | ||
| 10/1/2026 | Listed for sale | $285,000+156.8%$270/sqft |
Source: Bright MLS #PADE2124882 Report a problem | ||
| 10/9/2002 | Sold | $111,000$105/sqft |
Source: Public Record Report a problem | ||
Public tax history
| Year | Property taxes | Tax assessment |
|---|---|---|
| 2026 | $4,602 +6% | $158,920 |
| 2025 | $4,341 +6.2% | $158,920 |
| 2024 | $4,086 +2.9% | $158,920 |
| 2023 | $3,970 +2.4% | $158,920 |
| 2022 | $3,877 | $158,920 |
| 2021 | $3,877 +748.7% | $158,920 +90% |
| 2020 | $457 -88% | $83,660 |
| 2019 | $3,817 +1.7% | $83,660 |
| 2018 | $3,752 +717.1% | $83,660 |
| 2017 | $459 | $83,660 |
| 2016 | $459 | $83,660 |
| 2015 | $459 | $83,660 |
| 2014 | $459 +2.8% | $83,660 |
| 2013 | $447 +2.8% | $83,660 |
| 2012 | $435 +0.3% | $83,660 |
| 2011 | $433 +2% | $83,660 |
| 2010 | $425 +7.5% | $83,660 |
| 2009 | $395 | $83,660 |
| 2008 | $395 +8.3% | $83,660 |
| 2007 | $365 | $83,660 |
| 2006 | $365 -2% | $83,660 |
| 2005 | $372 | $83,660 |
| 2004 | $372 +8.5% | $83,660 |
| 2003 | $343 +7.9% | $83,660 |
| 2002 | $318 | $83,660 |
| 2000 | $318 | $83,660 |
Find assessor info on the county website
Monthly payment
Est. payment
Payment breakdown
Explore the cost of this home by adjusting the details. Changes won't be saved.Climate risks
Neighborhood: 19083
Nearby schools
Schools provided by the listing agent
- District: Haverford Township
Source: Bright MLS. This data may not be complete. We recommend contacting the local school district to confirm school assignments for this home.
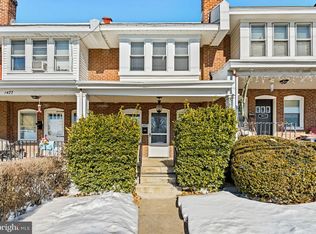
Similar homes
- $269,9003 bd2 ba1.1k sqft5303 Gramercy Dr, Clifton Heights, PA 19018For Sale
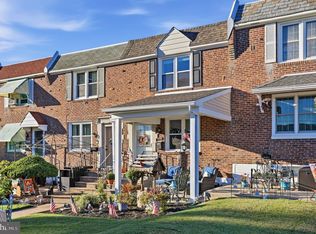
 MLS ID #PADE2125244, Steve Di Enno, Keller Williams Real Estate - Media. Bright MLS
 - $289,9003 bd2 ba1.1k sqft5360 Delmar Rd, Clifton Heights, PA 19018For Sale
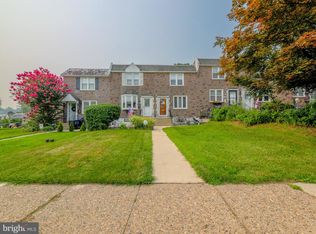 MLS ID #PADE2123442, Kristine McKee, BHHS Fox&Roach-Newtown Square. Bright MLS
 - $299,9992 bd1 ba900 sqft264 N Aberdeen Ave, Wayne, PA 19087For Sale
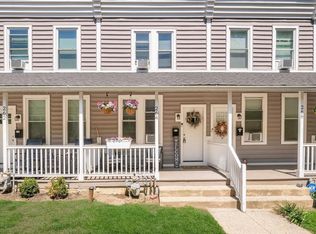 MLS ID #PADE2125618, Theresa O'Donnell, RE/MAX Preferred - Newtown Square. Bright MLS
 - $275,0003 bd2 ba1.4k sqft1103 Agnew Dr, Drexel Hill, PA 19026For Sale
 MLS ID #PADE2123522, Brian Griffin, Keller Williams Main Line. Bright MLS
 - $295,0002 bd1 ba850 sqft500 E Lancaster Ave Unit 105C, Wayne, PA 19087For SaleMLS ID #PADE2125848, Lynise Caruso, BHHS Fox & Roach Wayne-Devon. Bright MLS
- $280,0002 bd2 ba856 sqft2324 Almond St, Philadelphia, PA 19125For SaleMLS ID #PAPH2676650, Kyle McShane, Coldwell Banker Realty. Bright MLS
- $305,0003 bd2 ba1.5k sqft1700 Chelsea Rd, Elkins Park, PA 19027For SaleMLS ID #PAMC2196712, Kenneth Worley JR., Realty ONE Group Focus. Bright MLS
- $289,9003 bd2 ba1.1k sqft3049 Fourth Ave, Claymont, DE 19703For SaleMLS ID #DENC2112760, Christopher Whitaker, Keller Williams Main Line. Bright MLS
- $385,0003 bd1 ba1k sqft603 Naylors Run Rd, Havertown, PA 19083For SaleMLS ID #PADE2120640, Derek Ducky Ryan, Keller Williams Real Estate -Exton. Bright MLS
- $300,0003 bd1 ba1k sqft351 W Master St, Philadelphia, PA 19122For SaleMLS ID #PAPH2668192, Christopher Somers, KW Empower. Bright MLS
- $325,0004 bd2 ba1.3k sqft566 Martin St, Philadelphia, PA 19128For SaleMLS ID #PAPH2675910, Lynn Seeburger, BHHS Fox & Roach Wayne-Devon. Bright MLS
- $275,0003 bd2 ba1k sqft1035 Cantrell St, Philadelphia, PA 19148For SaleMLS ID #PAPH2630476, Christopher Thude, RE/MAX Access. Bright MLS
- $258,0003 bd1 ba1.1k sqft266 Childs Ave, Drexel Hill, PA 19026For SaleMLS ID #PADE2123086, Samantha Sammons, Keller Williams Real Estate-Langhorne. Bright MLS
- $267,5003 bd2 ba1.1k sqft2811 Orthodox St, Philadelphia, PA 19137For SaleMLS ID #PAPH2653186, Nicole Hunter, Keller Williams Real Estate - Newtown. Bright MLS
- $275,0002 bd1 ba1k sqft3621 Calumet St, Philadelphia, PA 19129For SaleMLS ID #PAPH2661778, Hala Imms, BHHS Fox & Roach-Rosemont. Bright MLS
- $319,0003 bd1 ba1.1k sqft1254 S Bonsall St, Philadelphia, PA 19146For SaleMLS ID #PAPH2659860, Arvind Balaji, KW Empower. Bright MLS
- $279,0003 bd2 ba1.3k sqft7076 Forrest Ave, Philadelphia, PA 19138For SaleMLS ID #PAPH2678528, Jasmine Williams, Realty ONE Group Focus. Bright MLS
- $245,0003 bd2 ba1k sqft2427 E Indiana Ave, Philadelphia, PA 19134For SaleMLS ID #PAPH2658094, Karen Langsfeld, BHHS Fox & Roach-Blue Bell. Bright MLS
- $249,9003 bd2 ba1k sqft1965 Carter Rd, Folcroft, PA 19032For SaleMLS ID #PADE2120174, Grace Susilo, Realty One Group Restore. Bright MLS
- $250,0003 bd2 ba1.3k sqft417 Krams Ave, Philadelphia, PA 19128For SaleMLS ID #PAPH2640946, Lisa Povlow, Kurfiss Sotheby's International Realty. Bright MLS
