Meticulously maintained, 1-owner brick home offers 1 level living in highly desirable Kernersville location near Oak Ridge! This well cared for home features hardwood floors, a spacious updated kitchen w/granite countertop, abundant storage & wood cabinetry, plus fireplace. numerous updates include a newer heat pump, dishwasher, microwave, gutters, windows, door & storm door along w/ an encapsulated crawl space. Car enthusiasts, or anyone needing exceptional workspace will love the impressive 1400+ sq ft detached garage in addition to a 2 car attached garage. A heated & cooled office located off the garage provides flexible space for working from home. Step outside to a gorgeous oversized stamped concrete patio w/ an awning- perfect for entertaining, grilling or simply enjoying the peaceful surroundings. Unwind on the tree swing & take advantage of this outdoor living space. A rare combination of space, storage, outdoor living & meticulous care in a wonderful Kernersville community!
Pending
$399,500
1429 Oak Ridge Rd, Kernersville, NC 27284
3beds
1,446sqft
Stick/Site Built, Residential, Single Family Residence
Built in 1972
0.63 Acres Lot
$396,600 Zestimate®
$--/sqft
$-- HOA
What's special
Tree swingHardwood floorsOutdoor living space
- 24 days
- 519
- 49
Zillow last checked:
Listing updated:
Listed by:
Angela Tomes 336-624-5351,
NorthGroup Real Estate
Source: Triad MLS,MLS#: 1235645
Facts & features
Interior
Bedrooms & bathrooms
- Bedrooms: 3
- Bathrooms: 2
- Full bathrooms: 2
- Main level bathrooms: 2
Primary bedroom
- Level: Main
- Dimensions: 13.17 x 11.08
Bedroom 2
- Level: Main
- Dimensions: 11.33 x 10.83
Bedroom 3
- Level: Main
- Dimensions: 13.25 x 11.42
Dining room
- Level: Main
- Dimensions: 14.17 x 9.92
Kitchen
- Level: Main
- Dimensions: 13.5 x 10.17
Laundry
- Level: Main
- Dimensions: 11.33 x 6
Living room
- Level: Main
- Dimensions: 15.33 x 11.75
Office
- Level: Main
- Dimensions: 13.5 x 6.83
Heating
- Heat Pump, Electric
Cooling
- Central Air
Appliances
- Included: Microwave, Dishwasher, Free-Standing Range, Electric Water Heater
- Laundry: Dryer Connection, Main Level, Washer Hookup
Features
- Ceiling Fan(s), Dead Bolt(s), Kitchen Island, Pantry
- Flooring: Tile, Wood
- Basement: Crawl Space
- Attic: Pull Down Stairs
- Number of fireplaces: 1
- Fireplace features: Gas Log, Dining Room
Interior area
- Total structure area: 1,446
- Total interior livable area: 1,446 sqft
- Finished area above ground: 1,446
Video & virtual tour
Property
Parking
- Total spaces: 4
- Parking features: Driveway, Garage, Attached, Detached
- Attached garage spaces: 4
- Has uncovered spaces: Yes
Accessibility
- Accessibility features: Bath Grab Bars
Features
- Levels: One
- Stories: 1
- Patio & porch: Porch
- Exterior features: Garden
- Pool features: None
- Fencing: Fenced,Partial
Lot
- Size: 0.63 Acres
- Features: Level, Not in Flood Zone
Details
- Parcel number: 6897566432
- Zoning: res
- Special conditions: Owner Sale
Construction
Type & style
- Home type: SingleFamily
- Architectural style: Ranch
- Property subtype: Stick/Site Built, Residential, Single Family Residence
Materials
- Brick
Condition
- Year built: 1972
Utilities & green energy
- Sewer: Septic Tank
- Water: Public, Well
Community & HOA
Community
- Security: Security System, Smoke Detector(s)
- Subdivision: Westridge Estates
HOA
- Has HOA: No
Location
- Region: Kernersville
Financial & listing details
- Tax assessed value: $206,100
- Annual tax amount: $1,903
- Date on market: 9/16/2026
- Cumulative days on market: 16 days
- Listing agreement: Exclusive Right To Sell
- Listing terms: Cash,Conventional,FHA,VA Loan
Estimated market value
$396,600
$377,000 - $416,000
$1,900/mo
Price history
| Date | Event | Price |
|---|---|---|
| 10/1/2026 | Pending sale | $399,500 |
Source:  Triad MLS #1235645 Report a problem Triad MLS #1235645 Report a problem | ||
| 9/29/2026 | Listed for sale | $399,500 |
Source: Triad MLS #1235645 Report a problem | ||
| 9/17/2026 | Pending sale | $399,500 |
Source: Triad MLS #1235645 Report a problem | ||
| 9/16/2026 | Listed for sale | $399,500 |
Source: Triad MLS #1235645 Report a problem | ||
Public tax history
| Year | Property taxes | Tax assessment |
|---|---|---|
| 2025 | $1,758 | $206,100 |
| 2024 | $1,758 +3% | $206,100 |
| 2023 | $1,707 | $206,100 |
| 2022 | $1,707 +17.8% | $206,100 +17.8% |
| 2021 | $1,449 +19.6% | $175,000 +2.3% |
| 2018 | $1,212 -15.5% | $171,000 |
| 2017 | $1,434 | $171,000 -0.3% |
| 2016 | $1,434 | $171,600 |
| 2015 | $1,434 -0.1% | $171,600 +2.2% |
| 2014 | $1,435 | $167,900 +6.2% |
| 2013 | -- | $158,100 |
| 2012 | -- | $158,100 +24.6% |
| 2011 | -- | $126,900 |
| 2010 | -- | $126,900 |
| 2009 | -- | $126,900 |
| 2008 | -- | $126,900 |
| 2007 | -- | $126,900 |
| 2006 | -- | $126,900 |
| 2005 | -- | $126,900 +20.6% |
| 2004 | -- | $105,200 +18.1% |
| 2002 | -- | $89,100 |
| 2001 | -- | $89,100 |
Find assessor info on the county website
Monthly payment
Est. payment
Payment breakdown
Explore the cost of this home by adjusting the details. Changes won't be saved.Climate risks
Neighborhood: 27284
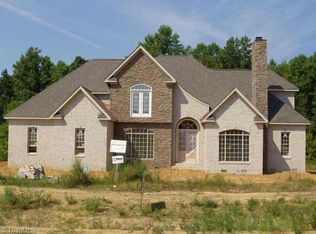
- $909,2004 bd4 ba4.1k sqft8405 Oakchester Court Oak Rdg, Kernersville, NC 27284Off Market
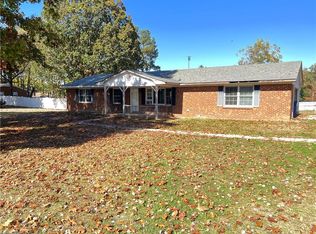
- $181,5003 bd2 ba1.6k sqft1427 Oak Ridge Rd, Kernersville, NC 27284Sold
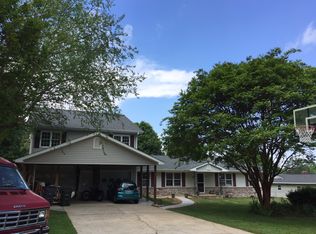
- $332,9003 bd2 ba1.5k sqft103 Claxton Dr, Kernersville, NC 27284Off Market
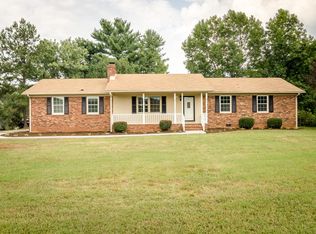
- $304,8003 bd2 ba1.3k sqft100 Claxton Dr, Kernersville, NC 27284Off Market
Similar homes
- $369,9003 bd2 ba1.9k sqft4009 Loch Lorien Rd, Kernersville, NC 27284For Sale

 MLS ID #1237696, Vanessa Kaiser. Triad MLS
 - $409,0003 bd2 ba2k sqft6025 Habersham Dr, Kernersville, NC 27284For Sale
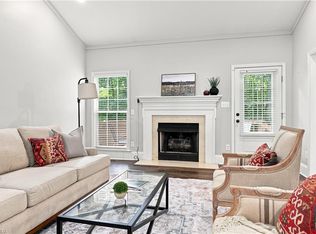 MLS ID #1230160, Jennifer Hollowell. Triad MLS
 - $319,9003 bd3 ba1.6k sqft1011 W Mountain St, Kernersville, NC 27284For Sale
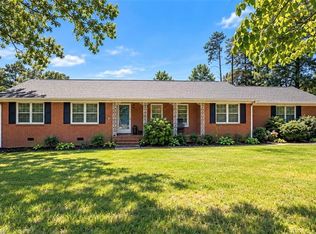 MLS ID #1234887, Nicole Fields. Triad MLS
 - $350,0003 bd2 ba1.8k sqft107 Ben Nevis Dr, Kernersville, NC 27284For Sale
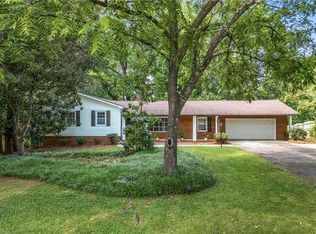 MLS ID #1237466, Natasha Belton. Triad MLS
 - $334,9003 bd2 ba1.5k sqft1000 Hastings Hill Rd, Kernersville, NC 27284For SaleMLS ID #1231097, Sherri Kiser. Triad MLS
- $390,0003 bd3 ba1.8k sqft7509 Keating Dr, Oak Ridge, NC 27310For SaleMLS ID #1223202, Lee Yokeley. Triad MLS
- $387,0003 bd2 ba1.6k sqft3091 Walker Ridge Dr, Walkertown, NC 27051For SaleMLS ID #1230268, Kayla Berry. Triad MLS
- $341,0003 bd2 ba1.8k sqft437 Valleymeade Dr, Kernersville, NC 27284For SaleMLS ID #1215728, Jim Duncan. Triad MLS
- $319,9004 bd3 ba1.9k sqft150 Creekview Dr, Kernersville, NC 27284For SaleMLS ID #1230113, Amanda Greene. Triad MLS
- $350,0003 bd2 ba1.9k sqft1103 N Peace Haven Rd, Winston Salem, NC 27104For SaleMLS ID #1238121, Evan Gallimore. Triad MLS
- $375,0003 bd2 ba1.5k sqft2108 Glenside Dr, Greensboro, NC 27405For SaleMLS ID #1230699, Mary Chalk. Triad MLS
- $419,9003 bd2 ba1.7k sqft134 Ravensbourne Trce, Stokesdale, NC 27357For SaleMLS ID #1235534, Blake Ginther. Triad MLS
- $415,0003 bd2 ba1.9k sqft3806 Rutherford Ct, Winston Salem, NC 27106For SaleMLS ID #1237581, Donna C. Coram. Triad MLS
- $404,9004 bd3 ba2.1k sqft1858 Yates Mill Ct, High Point, NC 27265For SaleMLS ID #1235029, Leslie Rowls. Triad MLS
- $419,9003 bd3 ba1.7k sqft111 Tree Top Ln, Stokesdale, NC 27357For SaleMLS ID #1229039, Kris Devaney. Triad MLS
- $334,0004 bd3 ba1.6k sqft3607 Cardinal Ridge Dr, Greensboro, NC 27410For SaleMLS ID #1235310, Buffy White. Triad MLS
- $310,0003 bd2 ba1.3k sqft6783 Ironwood Cir, Greensboro, NC 27410For SaleMLS ID #1233640, GiGi Moustafa. Triad MLS
- $338,0003 bd3 ba1.7k sqft6308 Bonnybrook Ct, Greensboro, NC 27410For SaleMLS ID #1235245, Deesha Sunnassee. Triad MLS
- $425,0003 bd3 ba2.1k sqft288 Hillside Ct, Winston Salem, NC 27107For SaleMLS ID #1229706, Kim Kennedy. Triad MLS
