Seller offering $5000 in concessions. Home worth a second look, refreshed landscaping with little maintenance. Welcome home to this beautifully property in the highly sought after Oak Ridge area and Northwest school district! Nestled in a great neighborhood, this home offers the perfect combination of comfort and convenience. Step inside to discover stunning hardwood floors and bathrooms that make everyday living effortless. The spacious floor plan features generous walk-in closets, while the conditioned crawl space, fiber optic internet, septic system newly serviced and whole-home air purification system for optimal health. Outdoors, you'll enjoy a fenced backyard perfect for entertaining, pets, or play, along with a Sun Setter awning. Ideally located just minutes from shopping, restaurants, and everyday conveniences, this home offers the lifestyle today's buyers are looking for. Don't miss this opportunity to own a move-in ready home in one of the Triad's beautiful communities!
For sale
$390,000
7509 Keating Dr, Oak Ridge, NC 27310
3beds
1,875sqft
Stick/Site Built, Residential, Single Family Residence
Built in 1997
0.69 Acres Lot
$383,300 Zestimate®
$--/sqft
$10/mo HOA
What's special
- 124 days
- 661
- 70
Zillow last checked:
Listing updated:
Listed by:
Lee Yokeley 336-462-4240,
Carolina Home Partners by eXp Realty
Source: Triad MLS,MLS#: 1223202
Facts & features
Interior
Bedrooms & bathrooms
- Bedrooms: 3
- Bathrooms: 3
- Full bathrooms: 2
- 1/2 bathrooms: 1
- Main level bathrooms: 1
Primary bedroom
- Level: Second
- Dimensions: 14.75 x 12
Bedroom 2
- Level: Second
- Dimensions: 11.08 x 10.17
Bedroom 3
- Level: Second
- Dimensions: 11.08 x 10
Bonus room
- Level: Second
- Dimensions: 15.17 x 15.83
Breakfast
- Level: Main
- Dimensions: 11.08 x 7.25
Dining room
- Level: Main
- Dimensions: 11.08 x 13.08
Kitchen
- Level: Main
- Dimensions: 11.08 x 9.08
Laundry
- Level: Main
- Dimensions: 5.33 x 2.67
Living room
- Level: Main
- Dimensions: 18.42 x 16.33
Heating
- Heat Pump, Electric, Natural Gas
Cooling
- Central Air
Appliances
- Included: Microwave, Convection Oven, Dishwasher, Gas Water Heater
Features
- Ceiling Fan(s), Pantry
- Flooring: Tile, Wood
- Basement: Crawl Space
- Attic: Access Only
- Number of fireplaces: 1
- Fireplace features: Gas Log, Living Room
Interior area
- Total structure area: 1,875
- Total interior livable area: 1,875 sqft
- Finished area above ground: 1,875
Property
Parking
- Total spaces: 2
- Parking features: Driveway, Garage, Paved, Garage Door Opener, Attached
- Attached garage spaces: 2
- Has uncovered spaces: Yes
Features
- Levels: Two
- Stories: 2
- Patio & porch: Porch
- Exterior features: Garden
- Pool features: None
- Fencing: Fenced
Lot
- Size: 0.69 Acres
- Features: Subdivided, Wooded, Subdivision
Details
- Parcel number: 163797
- Zoning: RS-30
- Special conditions: Owner Sale
Construction
Type & style
- Home type: SingleFamily
- Property subtype: Stick/Site Built, Residential, Single Family Residence
Materials
- Brick, Vinyl Siding
Condition
- Year built: 1997
Utilities & green energy
- Sewer: Septic Tank
- Water: Public
Community & HOA
Community
- Subdivision: Weatherstone
HOA
- Has HOA: Yes
- HOA fee: $10 monthly
Location
- Region: Oak Ridge
Financial & listing details
- Tax assessed value: $270,900
- Annual tax amount: $2,317
- Date on market: 6/4/2026
- Cumulative days on market: 113 days
- Listing agreement: Exclusive Right To Sell
- Listing terms: Cash,Conventional,FHA,USDA Loan,VA Loan
Estimated market value
$383,300
$364,000 - $402,000
$2,507/mo
Price history
| Date | Event | Price |
|---|---|---|
| 10/1/2026 | Listed for sale | $390,000-1% |
Source:  Triad MLS #1223202 Report a problem Triad MLS #1223202 Report a problem | ||
| 9/20/2026 | Listing removed | $394,000$210/sqft |
Source: eXp Realty #1223202 Report a problem | ||
| 6/26/2026 | Price change | $394,000-3.4% |
Source: Triad MLS #1223202 Report a problem | ||
| 6/4/2026 | Listed for sale | $407,990+80.5% |
Source: Triad MLS #1223202 Report a problem | ||
| 7/19/2017 | Sold | $226,000-1.7% |
Source: Triad MLS #838531 Report a problem | ||
| 7/6/2017 | Pending sale | $229,900$123/sqft |
Source: Allen Tate Oak Ridge #838531 Report a problem | ||
| 6/26/2017 | Listed for sale | $229,900+33.3%$123/sqft |
Source: Allen Tate Oak Ridge #838531 Report a problem | ||
| 7/1/1999 | Sold | $172,500+0.3%$92/sqft |
Source: Public Record Report a problem | ||
| 8/18/1998 | Sold | $171,900 |
Source: Triad MLS #G79366 Report a problem | ||
Public tax history
| Year | Property taxes | Tax assessment |
|---|---|---|
| 2025 | $2,318 | $270,900 |
| 2024 | $2,318 +3% | $270,900 |
| 2023 | $2,250 | $270,900 |
| 2022 | $2,250 +29.5% | $270,900 +29.5% |
| 2021 | $1,737 | $209,200 |
| 2018 | $1,737 +12.8% | $209,200 +3.8% |
| 2017 | $1,541 | $201,600 +11.3% |
| 2016 | $1,541 | $181,100 |
| 2015 | $1,541 -2.2% | $181,100 |
| 2014 | $1,576 | $181,100 |
| 2013 | -- | $181,100 |
| 2012 | -- | $181,100 +4.9% |
| 2011 | -- | $172,700 |
| 2010 | -- | $172,700 |
| 2009 | -- | $172,700 |
| 2008 | -- | $172,700 |
| 2007 | -- | $172,700 |
| 2006 | -- | $172,700 |
| 2005 | -- | $172,700 |
| 2004 | -- | $172,700 +6.5% |
| 2002 | -- | $162,100 |
| 2001 | -- | $162,100 |
Find assessor info on the county website
Monthly payment
Est. payment
Payment breakdown
Explore the cost of this home by adjusting the details. Changes won't be saved.Climate risks
Neighborhood: 27310
Nearby schools
Schools provided by the listing agent
- Elementary: Stokesdale
- Middle: Northwest Guilford
- High: Northeast
Source: Triad MLS. This data may not be complete. We recommend contacting the local school district to confirm school assignments for this home.
Similar homes
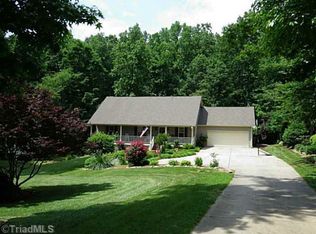
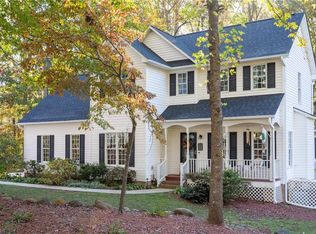
- $369,9003 bd2 ba1.9k sqft4009 Loch Lorien Rd, Kernersville, NC 27284For Sale

 MLS ID #1237696, Vanessa Kaiser. Triad MLS
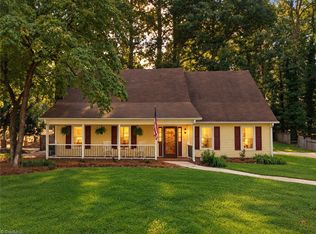
 - $387,5003 bd3 ba2.1k sqft1486 Old Coach Rd, Kernersville, NC 27284For Sale
 MLS ID #1234295, Fran Johnson. Triad MLS
 - $419,9003 bd3 ba1.7k sqft111 Tree Top Ln, Stokesdale, NC 27357For Sale
 MLS ID #1229039, Kris Devaney. Triad MLS
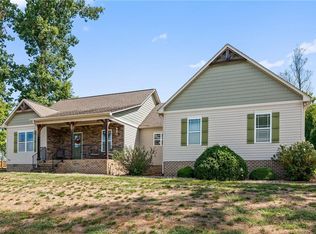
 - $419,9003 bd2 ba1.7k sqft134 Ravensbourne Trce, Stokesdale, NC 27357For Sale
 MLS ID #1235534, Blake Ginther. Triad MLS
 - $429,0004 bd4 ba2.6k sqft6628 Alley Rd #A, Summerfield, NC 27358For SaleMLS ID #1220202, Tonya Hinshaw. Triad MLS
- $409,0003 bd2 ba2k sqft6025 Habersham Dr, Kernersville, NC 27284For SaleMLS ID #1230160, Jennifer Hollowell. Triad MLS
- $399,9004 bd3 ba2.4k sqft3503 Chance Rd, Greensboro, NC 27410For SaleMLS ID #1233371, Heather Dodson. Triad MLS
- $399,9003 bd3 ba2.1k sqft505 Meadowood St, Greensboro, NC 27409For SaleMLS ID #1234978, Helen Howard. Triad MLS
- $399,0004 bd3 ba2.6k sqft3608 Chance Rd, Greensboro, NC 27410For SaleMLS ID #1235233, Tina Marsh. Triad MLS
- $369,9003 bd3 ba1.8k sqft4025 Queens Grant Rd, Jamestown, NC 27282For SaleMLS ID #1235924, Katie Simmons. Triad MLS
- $389,9003 bd2 ba1.6k sqft431 Georgetown Rd, Winston Salem, NC 27107For SaleMLS ID #1227759, Jim Duncan. Triad MLS
- $387,0003 bd2 ba1.6k sqft3091 Walker Ridge Dr, Walkertown, NC 27051For SaleMLS ID #1230268, Kayla Berry. Triad MLS
- $404,9004 bd3 ba2.1k sqft1858 Yates Mill Ct, High Point, NC 27265For SaleMLS ID #1235029, Leslie Rowls. Triad MLS
- $525,0003 bd2 ba2.2k sqft8615 Self Rd, Stokesdale, NC 27357For SaleMLS ID #1236043, Michael Davis. Triad MLS
- $399,9004 bd3 ba2.4k sqft4212 Brentonshire Ln, High Point, NC 27265For SaleMLS ID #1226291, Kendra Sturdivant. Triad MLS
- $334,0004 bd3 ba1.6k sqft3607 Cardinal Ridge Dr, Greensboro, NC 27410For SaleMLS ID #1235310, Buffy White. Triad MLS
- $385,0003 bd2 ba2.2k sqft4264 High Point Rd, Winston Salem, NC 27107For SaleMLS ID #1228816, Madison Simmons. Triad MLS
- $395,0004 bd3 ba2.7k sqft3905 Fairstone Pl, High Point, NC 27265For SaleMLS ID #1229593, Dawn Sanders. Triad MLS
- $375,0003 bd2 ba1.5k sqft2108 Glenside Dr, Greensboro, NC 27405For SaleMLS ID #1230699, Mary Chalk. Triad MLS
- $338,0003 bd3 ba1.7k sqft6308 Bonnybrook Ct, Greensboro, NC 27410For SaleMLS ID #1235245, Deesha Sunnassee. Triad MLS
