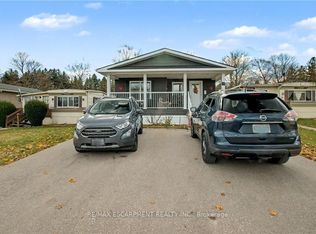
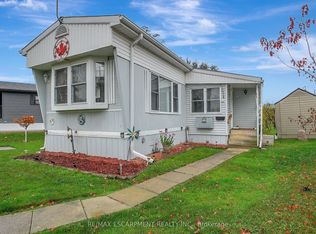
11 SUN VALLEY RD: YOUR YEAR-ROUND OASIS. Welcome to 11 Sun Valley Road, a beautifully maintained Northlander model nestled within the prestigious John Bayus Park. This home offers a tranquil retreat for those seeking an active, social lifestyle, perfectly positioned just minutes from the conveniences of Cambridge and Hamilton. The heart of the home features a bright, open-concept layout designed for effortless entertaining. A spacious kitchen, complete with a central island and abundant cabinetry, flows seamlessly into the inviting living area. Nearby, the dining room’s sliding doors open to a private rear deck and yard, perfect for morning coffee or evening relaxation. This residence boasts 2 generous bedrooms, including a primary suite with a private 3-pc ensuite. Spanning over 1,100 sqft of year-round living space, the home is equipped with modern essentials: a cozy gas fireplace, central air, a water softener, in-suite laundry, and a dedicated storage shed. Experience the best of this sought-after 50+ community, where amenities like a fishing pond, swimming beach, pickleball courts, and a vibrant community center await.
For sale
C$499,900
1429 Sheffield Rd #11, Hamilton, ON N1R 8B2
2beds
1,143sqft
Modular Home, Residential
Built in 2013
-- sqft lot
$-- Zestimate®
C$437/sqft
C$-- HOA
What's special
Bright open-concept layoutSpacious kitchenCentral islandAbundant cabinetryCozy gas fireplaceCentral airIn-suite laundry
- 121 days
- 17
- 0
Zillow last checked:
Listing updated:
Listed by:
Faisal Susiwala, Broker of Record,
RE/MAX TWIN CITY FAISAL SUSIWALA REALTY
Source: ITSO,MLS®#: 40841671Originating MLS®#: Cornerstone Association of REALTORS®
Facts & features
Interior
Bedrooms & bathrooms
- Bedrooms: 2
- Bathrooms: 2
- Full bathrooms: 2
- Main level bathrooms: 2
- Main level bedrooms: 2
Other
- Features: Walk-in Closet
- Level: Main
Bedroom
- Level: Main
Bathroom
- Features: 4-Piece
- Level: Main
Other
- Features: 3-Piece
- Level: Main
Dining room
- Features: Sliding Doors
- Level: Main
Kitchen
- Level: Main
Laundry
- Level: Main
Living room
- Features: Fireplace
- Level: Main
Heating
- Forced Air, Propane
Cooling
- Central Air
Appliances
- Included: Dishwasher, Dryer, Microwave, Refrigerator, Stove, Washer
- Laundry: Main Level
Features
- Other
- Basement: None
- Has fireplace: Yes
- Fireplace features: Living Room, Gas
Interior area
- Total structure area: 1,143
- Total interior livable area: 1,143 sqft
- Finished area above ground: 1,143
Video & virtual tour
Property
Parking
- Total spaces: 2
- Parking features: Asphalt, Exclusive, Private Drive Double Wide
- Uncovered spaces: 2
Features
- Stories: 1
- Waterfront features: Lake Privileges
- Frontage type: North
- Frontage length: 0.00
Lot
- Features: Rural, Greenbelt, Highway Access, Place of Worship, Playground Nearby
Details
- Parcel number: 175390024
- On leased land: Yes
- Lease amount: $739
- Zoning: A1
Construction
Type & style
- Home type: SingleFamily
- Architectural style: Bungalow
- Property subtype: Modular Home, Residential
Materials
- Vinyl Siding
- Foundation: Other
- Roof: Asphalt Shing
Condition
- 6-15 Years
- New construction: No
- Year built: 2013
Utilities & green energy
- Sewer: Septic Tank
- Water: Well
Community & HOA
HOA
- Has HOA: Yes
- Amenities included: Clubhouse, Playground, Other
- Services included: Common Elements
Location
- Region: Hamilton
Financial & listing details
- Price per square foot: C$437/sqft
- Date on market: 6/20/2026
- Inclusions: Dishwasher, Dryer, Microwave, Refrigerator, Stove, Washer
Price history
| Date | Event | Price |
|---|---|---|
| 6/20/2026 | Listed for sale | C$499,900C$437/sqft |
Source: ITSO #40841671 Report a problem | ||
Public tax history
Tax history is unavailable.
Climate risks
Neighborhood: N1R
Nearby schools
GreatSchools rating
No schools nearby
We couldn't find any schools near this home.

Similar homes
- C$519,0002 bd2 ba1.1k sqft1429 Sheffield Rd #16, North Dumfries, ON N1R 8B2For Sale
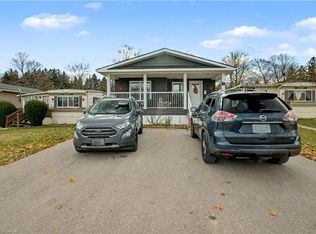 MLS ID #40854105, Anil Verma, Salesperson, RE/MAX Escarpment Realty Inc.. ITSO
 - C$499,9002 bd1 ba935 sqft102 Stewart Ave, Cambridge, ON N1R 2T9For Sale
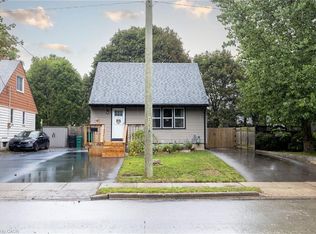 MLS ID #40860899, Khaled Khalil, Salesperson, Century 21 Heritage House Ltd.. ITSO
 - C$499,9003 bd1 ba1.5k sqft500 Dundas St S, Cambridge, ON N1R 5S2For Sale
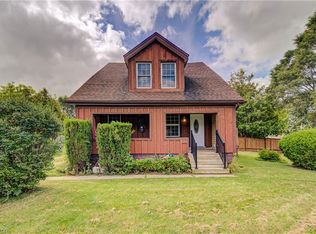 MLS ID #40865944, Bill O'neill, Salesperson, RE/MAX Twin City Realty Inc.. ITSO
 - C$499,9003 bd1 ba1.2k sqft9 Salisbury Ave, Cambridge, ON N1S 1H7For Sale
 MLS ID #40862982, Laura Underwood, Broker, RE/MAX TWIN CITY REALTY INC.. ITSO
