Welcome to 7 Willowdale Road, a beautifully maintained Northlander Modular Model located in the highly desirable John Bayus Park, a welcoming 50+ year-round community just minutes from Cambridge and Hamilton. Offering over 1080 sq. ft. of thoughtfully designed living space, this home features a bright, open-concept layout that's ideal for both everyday living and entertaining. The spacious kitchen boasts a central island and ample cabinetry, flowing seamlessly into the inviting living area. Sliding doors from the dining room lead to a private rear deck and backyard-perfect for enjoying your morning coffee or relaxing at the end of the day. The home includes 3 generously sized bedrooms, highlighted by a spacious primary suite with a private 3-piece ensuite. Additional features include an electric fireplace, central air conditioning, water softener, in-suite laundry, and 2 storage sheds. Fees also include Community Septic System. Residents enjoy access to an exceptional range of community amenities, including a fishing pond, swimming beach, pickle-ball courts, and a vibrant community centre, making this the perfect place to enjoy an active and social lifestyle year-round.
For sale
C$499,900
1429 Sheffield Rd, Hamilton, ON N1R 8B2
3beds
2baths
Single Family Residence
Built in ----
-- sqft lot
$-- Zestimate®
C$--/sqft
C$-- HOA
What's special
Bright open-concept layoutSpacious kitchenCentral islandAmple cabinetryElectric fireplaceCentral air conditioningIn-suite laundry
- 108 days
- 37
- 2
Zillow last checked:
Listing updated:
Listed by:
RE/MAX REAL ESTATE CENTRE INC.
Source: TRREB,MLS®#: X13518742 Originating MLS®#: Toronto Regional Real Estate Board
Originating MLS®#: Toronto Regional Real Estate BoardFacts & features
Interior
Bedrooms & bathrooms
- Bedrooms: 3
- Bathrooms: 2
Primary bedroom
- Level: Main
- Dimensions: 5.26 x 3.38
Bedroom 2
- Level: Main
- Dimensions: 3.99 x 2.87
Bedroom 3
- Level: Main
- Dimensions: 3.99 x 2.87
Bathroom
- Level: Main
- Dimensions: 3.43 x 1.83
Bathroom
- Level: Main
- Dimensions: 3.43 x 1.83
Kitchen
- Level: Main
- Dimensions: 5.92 x 3.99
Laundry
- Level: Main
- Dimensions: 3.43 x 1.83
Living room
- Level: Main
- Dimensions: 7.04 x 3.99
Heating
- Forced Air, Propane
Cooling
- Central Air
Features
- None
- Basement: None
- Has fireplace: Yes
- Fireplace features: Electric
Interior area
- Living area range: 700-1100 null
Property
Parking
- Total spaces: 4
- Parking features: Private
Features
- Exterior features: Year Round Living
- Pool features: None
Lot
- Features: Greenbelt/Conservation, Rec./Commun.Centre
Details
- Additional structures: Shed
Construction
Type & style
- Home type: SingleFamily
- Architectural style: Bungalow
- Property subtype: Single Family Residence
Materials
- Vinyl Siding
- Foundation: Slab
- Roof: Asphalt Shingle
Utilities & green energy
- Sewer: Septic
- Water: Comm Well
Community & HOA
Community
- Senior community: Yes
Location
- Region: Hamilton
Financial & listing details
- Annual tax amount: C$1,253
- Date on market: 7/3/2026
Price history
Price history is unavailable.
Public tax history
Tax history is unavailable.
Climate risks
Neighborhood: N1R
Nearby schools
GreatSchools rating
No schools nearby
We couldn't find any schools near this home.
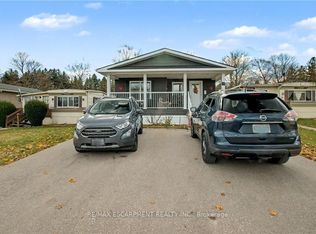
- C$519,0002 bd2 ba-- sqft1429 Sheffield Rd #16, Hamilton, ON N1R8B2For Sale
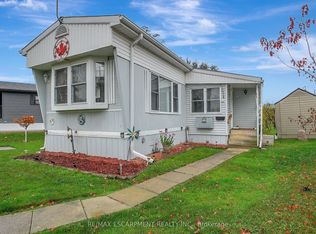
- C$269,9002 bd1 ba-- sqft1429 Sheffield Rd #1A, Hamilton, ON N1R8B2For Sale
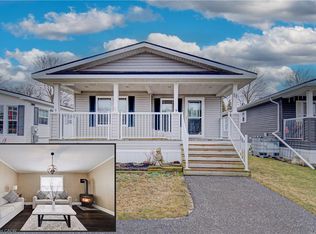
- C$499,9002 bd2 ba1.1k sqft1429 Sheffield Rd #11, Hamilton, ON N1R8B2For Sale
- C$---- bd-- ba-- sqft1429 Sheffield Rd #4, North Dumfries, ON N1R8B2Off Market
Similar homes
- C$519,0002 bd2 ba-- sqft1429 Sheffield Rd #16, Hamilton, ON N1R 8B2For SaleMLS ID #X13651394, RE/MAX ESCARPMENT REALTY INC.. TRREB
- C$474,9003 bd1 ba-- sqft25 Beverly St, Cambridge, ON N1R 3Z4For Sale
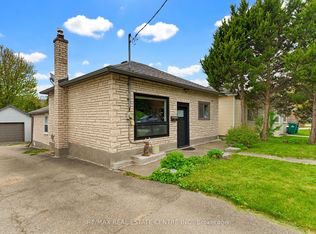 MLS ID #X13759102, RE/MAX REAL ESTATE CENTRE INC.. TRREB
 - C$529,9003 bd4 ba-- sqft310 Christopher Dr #15, Cambridge, ON N1P 1B4For Sale
 MLS ID #X13847154, CENTURY 21 REGAL REALTY INC.. TRREB
 - C$499,9003 bd1 ba-- sqft22 Hill Ave, Brantford, ON N3R 4G9For Sale
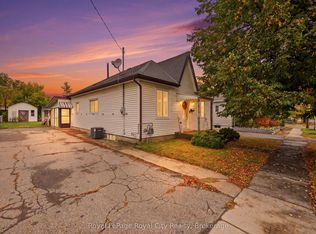 MLS ID #X13860716, Royal LePage Royal City Realty. TRREB
