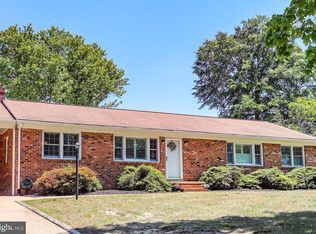
This charming ranch-style home, built in 1986, offers a perfect blend of comfort and functionality, nestled on a generous 2.07-acre lot that backs to serene trees, providing a peaceful retreat. The exterior features low-maintenance vinyl siding and includes delightful outdoor spaces such as a welcoming porch and a spacious deck, ideal for enjoying morning coffee or evening gatherings. Step inside to discover a warm and inviting interior, where a traditional floor plan seamlessly connects the living and dining areas. With three well-appointed bedrooms and three full bathrooms, including a luxurious walk-in shower and a classic tub shower, this home caters to all your needs. The kitchen is equipped with essential appliances, including a dishwasher, electric oven/range, refrigerator, and washer/dryer, making daily tasks a breeze. Additional features like ceiling fans and plush carpeting enhance the comfort throughout the home. For those who appreciate extra storage or workspace, the property includes outbuildings such as a shed and a wood/metal shed, perfect for hobbies or gardening tools. The gravel driveway provides ample parking, ensuring convenience for you and your guests. This home is not just a place to live; it's a sanctuary where you can create lasting memories. Embrace the tranquility and charm of this delightful property, where every detail has been thoughtfully designed for your comfort and enjoyment.
Under contract
$420,000
143 Cranes Corner Rd, Fredericksburg, VA 22405
3beds
1,408sqft
Est.: Get pre-qualified
Single Family Residence
Built in 1986
2.07 Acres Lot
$420,100 Zestimate®
$298/sqft
$-- HOA
What's special
Plush carpetingLow-maintenance vinyl sidingTraditional floor planLiving and dining areasWarm and inviting interiorCeiling fansThree well-appointed bedrooms
- 28 days |
- 1,701 |
- 83 |
Likely to sell faster than
Zillow last checked:
Listing updated:
Listed by:
Laura Monaghan 540-538-6894,
Nest Realty Fredericksburg
Source: Bright MLS,MLS#: VAST2048208
Facts & features
Interior
Bedrooms & bathrooms
- Bedrooms: 3
- Bathrooms: 3
- Full bathrooms: 3
- Main level bathrooms: 3
- Main level bedrooms: 3
Rooms
- Room types: Living Room, Primary Bedroom, Bedroom 2, Bedroom 3, Kitchen, Family Room, Bathroom 2, Bathroom 3, Bonus Room, Primary Bathroom
Primary bedroom
- Level: Main
Bedroom 2
- Level: Main
Bedroom 3
- Level: Main
Primary bathroom
- Level: Main
Bathroom 2
- Level: Main
Bathroom 3
- Level: Main
Bonus room
- Level: Main
Family room
- Level: Main
Kitchen
- Level: Main
Living room
- Level: Main
Heating
- Heat Pump, Electric
Cooling
- Heat Pump, Electric
Appliances
- Included: Dishwasher, Dryer, Oven/Range - Electric, Refrigerator, Washer, Water Heater, Water Treat System, Electric Water Heater
Features
- Bathroom - Tub Shower, Bathroom - Walk-In Shower, Ceiling Fan(s), Combination Dining/Living, Entry Level Bedroom, Family Room Off Kitchen, Floor Plan - Traditional, Kitchen - Galley
- Flooring: Carpet
- Has basement: No
- Has fireplace: No
Interior area
- Total structure area: 1,408
- Total interior livable area: 1,408 sqft
- Finished area above ground: 1,408
Property
Parking
- Parking features: Gravel, Driveway
- Has uncovered spaces: Yes
Accessibility
- Accessibility features: Accessible Entrance, Other
Features
- Levels: One
- Stories: 1
- Patio & porch: Deck, Porch
- Pool features: None
Lot
- Size: 2.07 Acres
- Features: Backs to Trees, Wooded
Details
- Additional structures: Above Grade, Outbuilding
- Parcel number: 46A 2 1
- Zoning: A1
- Special conditions: Standard
Construction
Type & style
- Home type: SingleFamily
- Architectural style: Ranch/Rambler
- Property subtype: Single Family Residence
Materials
- Vinyl Siding
- Foundation: Crawl Space
Condition
- Good
- New construction: No
- Year built: 1986
Utilities & green energy
- Sewer: Septic Exists
- Water: Well
Community & HOA
Community
- Subdivision: None Available
HOA
- Has HOA: No
Location
- Region: Fredericksburg
Financial & listing details
- Price per square foot: $298/sqft
- Tax assessed value: $281,700
- Annual tax amount: $2,639
- Date on market: 4/29/2026
- Listing agreement: Exclusive Right To Sell
- Ownership: Fee Simple
Estimated market value
$420,100
$399,000 - $441,000
$2,498/mo
Price history
| Date | Event | Price |
|---|---|---|
| 5/12/2026 | Contingent | $420,000$298/sqft |
Source:  Bright MLS #VAST2048208 Report a problem Bright MLS #VAST2048208 Report a problem | ||
| 4/29/2026 | Listed for sale | $420,000+367.2%$298/sqft |
Source: Bright MLS #VAST2048208 Report a problem | ||
| 12/1/1986 | Sold | $89,900$64/sqft |
Source: Agent Provided Report a problem | ||
Public tax history
| Year | Property taxes | Tax assessment |
|---|---|---|
| 2025 | $2,602 +3.4% | $281,700 |
| 2024 | $2,517 +12.1% | $281,700 +12.6% |
| 2023 | $2,246 +5.6% | $250,200 |
| 2022 | $2,127 +14.7% | $250,200 +30.9% |
| 2021 | $1,854 | $191,100 |
| 2020 | $1,854 -7.2% | $191,100 -3.4% |
| 2019 | $1,998 +2% | $197,800 |
| 2018 | $1,958 | $197,800 +5.9% |
| 2017 | $1,958 +5.9% | $186,700 |
| 2016 | $1,848 | $186,700 +6.1% |
| 2015 | -- | $175,900 |
| 2014 | -- | $175,900 +1.2% |
| 2013 | -- | $173,800 |
| 2012 | -- | $173,800 -4.2% |
| 2011 | -- | $181,500 |
| 2010 | -- | $181,500 -29.8% |
| 2009 | -- | $258,700 |
| 2008 | -- | $258,700 +8.8% |
| 2006 | -- | $237,800 |
| 2005 | -- | $237,800 +73.2% |
| 2004 | -- | $137,300 +14.5% |
| 2003 | -- | $119,900 |
| 2002 | -- | $119,900 +13.4% |
| 2001 | -- | $105,700 +16.5% |
| 2000 | -- | $90,700 |
Find assessor info on the county website
Monthly payment
Est. payment$--/mo
Payment breakdown
Explore the cost of this home by adjusting the details. Changes won't be saved.
All calculations are estimates and provided by Zillow, Inc. for informational purposes only. Actual amounts may vary.
HOA fees may include property taxes on listings classified as Co-Ops. Contact the listing agent and/or owner for fee details.
Mortgage interest rates are dependent on a number of factors, including credit score, down payment, and repayment length. Interest rate data provided by Zillow Group Marketplace, Inc. as of 1/1/1970 from various mortgage lenders with which we have lead or other similar arrangements; the Estimated Payment is an average of those rates.
See how much you could borrow to make a competitive offer.
Climate risks
Neighborhood: 22405
Nearby schools
GreatSchools rating
- 4/10Falmouth Elementary SchoolGrades: K-5Distance: 1.9 mi
- 3/10Edward E. Drew Jr. Middle SchoolGrades: 6-8Distance: 1.6 mi
- 3/10Stafford Sr. High SchoolGrades: 9-12Distance: 1 mi
Schools provided by the listing agent
- High: Stafford
- District: Stafford County Public Schools
Source: Bright MLS. This data may not be complete. We recommend contacting the local school district to confirm school assignments for this home.
A local agent can set up tours, give advice and negotiate with sellers.

- Virginia
- Stafford County
- Fredericksburg
- 22405
- 143 Cranes Corner Rd
Nearby cities
Nearby neighborhoods
Nearby zip codes
Other Fredericksburg Topics
