Perfectly situated in a sought-after location near parks, shops, restaurants, and countless other amenities, this 3-bedroom, 2-full bath ranch home offers the ideal blend of comfort and convenience. The updated kitchen, with stainless-steel appliances, offers an abundance of both counter and cupboard space. The bedrooms are spacious and the living/dining room areas are filled with natural light. A fenced-in backyard, a delightful park directly across the street, sidewalks, and mature trees (with pretty autumn foliage), add to the home's appeal. The full basement allows for the possibility of a recreation/craft room! All of the major systems have been updated: HVAC (2020), hot water tank (2023), tear-off roof (2023), blown-in insulation (2023), and a recently-added first-floor laundry hookup and sealed basement walls!
Active
Price cut: $30.9K (10/6)
$169,000
143 Northampton St, Rochester, NY 14606
3beds
1,152sqft
Single Family Residence
Built in 1964
4,800 Square Feet Lot
$-- Zestimate®
$147/sqft
$-- HOA
What's special
Recently-added first-floor laundry hookupUpdated kitchenStainless-steel appliancesFenced-in backyardSealed basement walls
- 28 days
- 1,457
- 120
Zillow last checked:
Listing updated:
Listed by:
GEOCA Homes LLC 585-733-7303,
Tara Morgan 585-329-7809
Source: NYSAMLSs,MLS#: R1720158 Originating MLS: Rochester
Facts & features
Interior
Bedrooms & bathrooms
- Bedrooms: 3
- Bathrooms: 2
- Full bathrooms: 2
- Main level bathrooms: 2
- Main level bedrooms: 3
Heating
- Gas, Forced Air
Cooling
- Central Air
Appliances
- Included: Dryer, Dishwasher, Electric Oven, Electric Range, Gas Water Heater, Microwave, Refrigerator, Washer
- Laundry: Accessible Utilities or Laundry, In Basement, Main Level
Features
- Ceiling Fan(s), Entrance Foyer, Separate/Formal Living Room, Home Office, Kitchen/Family Room Combo, Living/Dining Room, Solid Surface Counters, Natural Woodwork, Window Treatments, Bedroom on Main Level, Main Level Primary, Programmable Thermostat
- Flooring: Ceramic Tile, Hardwood, Tile, Varies
- Windows: Drapes, Thermal Windows
- Basement: Full
- Has fireplace: No
Interior area
- Total structure area: 1,152
- Total interior livable area: 1,152 sqft
Property
Parking
- Parking features: No Garage
Features
- Levels: One
- Stories: 1
- Exterior features: Blacktop Driveway, Fully Fenced
- Fencing: Full
Lot
- Size: 4,800 Square Feet
- Dimensions: 40 x 120
- Features: Near Public Transit, Rectangular, Rectangular Lot, Residential Lot
Details
- Parcel number: 26140010539000010240000000
- Special conditions: Standard
Construction
Type & style
- Home type: SingleFamily
- Architectural style: Ranch
- Property subtype: Single Family Residence
Materials
- Blown-In Insulation, Brick, Vinyl Siding, Copper Plumbing
- Foundation: Block
- Roof: Architectural,Shingle
Condition
- Resale
- Year built: 1964
Utilities & green energy
- Electric: Circuit Breakers
- Sewer: Connected
- Water: Connected, Public
- Utilities for property: Cable Available, High Speed Internet Available, Sewer Connected, Water Connected
Community & HOA
Community
- Security: Security System Owned
- Subdivision: Emerson St Heights
Location
- Region: Rochester
Financial & listing details
- Price per square foot: $147/sqft
- Tax assessed value: $133,300
- Annual tax amount: $4,033
- Date on market: 10/6/2026
- Cumulative days on market: 28 days
- Listing terms: Cash,Conventional,FHA,VA Loan
Estimated market value
Not available
Estimated sales range
Not available
Not available
Price history
| Date | Event | Price |
|---|---|---|
| 10/6/2026 | Price change | $169,000-15.5%$147/sqft |
Source:  NYSAMLSs #R1720158 Report a problem | ||
| 9/18/2026 | Price change | $199,888-13%$174/sqft |
Source: NYSAMLSs #R1713958 Report a problem | ||
| 9/11/2026 | Price change | $229,888+2.2%$200/sqft |
Source: NYSAMLSs #R1713958 Report a problem | ||
| 9/8/2026 | Price change | $225,000+18.4%$195/sqft |
Source: Owner Report a problem | ||
| 7/31/2026 | Listed for sale | $190,000+163.9%$165/sqft |
Source: Owner Report a problem | ||
| 3/26/2014 | Sold | $72,000+16.1%$63/sqft |
Source: Public Record Report a problem | ||
| 12/1/2008 | Sold | $62,000+3.5%$54/sqft |
Source: Public Record Report a problem | ||
| 10/19/2008 | Price change | $59,900-20%$52/sqft |
Source: Listhub #824589 Report a problem | ||
| 9/28/2008 | Listed for sale | $74,900+168.5%$65/sqft |
Source: Listhub #824589 Report a problem | ||
| 6/16/2008 | Sold | $27,900$24/sqft |
Source: Public Record Report a problem | ||
Public tax history
| Year | Property taxes | Tax assessment |
|---|---|---|
| 2025 | -- | $133,300 |
| 2024 | -- | $133,300 +77.7% |
| 2023 | -- | $75,000 |
| 2022 | -- | $75,000 |
| 2021 | -- | $75,000 |
| 2020 | -- | $75,000 +4.2% |
| 2018 | -- | $72,000 |
| 2017 | $4,119 | $72,000 |
| 2016 | -- | $72,000 +14.3% |
| 2015 | $1,671 | $63,000 |
| 2014 | -- | $63,000 |
| 2013 | -- | $63,000 |
| 2012 | -- | $63,000 |
| 2011 | -- | $63,000 |
| 2010 | -- | $63,000 |
| 2009 | -- | $63,000 +7% |
| 2007 | -- | $58,900 |
| 2006 | -- | $58,900 |
| 2005 | -- | $58,900 |
| 2004 | -- | $58,900 +15.5% |
| 2003 | -- | $51,000 |
| 2002 | -- | $51,000 |
| 2001 | -- | $51,000 |
| 2000 | -- | $51,000 |
Find assessor info on the county website
Monthly payment
Climate risks
Neighborhood: Lyell-Otis
Nearby schools
Schools provided by the listing agent
- District: Rochester
Source: NYSAMLSs. This data may not be complete. We recommend contacting the local school district to confirm school assignments for this home.

Similar homes
- $125,0003 bd2 ba1.1k sqft135 McNaughton St, Rochester, NY 14606For Sale
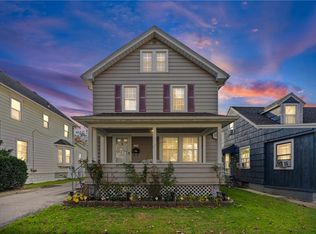
 MLS ID #R1725816, Rayco Leng- Perez, Listing by: Keller Williams Realty Greater Rochester. NYSAMLSs
- $179,9003 bd2 ba1.4k sqft112 Auburn Ave, Rochester, NY 14606For Sale
 MLS ID #R1721787, Steven R. Krull, Listing by: Howard Hanna. NYSAMLSs
- $157,9003 bd2 ba1.4k sqft11 Santee St, Rochester, NY 14606For Sale
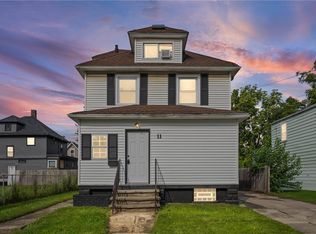 MLS ID #R1711643, Erica Rockafellow, Listing by: Keller Williams Realty Greater Rochester. NYSAMLSs
- $174,9003 bd1 ba1.1k sqft564 Hurstbourne Rd, Rochester, NY 14609For Sale
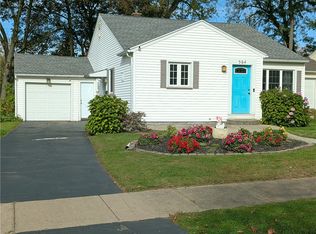 MLS ID #R1724053, Dave Baxter, Listing by: Dave Baxter Realty. NYSAMLSs
- $199,9003 bd1 ba1k sqft137 Rossmore St, Rochester, NY 14606For SaleMLS ID #R1718202, Michelle A. Dunn, Listing by: Ellison Realty Services. NYSAMLSs
- $149,9003 bd1 ba1.2k sqft12 Willow St, Rochester, NY 14606For SaleMLS ID #R1722126, Joseph Deleguardia, Listing by: RE/MAX Realty Group. NYSAMLSs
- $145,0002 bd1 ba640 sqft201 Jordan Ave, Rochester, NY 14606For SaleMLS ID #R1726261, Robert Latragna, Listing by: Keller Williams Realty Greater Rochester. NYSAMLSs
- $185,0003 bd2 ba1.2k sqft150 Spruce Ave, Rochester, NY 14611For SaleMLS ID #R1725571, Nicole Noon, Listing by: eXp Realty, LLC. NYSAMLSs
- $164,9004 bd2 ba1.7k sqft309 Emerson St, Rochester, NY 14613For SaleMLS ID #R1723729, Ahmed Mohamed, Listing by: NORCHAR, LLC. NYSAMLSs
- $189,9003 bd1 ba1.1k sqft35 Valley Crest Rd, Rochester, NY 14616For SaleMLS ID #R1725929, Corey D. Wild, Listing by: Keller Williams Realty Greater Rochester. NYSAMLSs
- $139,9003 bd2 ba1.1k sqft115 Flanders St, Rochester, NY 14619For SaleMLS ID #R1725737, Rhonda Marie Sweet, Listing by: Your Home Sweet Home Realty Inc.. NYSAMLSs
- $179,9002 bd1 ba1.1k sqft15 Perinton St, Rochester, NY 14615For SaleMLS ID #R1724328, Michael Nuccitelli, Listing by: Rich Realty. NYSAMLSs
- $169,0002 bd1 ba1.1k sqft17 College Ave, North Greece, NY 14515For SaleMLS ID #R1726107, Diane Springer, Listing by: Howard Hanna. NYSAMLSs
- $169,9004 bd2 ba1.4k sqft328 Northland Ave, Rochester, NY 14609For SaleMLS ID #R1702420, Ignazio Vaccaro, Listing by: Keller Williams Realty Greater Rochester. NYSAMLSs
- $179,9003 bd2 ba1.2k sqft113 Castleford Rd, Rochester, NY 14616For SaleMLS ID #R1723791, Joseph S. Simeone, Listing by: R Realty Rochester LLC. NYSAMLSs
- $179,9003 bd2 ba1.2k sqft7 Matthew Cir, Rochester, NY 14624For SaleMLS ID #R1725739, Rhonda Marie Sweet, Listing by: Your Home Sweet Home Realty Inc.. NYSAMLSs
- $149,9003 bd1 ba1k sqft54 Leighton Ave, Rochester, NY 14609For SaleMLS ID #R1724563, Kristy J Danno, Listing by: Hunt Real Estate ERA/Columbus. NYSAMLSs
- $195,0003 bd2 ba1.4k sqft2137 W Ridge Rd, Rochester, NY 14626For SaleMLS ID #R1718961, Joyce Jarvis, Listing by: Keller Williams Realty Greater Rochester. NYSAMLSs
- $150,0003 bd1 ba1.3k sqft267 Alameda St, Rochester, NY 14613For SaleMLS ID #R1721855, Michele McGinnis, Listing by: RE/MAX Realty Group. NYSAMLSs
- $159,0004 bd2 ba1.2k sqft865 N Goodman St, Rochester, NY 14609For SaleMLS ID #R1717784, Erika Ayala-Jackson, Listing by: Hunt Real Estate ERA/Columbus. NYSAMLSs
